50 South Kingsway N/A
High Park-Swansea, Toronto
$1,299,999
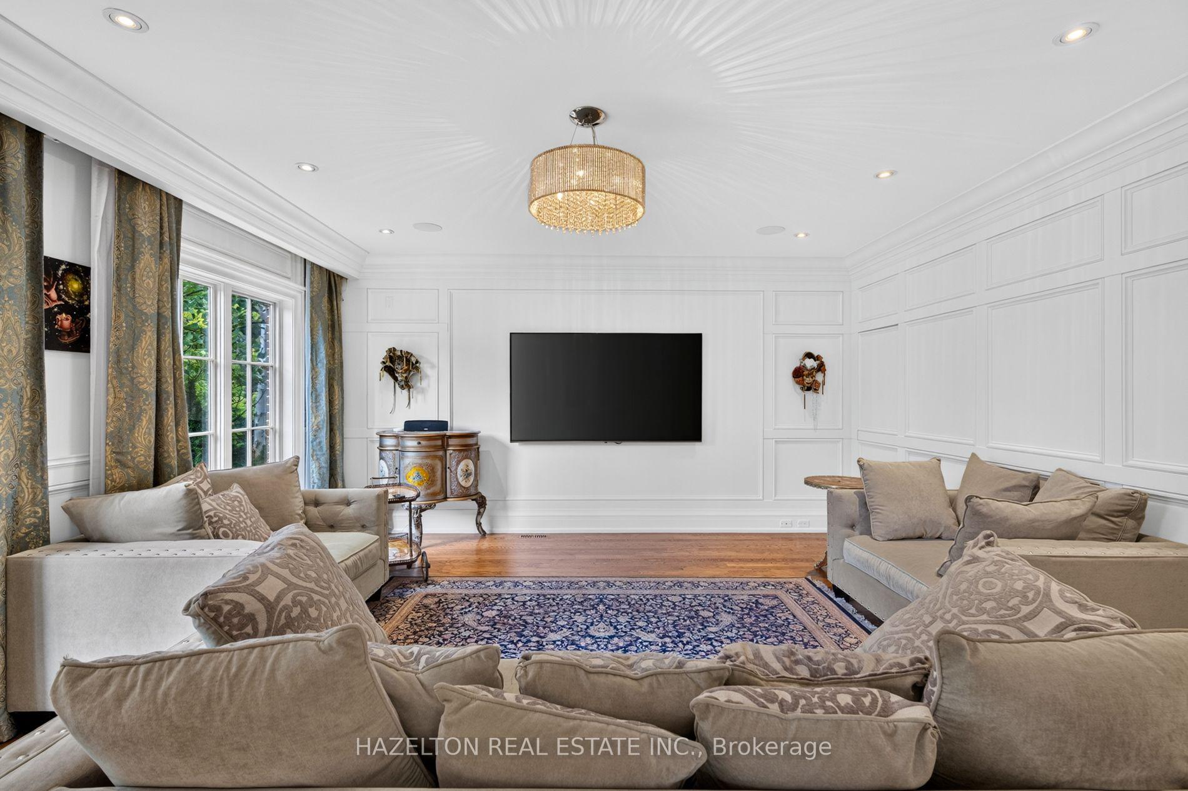
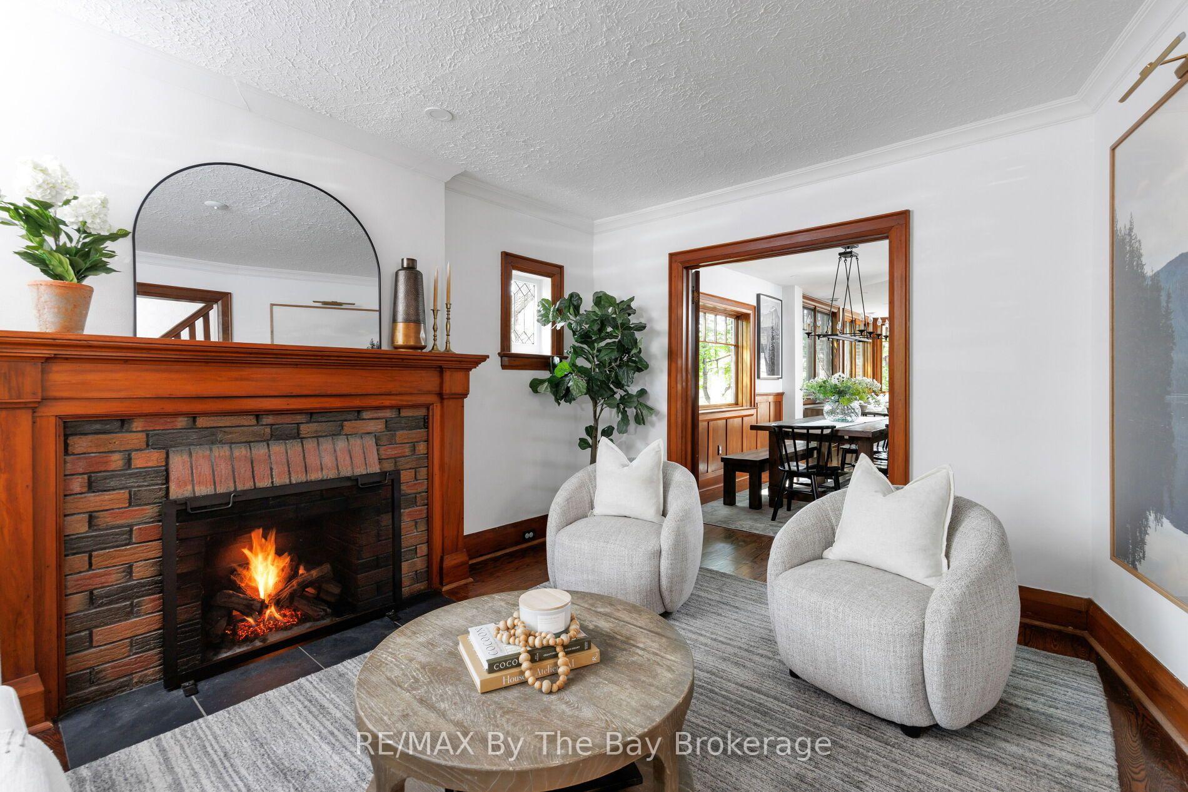
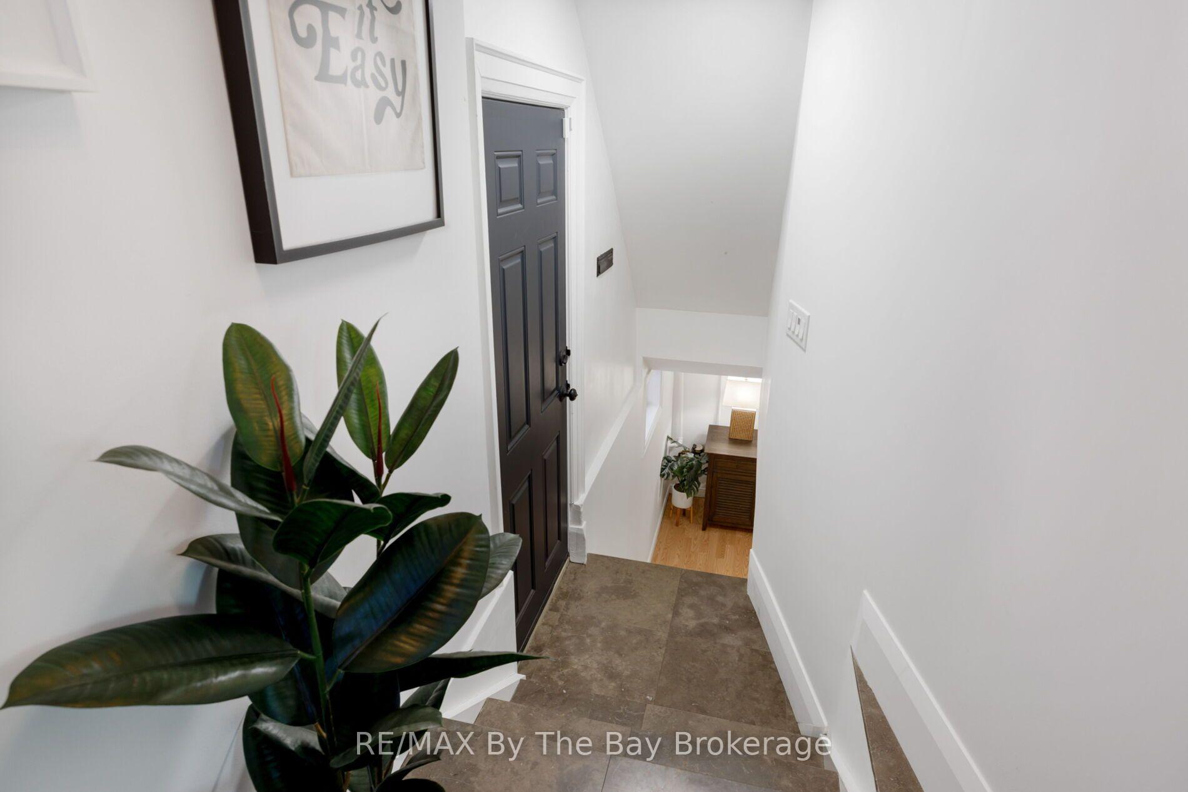
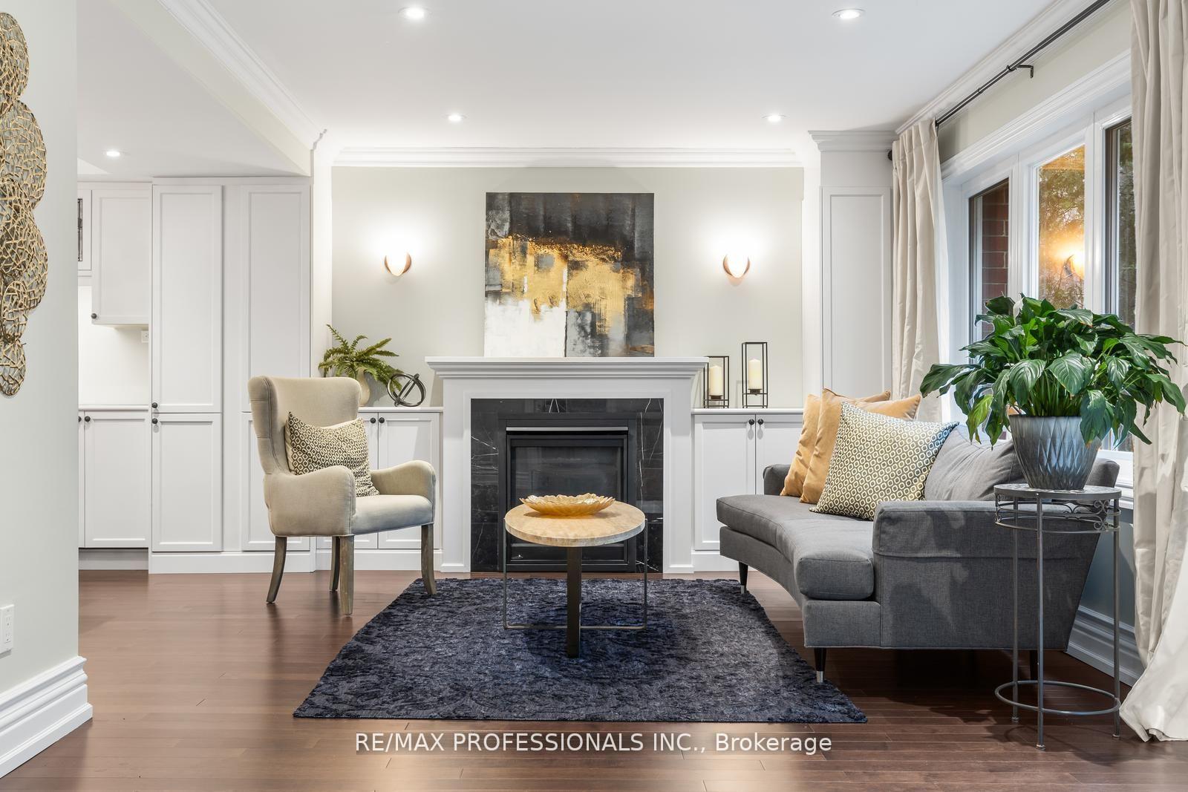
Welcome to this charming 3-bedroom, 2-bathroom detached home in the heart of High Park-Swansea, one of West Toronto's most desirable communities. Full of character and potential, this two-storey home offers an excellent opportunity for first-time buyers, families, or savvy investors looking to establish themselves in a highly sought-after neighbourhood. Located within the sought-after Swansea Public School and Humberside Collegiate Institute catchment areas, this home is perfectly positioned for families. Enjoy leisurely walks to the lake, High Park, Rennie Park, and the scenic Humber River trails, all just minutes away. Commuters will appreciate convenient access to transit, while everyday amenities are close at hand, including the renowned Cheese Boutique, Bloor West Village, local shops, cafes, restaurants, and grocery stores. Whether you're looking to move in and make the home your own or invest in a neighbourhood with strong rental demand and long-term appeal, this property offers tremendous potential. A wonderful opportunity to become part of a vibrant West Toronto community surrounded by parks, nature, amenities, and exceptional convenience. Don't miss it!
No extras listed.
Visit this home
Pick a time that works for you.
No upcoming open houses.
Ask my AI assistant
Schools, payments, offer timing, history — ask in plain words. This home is already in the conversation.

| Type | Detached |
| Style | 2-Storey |
| Approx. Age | Not available |
| Size | 700-1100 sq. ft. |
| Property Tax | $6,033 |
| Lot Size | 35.21 ft x 85.17 ft |
| mls© Number | W13866962 |
| Listed By | CITYSCAPE REAL ESTATE LTD. |
Listing History
- No recent sale history for this listing.
- No recent lease history for this listing.
Schools
Could you afford this home?
What the bank counts
This home's actual carrying costs, payment stress-tested at 6%
- Mortgage, tested at 6%
- $6,654
- Property tax
- $503
- Heat allowance
- $150
- Housing costs
- $7,307 / mo
Lenders cap these at 39% of gross income — that sets the number.
Income needed
$225,000
gross annual household income
- Payment at 4%
- $5,471 / mo
- Cash down
- $260,000
Assumes no other monthly debts · 25-yr amortization
Full affordability checkInvestment Analysis
Estimated rent, cap rate and monthly cash flow for this property
Values and trends
Nearby listings
Comparable sales
- No similar listings found.