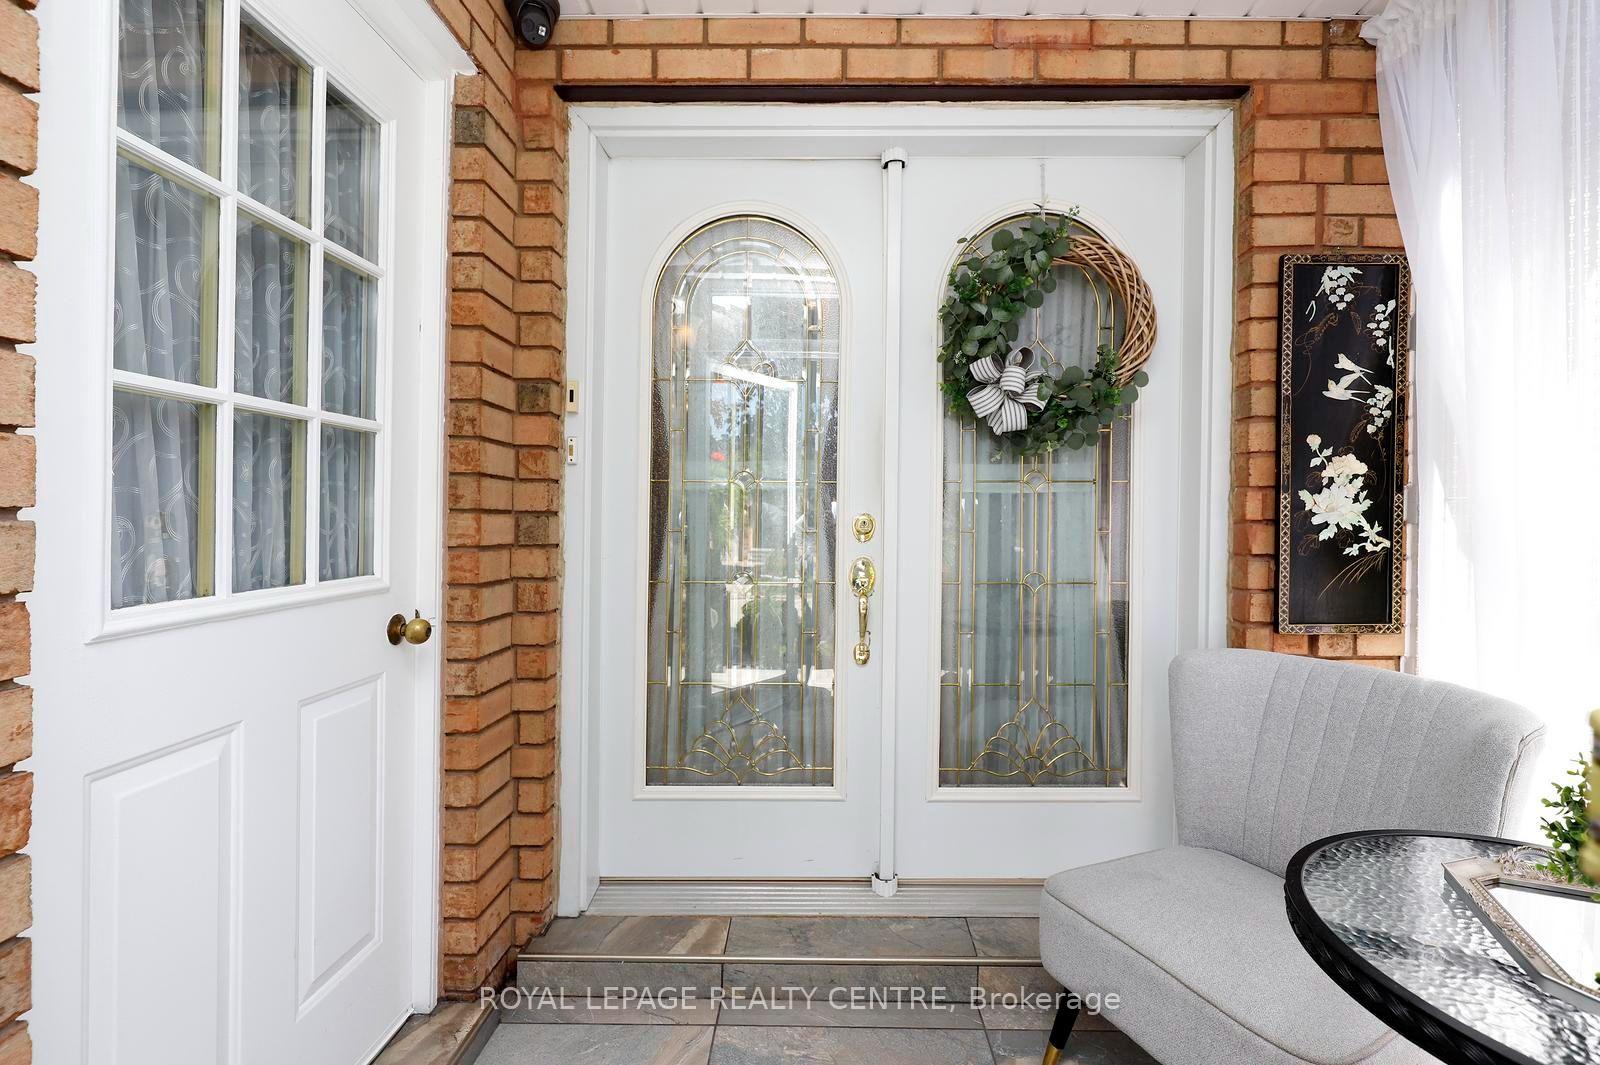
501 Ashprior Avenue
Hurontario, Mississauga
$1,289,000
Location, Location & Location... Welcome to this desirable, convenient Heartland Area. This exceptional Detached, 2-Storey Home was loved and enjoyed by the same family for over 30 yrs where plenty of happy memories was made with passion for gardening. The property offers Carpet Free, 4+1 Beds, 3.5 Baths, with approx. 2430 sq. ft. of Living Space! Bright and spacious, open concept main floor living/dining room layout, features cherry hardwood stairs, with elegant staircase railing, cozy family room, updated large eat-in kitchen area, with ample storage, abundant of natural light, Quartz countertops, SS appliances, and walk-out to a large covered deck, surrounded by a beautifully maintained private garden - perfect for entertaining, relaxing and making everlasting memories. Upper level welcomes you with a cherry hardwood hallway floor that takes you to 4 generous size bedrooms with closets, including primary with 4 pcs ensuite and walk-in closet. The lower level offers fully finished open concept basement that includes kitchen, bedroom, rec room & 3-pieces bath, excellent space for extended family or additional living needs with separate entrance. Double 2-car garage plus 2 driveway spaces. Recent updates include, Roof (approx.. 3yrs), Furnace & HEPA Air Cleaner (approx. 5yrs), and Water Heater (approx. 2yrs). Water Softener included. This property is move-in ready and ideally located close to schools, parks, shopping, restaurants, transit & major highways! Come and see for yourself as the opportunity won't stay long.
No extras listed.
Visit this home
Open houses
Sun, Oct 11
2:00 PM – 4:00 PM
Or pick a time that works for you.

| Type | Detached |
| Style | 2-Storey |
| Approx. Age | Not available |
| Size | 2000-2500 sq. ft. |
| Property Tax | $7,289 |
| Lot Size | 30.35 ft x 97.11 ft |
| mls© Number | W13866810 |
| Listed By | KINGSWAY REAL ESTATE |
Listing History
- No recent sale history for this listing.
- No recent lease history for this listing.
Schools
Could you afford this home?
What the bank counts
This home's actual carrying costs, payment stress-tested at 6%
- Mortgage, tested at 6%
- $6,598
- Property tax
- $607
- Heat allowance
- $150
- Housing costs
- $7,355 / mo
Lenders cap these at 39% of gross income — that sets the number.
Income needed
$226,000
gross annual household income
- Payment at 4%
- $5,424 / mo
- Cash down
- $257,800
Assumes no other monthly debts · 25-yr amortization
Full affordability checkInvestment Analysis
Estimated rent, cap rate and monthly cash flow for this property
Values and trends
Nearby listings
Comparable sales
- No similar listings found.