107 Gilmour Avenue
Junction Area, Toronto
$1,688,000
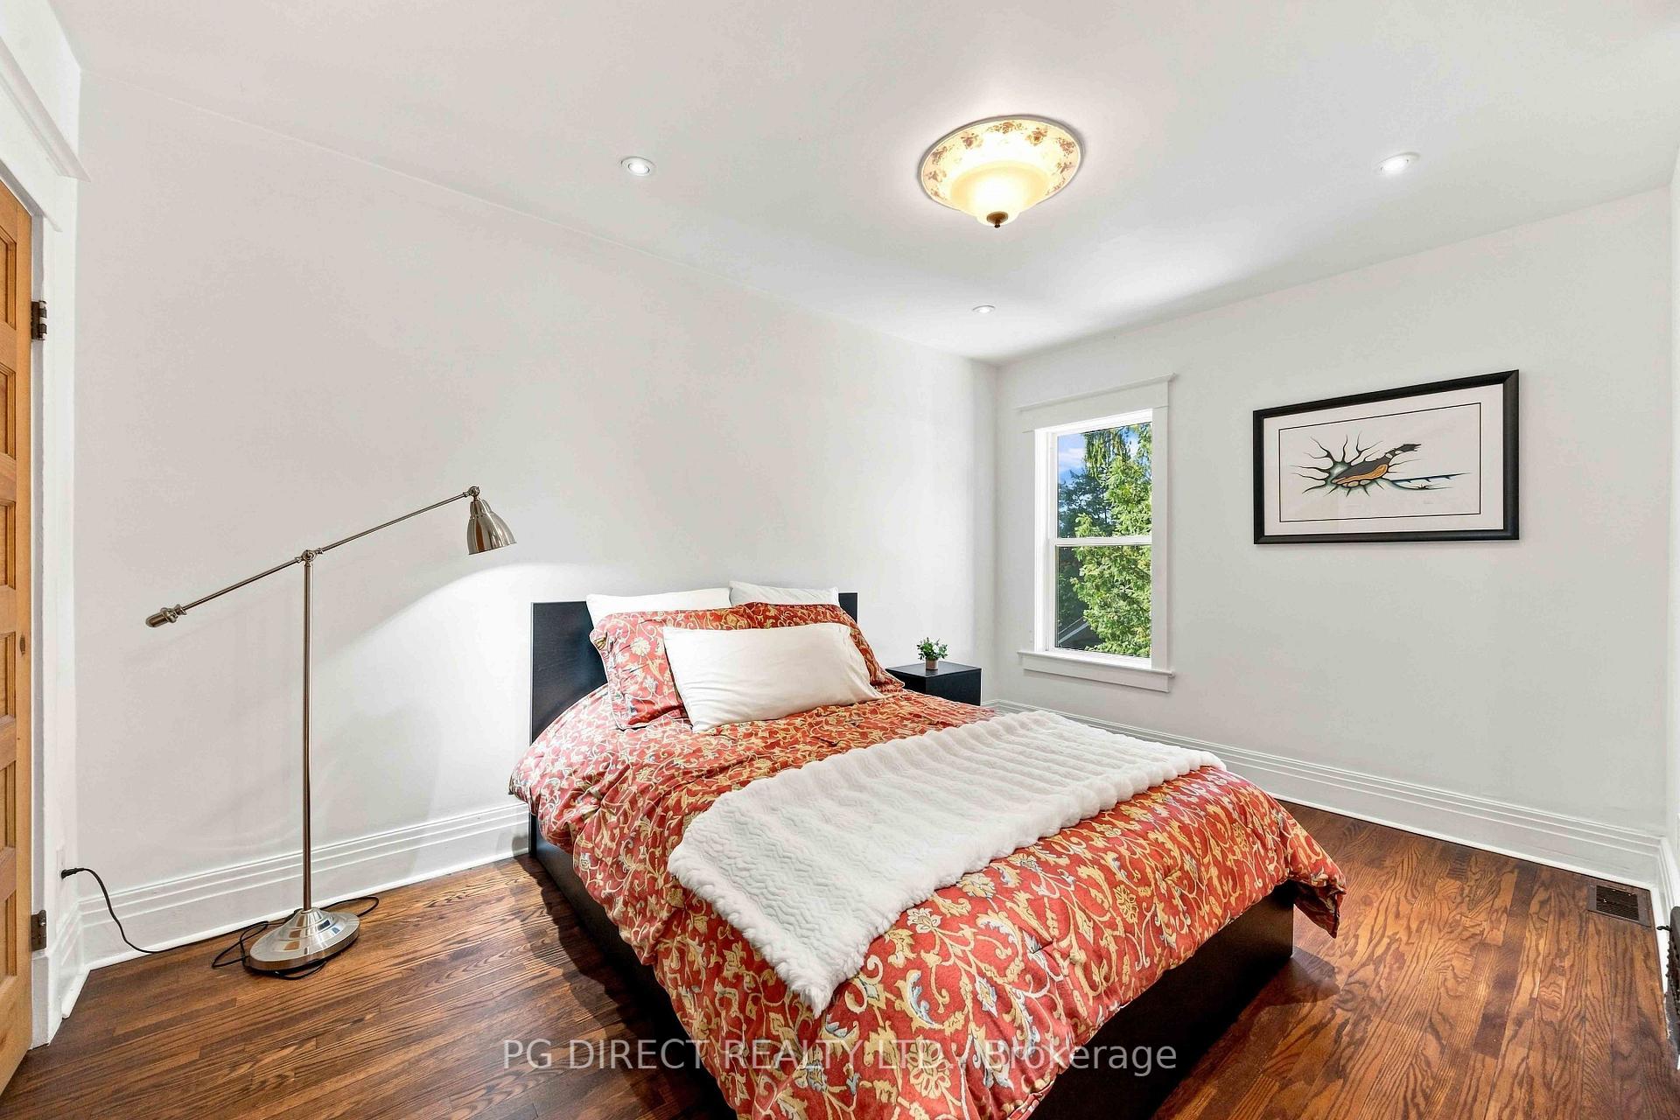
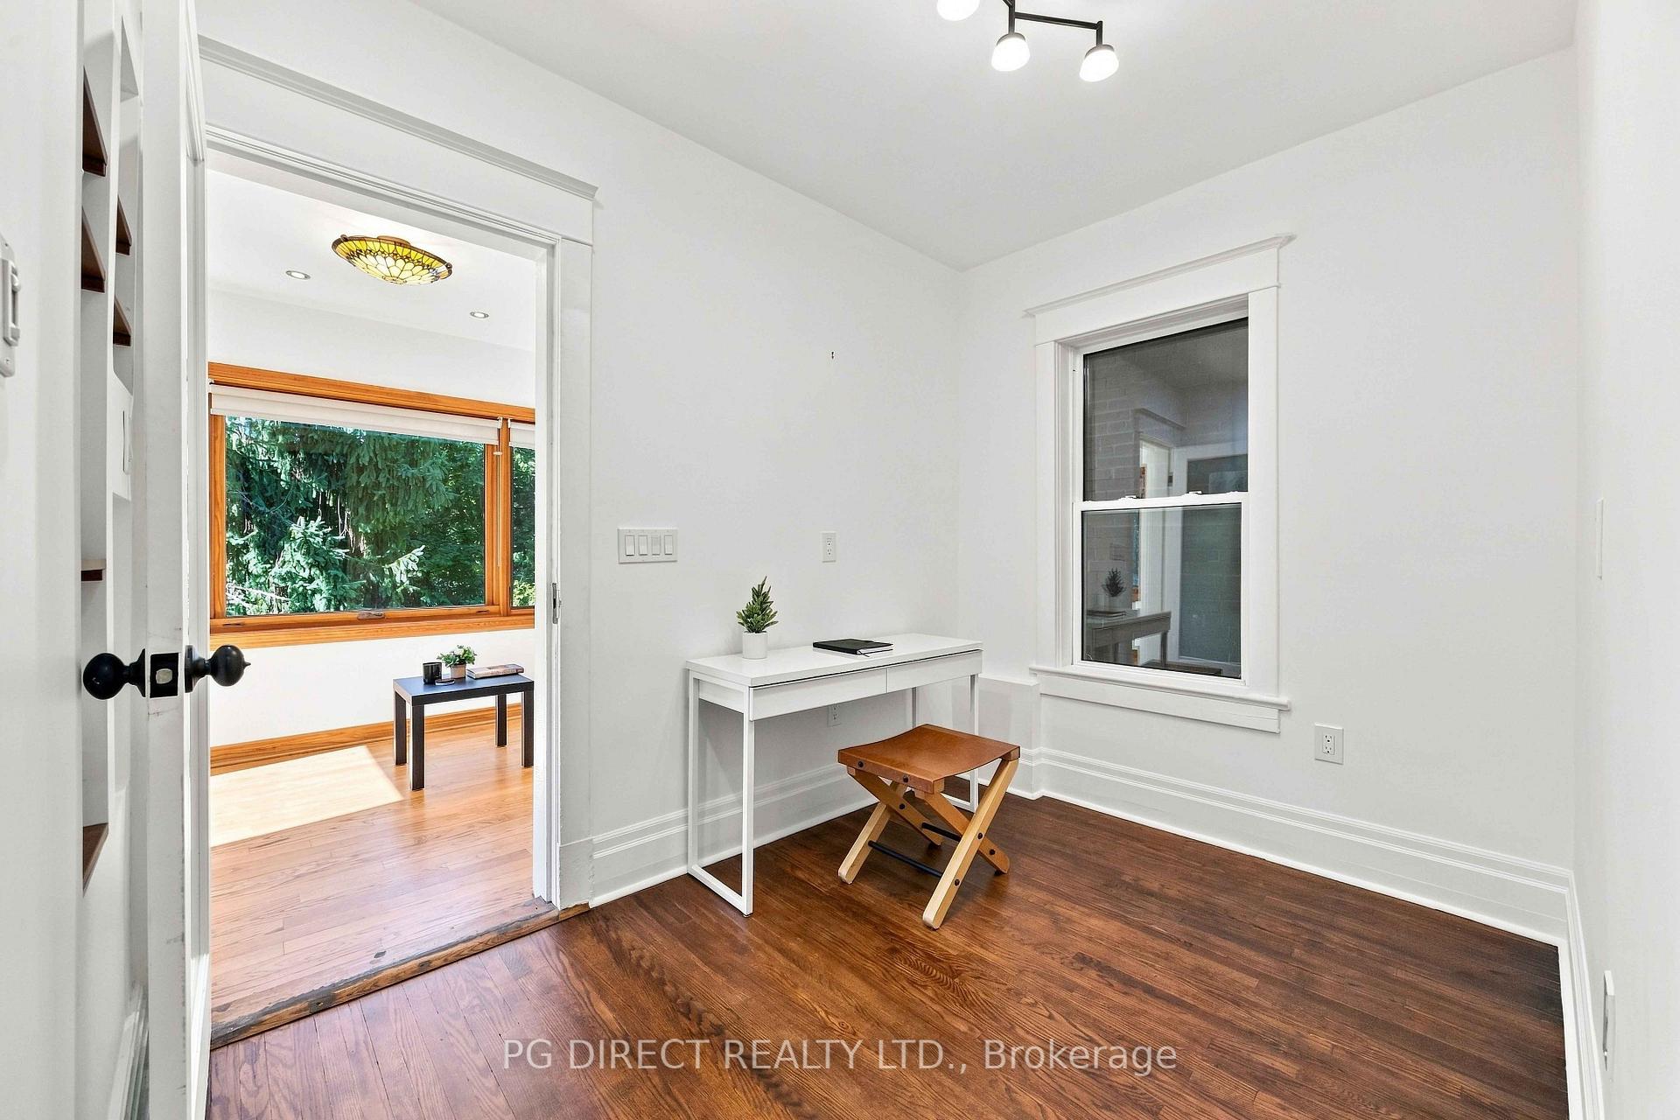
Welcome to 107 Gilmour Avenue, a bright, fully detached 2-storey home offering charm and rare versatility in the heart of The Junction. With a welcoming covered front porch, a spacious backyard and a detached garage with direct laneway access, this property opens the door to a LANEWAY SUITE OPPORTUNITY subject to municipal approvals making it a compelling choice for growing families, multi-generational households and investors alike.Currently configured as three self-contained apartments, the home lets you live in one suite while earning rental income, keep the existing layout, or convert it into your ideal single-family residence. The main-floor one-bedroom-plus-office suite features a generous bedroom, a separate office, two entrances and an open-concept kitchen and living area. The upper two-bedroom-plus-office suite spans the second and third floors, with a spacious second-floor bedroom, a separate office and a top-floor primary retreat with walk-in closet. An eat-in kitchen walks out to a lovely balcony overlooking the backyard, a peaceful setting for morning coffee. The lower-level one-bedroom apartment offers a separate living room, an eat-in kitchen and a private entrance, along with separate laundry facilities.The laneway-access garage presents added value. Explore building a laneway suite for additional rental income, a home office or studio, or private living space for extended family, all subject to municipal approvals.Discover a neighbourhood where small-town warmth meets city convenience. Enjoy local cafés, artisan bakeries, craft breweries and restaurants, plus community events and the Junction Farmers Market. Nearby High Park offers trails, playgrounds and room to explore, while transit connections and cycling routes make getting around easy.Located within the Annette Street Junior and Senior Public School and Humberside Collegiate Institute catchments, with St. Cecilia Catholic School nearby. Basement apartment virtually staged/edited.
No extras listed.
Visit this home
Pick a time that works for you.
No upcoming open houses.
Ask my AI assistant
Schools, payments, offer timing, history — ask in plain words. This home is already in the conversation.

| Type | Detached |
| Style | 2 1/2 Storey |
| Approx. Age | Not available |
| Size | 1500-2000 sq. ft. |
| Property Tax | $7,044 |
| Lot Size | 26.07 ft x 114.59 ft |
| mls© Number | W13861104 |
| Listed By | KELLER WILLIAMS EMPOWERED REALTY |
Listing History
- No recent sale history for this listing.
- No recent lease history for this listing.
Schools
Could you afford this home?
What the bank counts
This home's actual carrying costs, payment stress-tested at 6%
- Mortgage, tested at 6%
- $8,640
- Property tax
- $587
- Heat allowance
- $150
- Housing costs
- $9,377 / mo
Lenders cap these at 39% of gross income — that sets the number.
Income needed
$289,000
gross annual household income
- Payment at 4%
- $7,103 / mo
- Cash down
- $337,600
Assumes no other monthly debts · 25-yr amortization
Full affordability checkInvestment Analysis
Estimated rent, cap rate and monthly cash flow for this property
Values and trends
Nearby listings
Comparable sales
- No similar listings found.