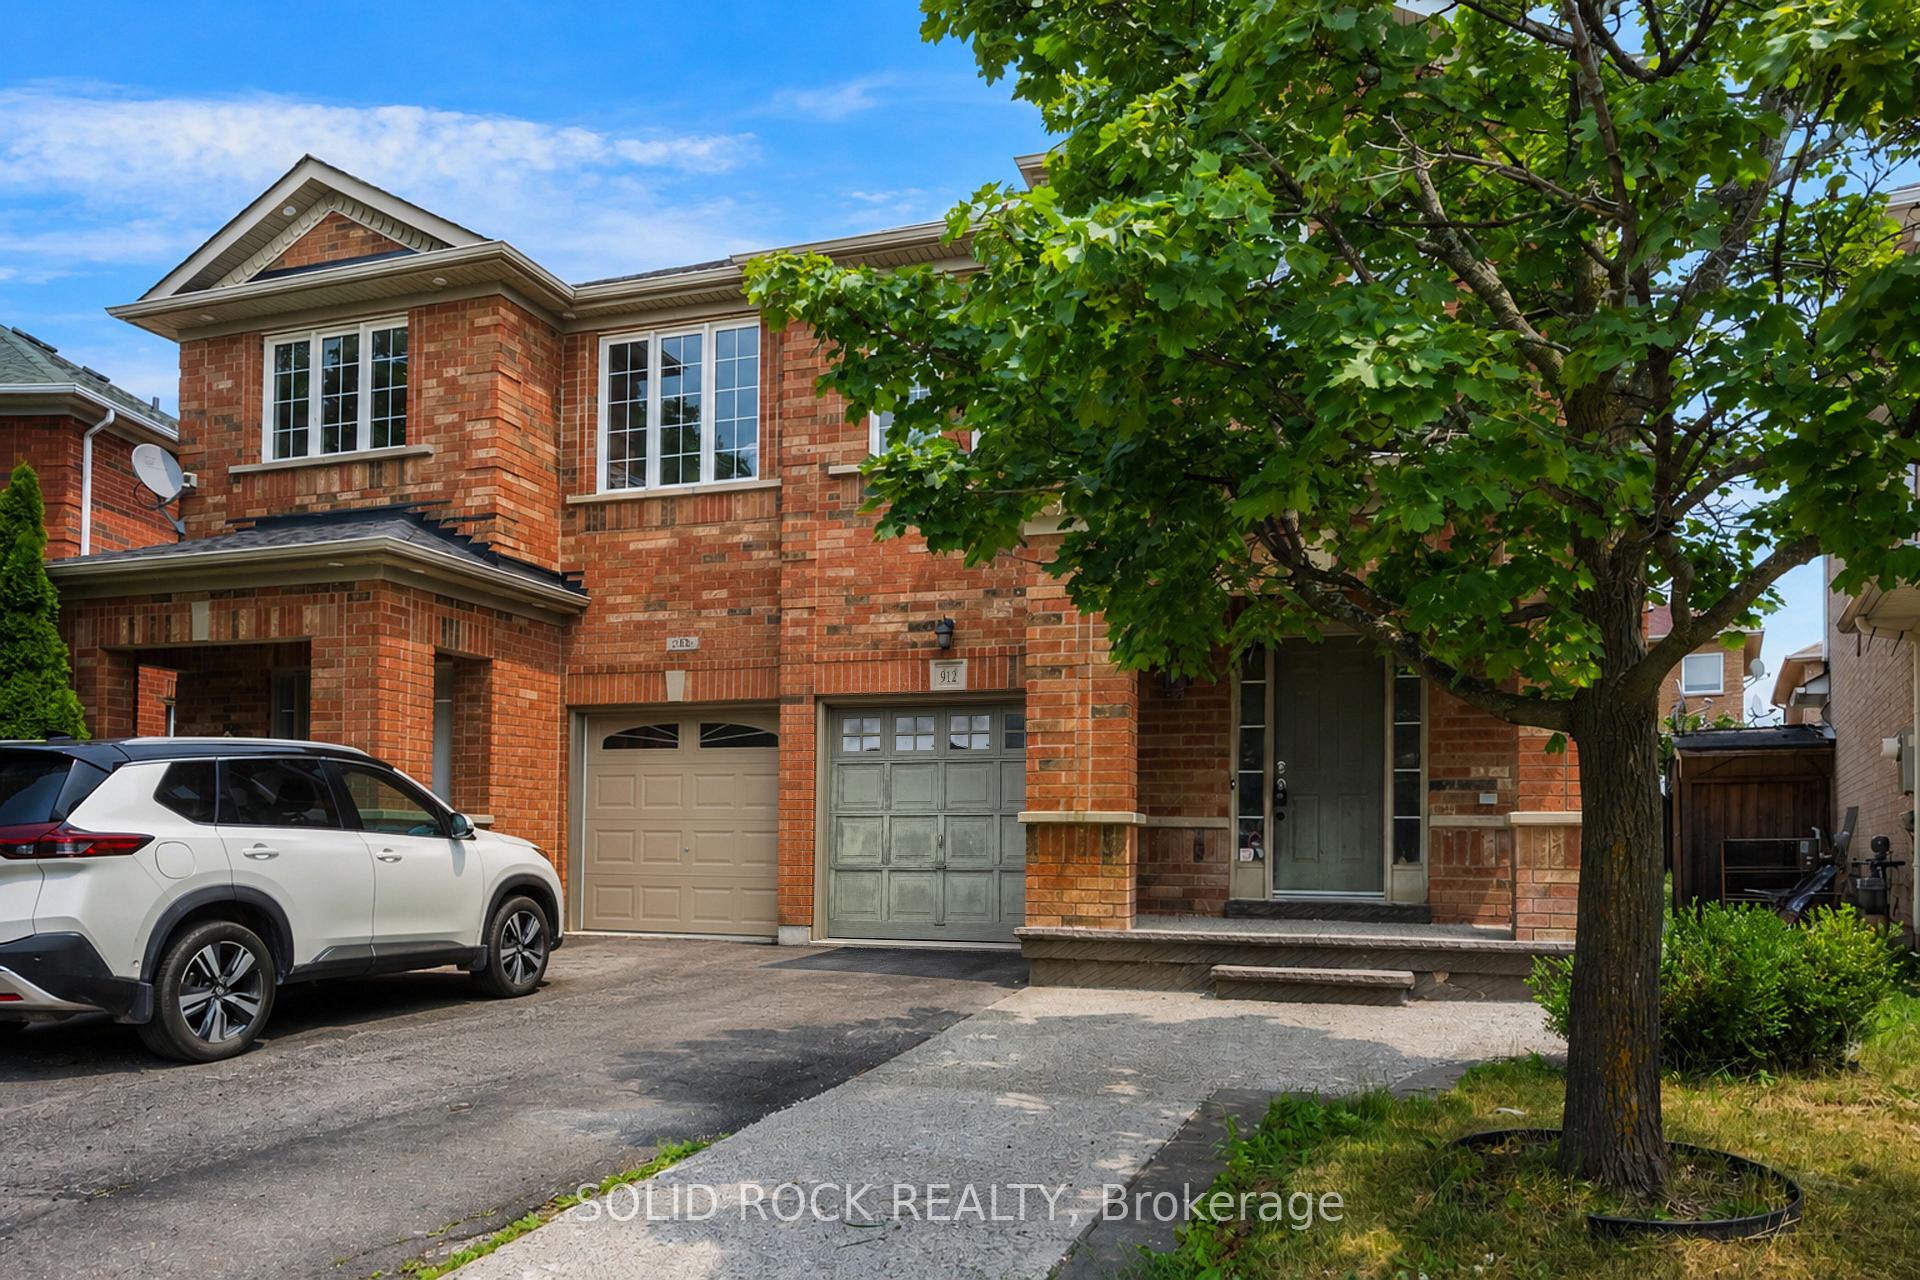
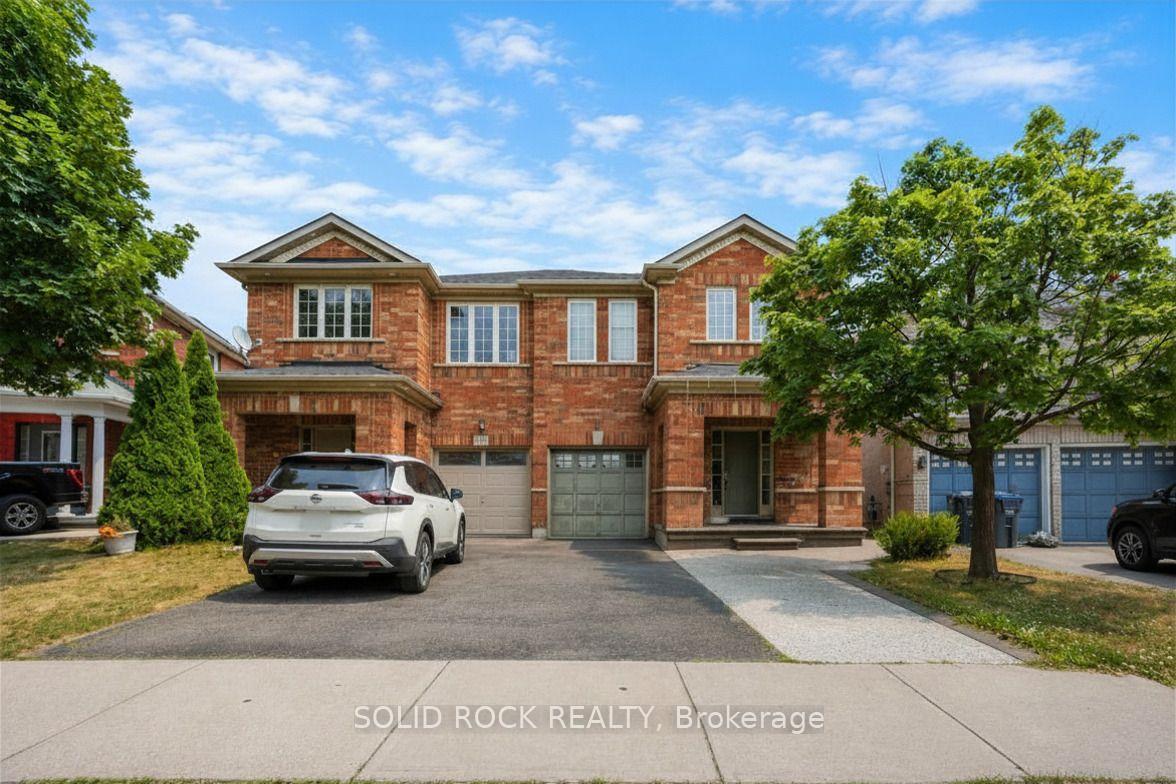
39 Allness Road
Fletcher's Meadow, Brampton
$1,099,000





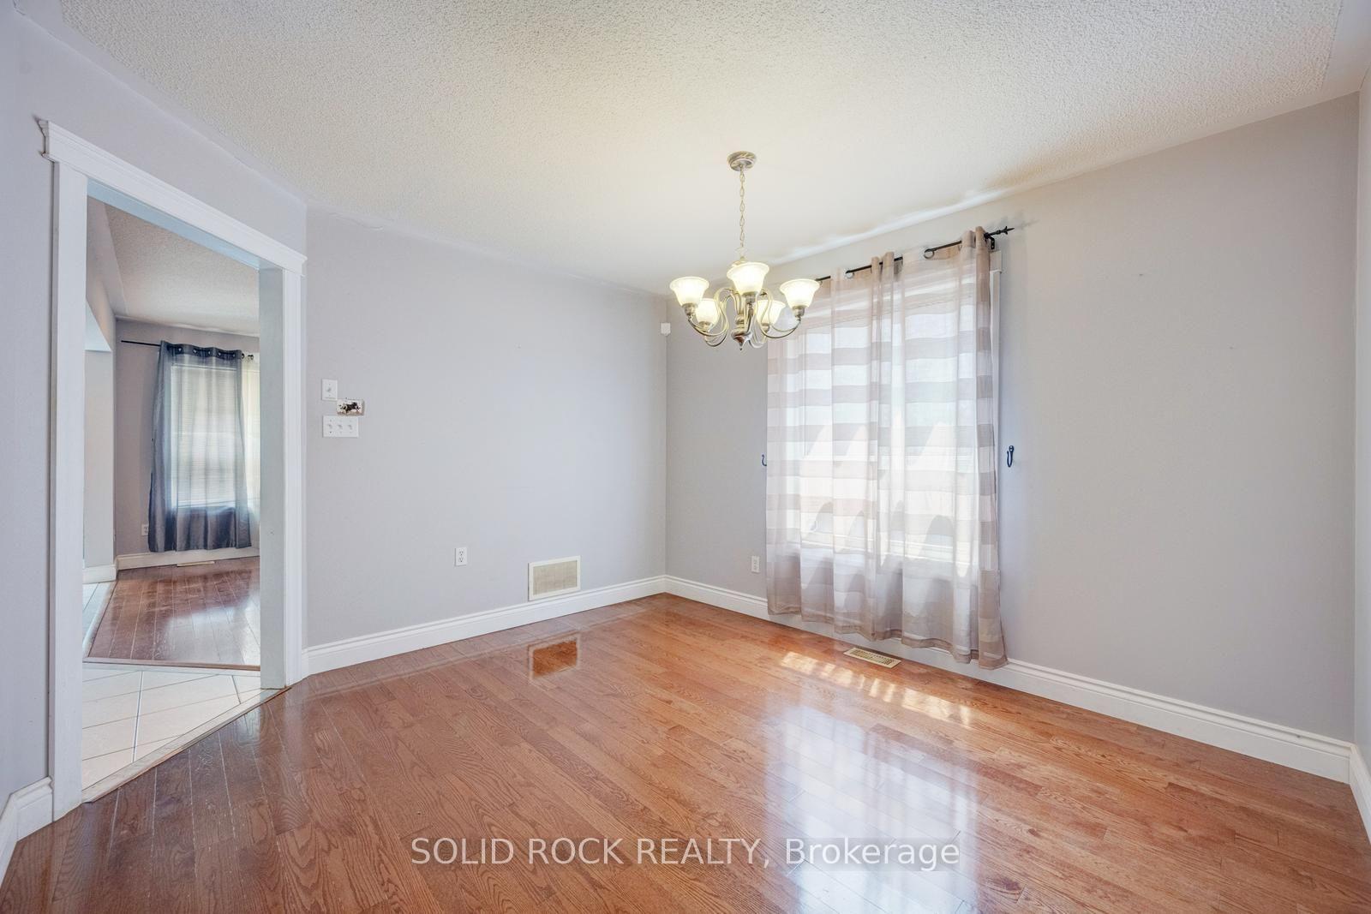
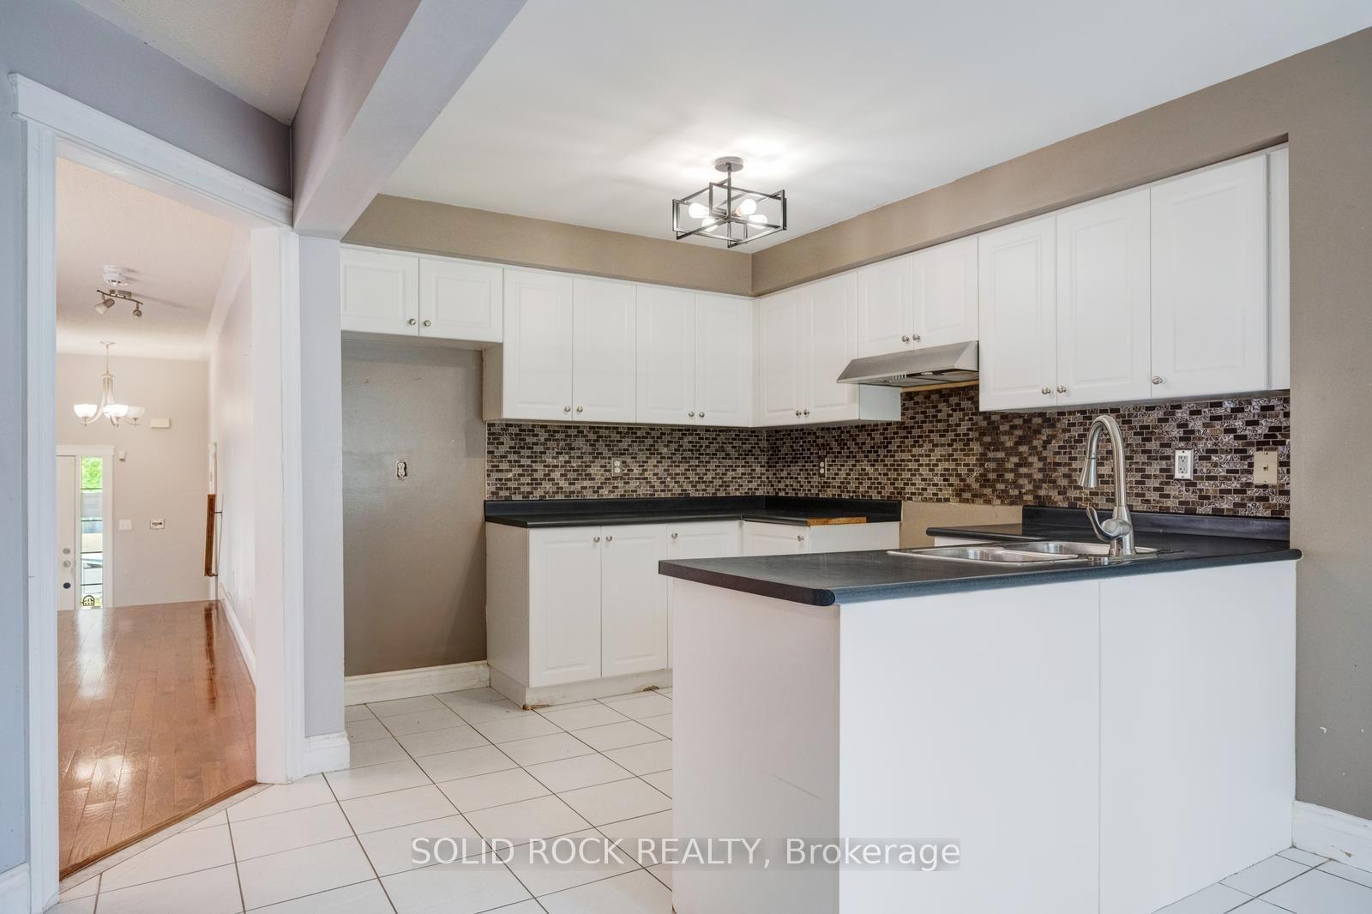
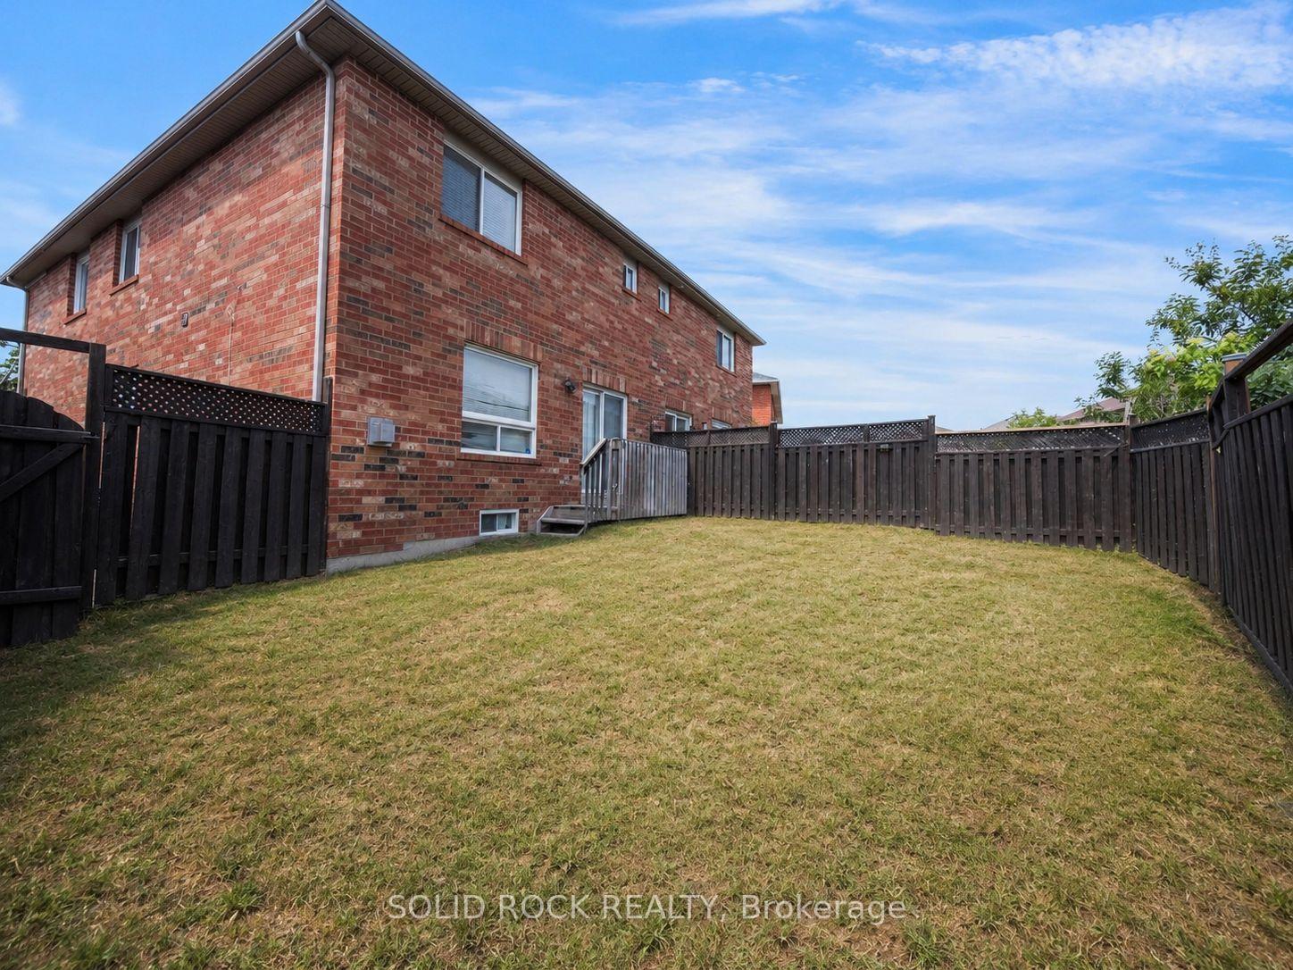
Brand-new builder inventory home on a quiet cul-de-sac, backing onto a pond and featuring 4 bedrooms upstairs, a main-floor den with a full bath, 3 kitchens, a 2-BEDROOM LEGAL APARTMENT along with a separate 1-BEDROOM LEGAL BASEMENT, offering exceptional flexibility for multi-generational living and income potential. This spacious property features 4 bedrooms and 3 full bathrooms on the second floor, along with a main-floor den or home office and an additional full bathroom, making the layout ideal for larger or multi-generational families. The main level offers a bright and modern living space with 9-ft ceilings and a practical open layout throughout. The separate den provides flexibility for a home office, guest room, or additional living space, while the full bathroom on the main floor adds extra convenience. The home is completely carpet-free, giving it a clean, modern, and low-maintenance finish. Upstairs, all 4 bedrooms are generously sized and complemented by 3 full bathrooms, providing excellent comfort and privacy for the entire family. One of the standout features is the basement setup, which includes a 2-BEDROOM LEGAL APARTMENT along with a separate 1-BEDROOM LEGAL BASEMENT, creating excellent flexibility for rental income, extended family living, or additional accommodation. The property features a total of 3 kitchens, and all appliances are included. The home also includes a single-car garage plus parking for 2 additional vehicles on the driveway, providing a total of 3 parking spaces. Backing onto a pond and located on a quiet cul-de-sac, the property offers added privacy and a more peaceful outdoor setting. With brand-new construction, 9-ft main-floor ceilings, a carpet-free interior, 6 full bathrooms, 3 kitchens, multiple legal basement living spaces, a main-floor office with a full bathroom, and a spacious 4-bedroom upper level, this home offers an excellent combination of modern living, flexibility, and built-in income potential.
No extras listed.
Visit this home
Pick a time that works for you.
No upcoming open houses.
Ask my AI assistant
Schools, payments, offer timing, history — ask in plain words. This home is already in the conversation.

| Type | Semi-Detached |
| Style | 2-Storey |
| Approx. Age | Not available |
| Size | 2500-3000 sq. ft. |
| Property Tax | --- |
| Lot Size | 23.86 ft x 117.28 ft |
| mls© Number | W13851166 |
| Listed By | RE/MAX EXCELLENCE REAL ESTATE |
Listing History
- No recent sale history for this listing.
- No recent lease history for this listing.
Schools
Could you afford this home?
What the bank counts
This home's estimated carrying costs, payment stress-tested at 6%
- Mortgage, tested at 6%
- $5,625
- Property tax (estimated)
- $0
- Heat allowance
- $150
- Housing costs
- $5,775 / mo
Lenders cap these at 39% of gross income — that sets the number.
Income needed
$178,000
gross annual household income
- Payment at 4%
- $4,625 / mo
- Cash down
- $219,800
Assumes no other monthly debts · 25-yr amortization
Full affordability checkInvestment Analysis
Estimated rent, cap rate and monthly cash flow for this property
Values and trends
Nearby listings
Comparable sales
- No similar listings found.