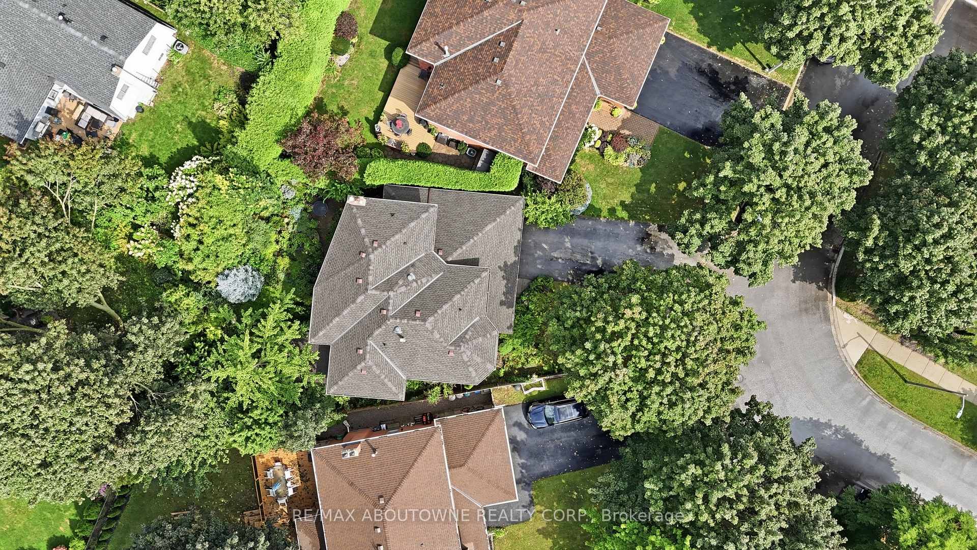
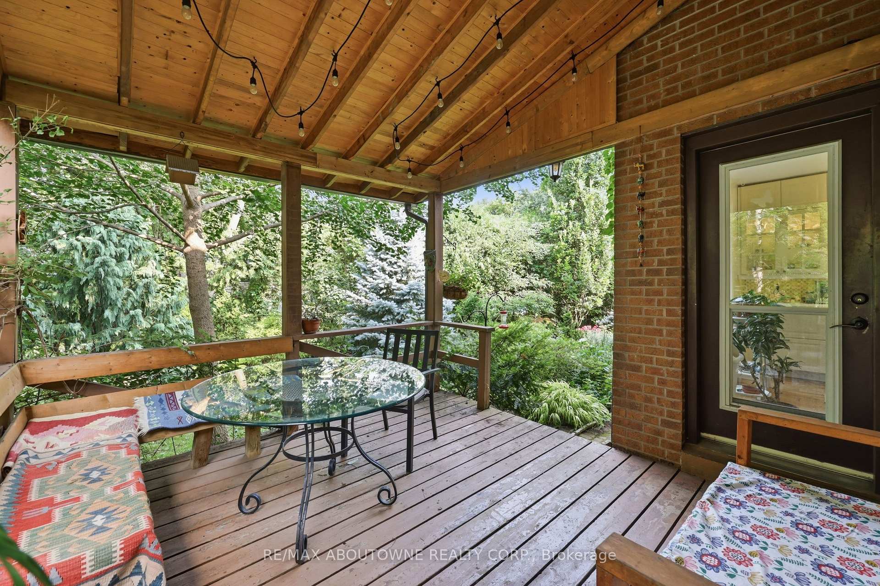
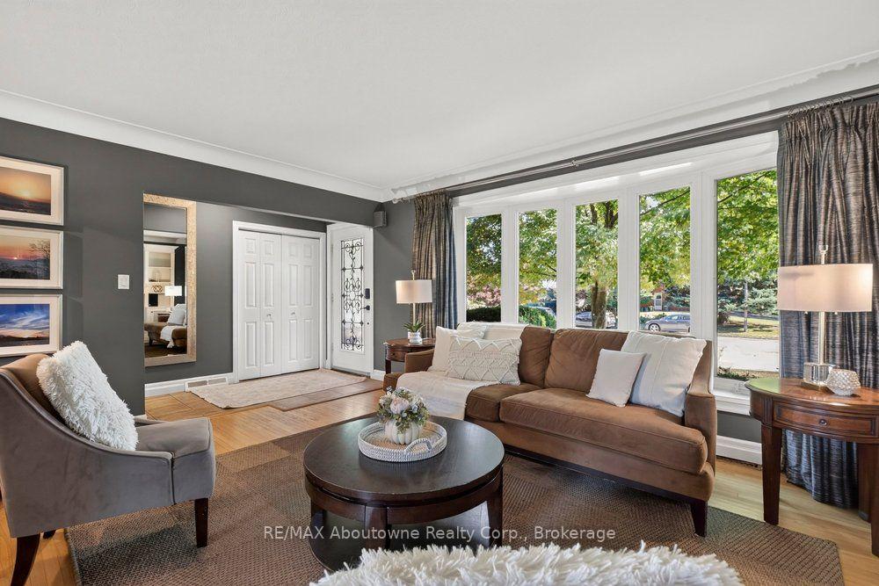
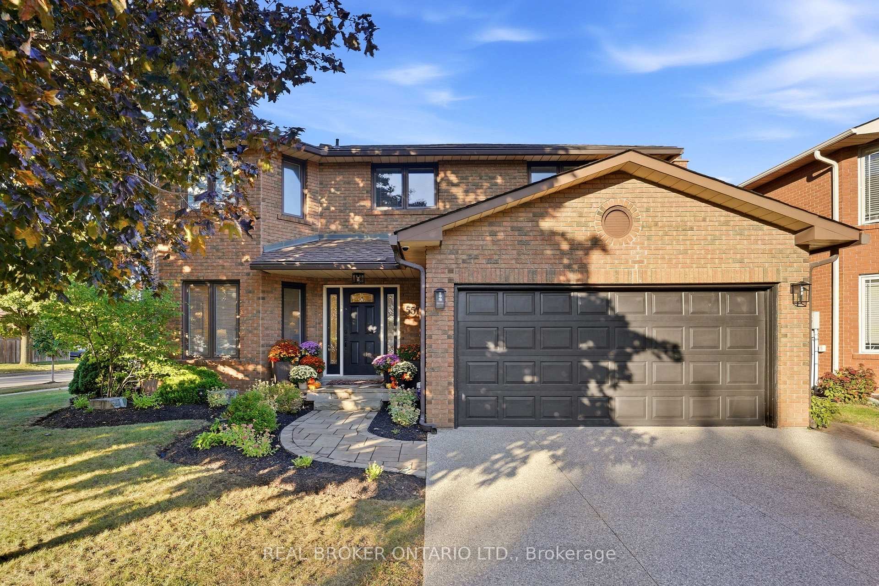
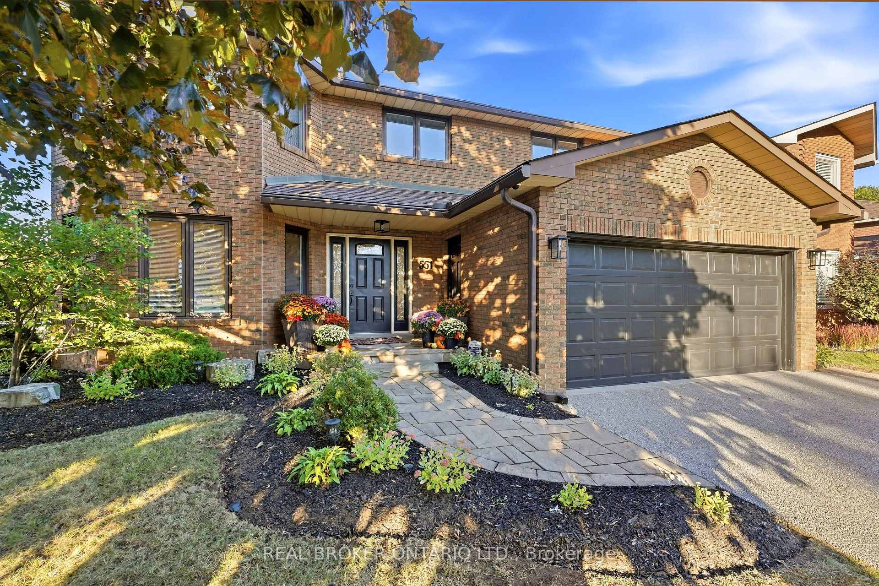
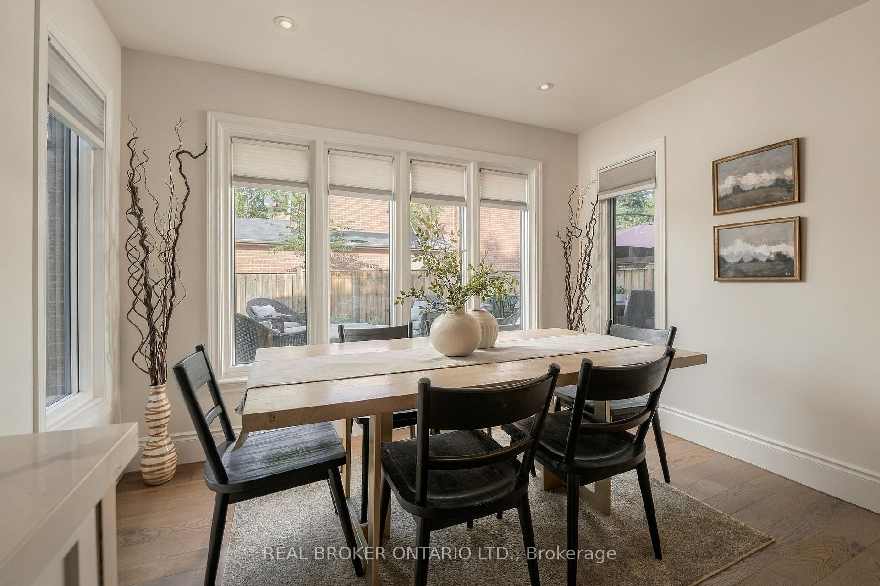
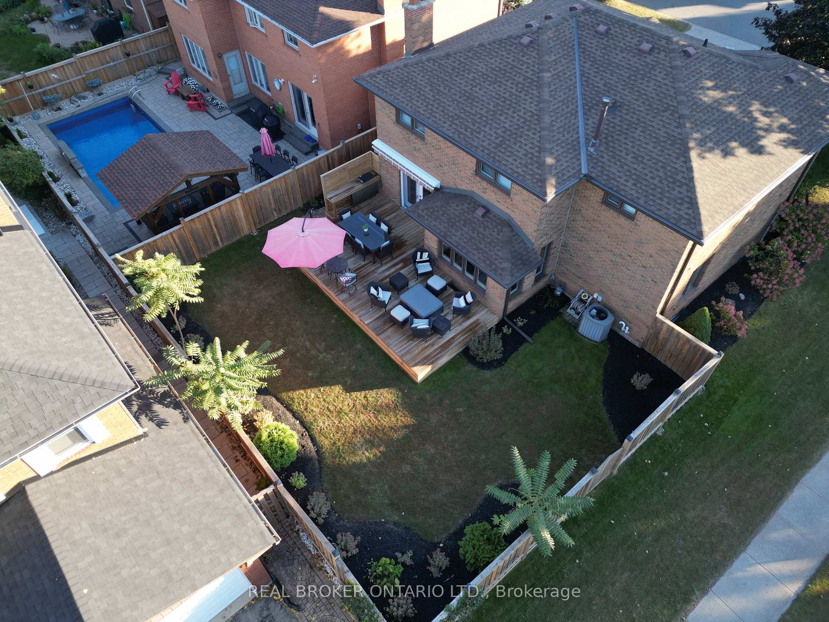
Welcome to this custom-built Roseland home in the coveted Tuck & Nelson school district, offering over 3,600 sq. ft. of luxurious above-grade living space. Designed by top-rated firm Madison Taylor with a "Studio McGee" inspired aesthetic, this timeless stone and wood home features a bright, functional layout with custom built-ins, shiplap feature walls, and a cozy fireplace. The chef's kitchen boasts high-end appliances, quartz counters, a walk-in pantry, and a waterfall island. Enjoy seamless indoor-outdoor living through the dining room walkout to a covered porch with glass railings and a stone patio overlooking a deep, private, pool-sized lot. Two dedicated home offices provide flexibility for working from home, while a dreamy mudroom/laundry offers convenient garage access. Dual staircases lead to a finished basement with high ceilings, an expansive rec room, play area, full bath, and custom glass-walled gym, offering excellent nanny suite potential. Upstairs, the primary retreat features a custom walk-in closet and lavish spa-inspired ensuite with heated floors, alongside three additional bedrooms with private and Jack-and-Jill ensuite access. Situated on a quiet, family-friendly street, just a short walk or bike ride to downtown Burlington, the lake, and top amenities! Luxury Certified.
No extras listed.
Visit this home
Pick a time that works for you.
No upcoming open houses.
Ask my AI assistant
Schools, payments, offer timing, history — ask in plain words. This home is already in the conversation.

| Type | Detached |
| Style | 2-Storey |
| Approx. Age | 6-15 |
| Size | 3500-5000 sq. ft. |
| Property Tax | $13,252 |
| Lot Size | 50 ft x 150.23 ft |
| mls© Number | W13850698 |
| Listed By | RE/MAX ESCARPMENT REALTY INC. |
Listing History
- No recent sale history for this listing.
- No recent lease history for this listing.
Schools
Could you afford this home?
What the bank counts
This home's actual carrying costs, payment stress-tested at 6%
- Mortgage, tested at 6%
- $14,331
- Property tax
- $1,104
- Heat allowance
- $150
- Housing costs
- $15,585 / mo
Lenders cap these at 39% of gross income — that sets the number.
Income needed
$480,000
gross annual household income
- Payment at 4%
- $11,782 / mo
- Cash down
- $559,980
Assumes no other monthly debts · 25-yr amortization
Full affordability checkInvestment Analysis
Estimated rent, cap rate and monthly cash flow for this property
Values and trends
Nearby listings
Comparable sales
- No similar listings found.