36 Coachwood Manor Court
Bolton East, Caledon
$1,180,000
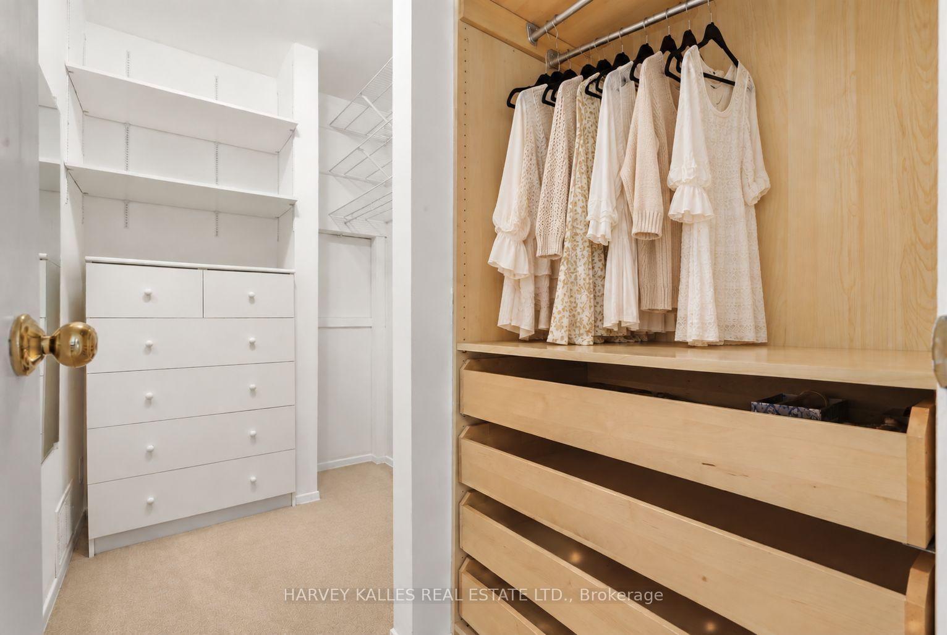
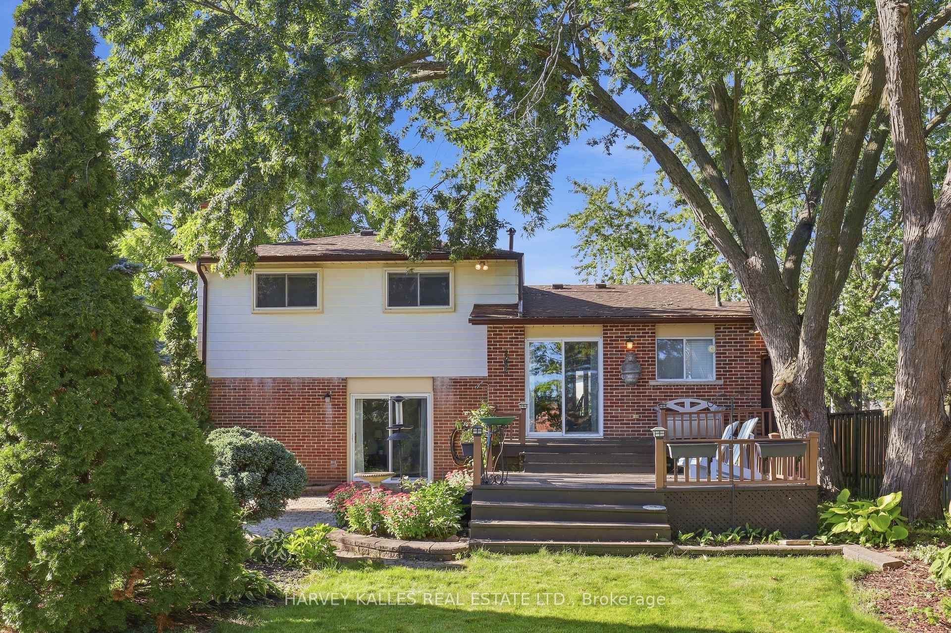
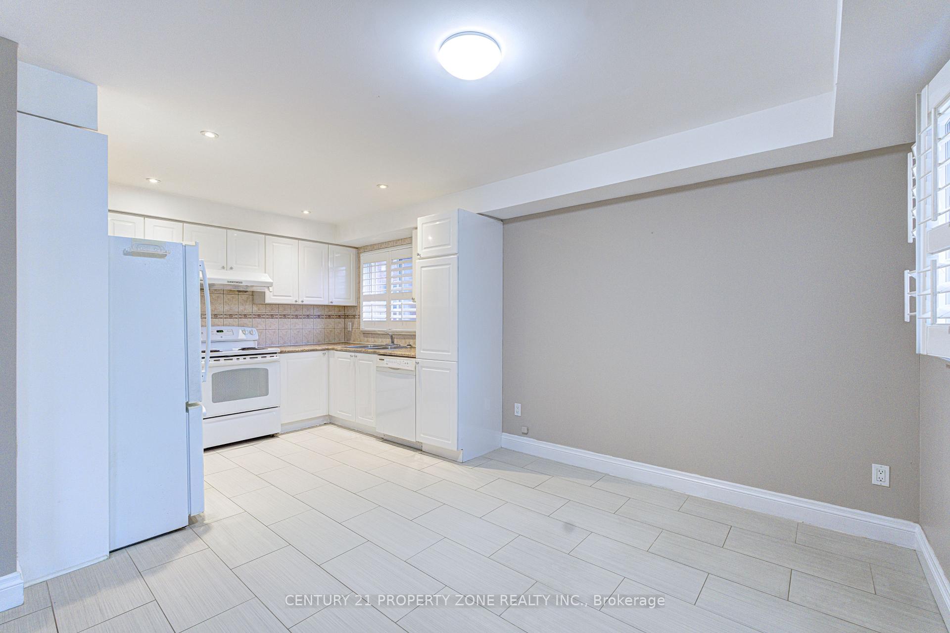
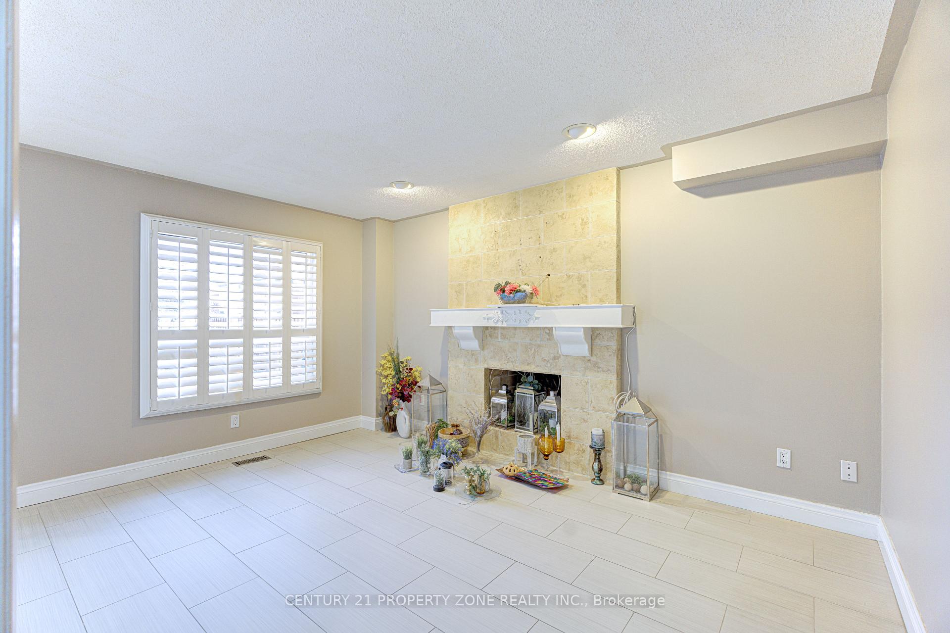
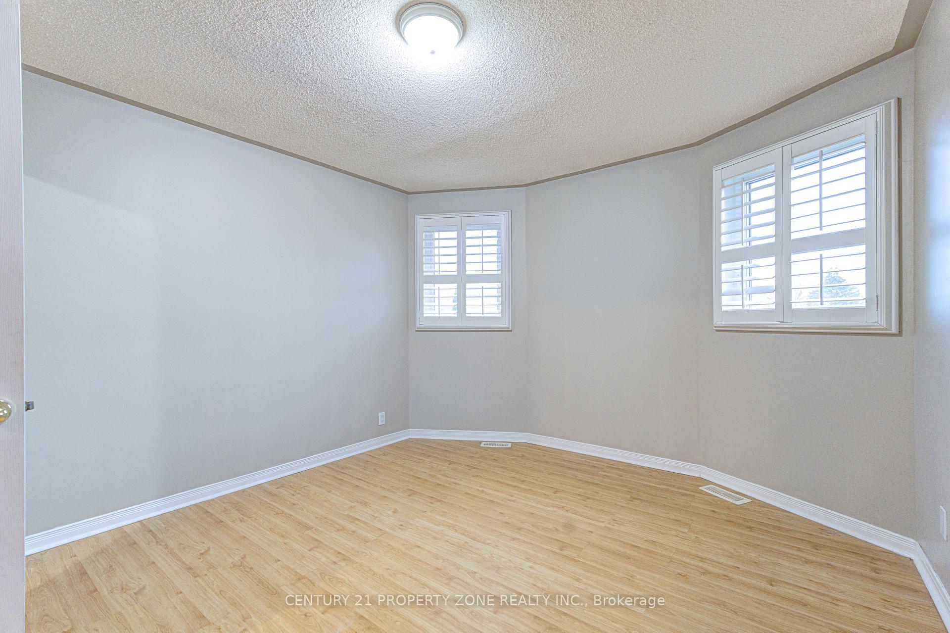
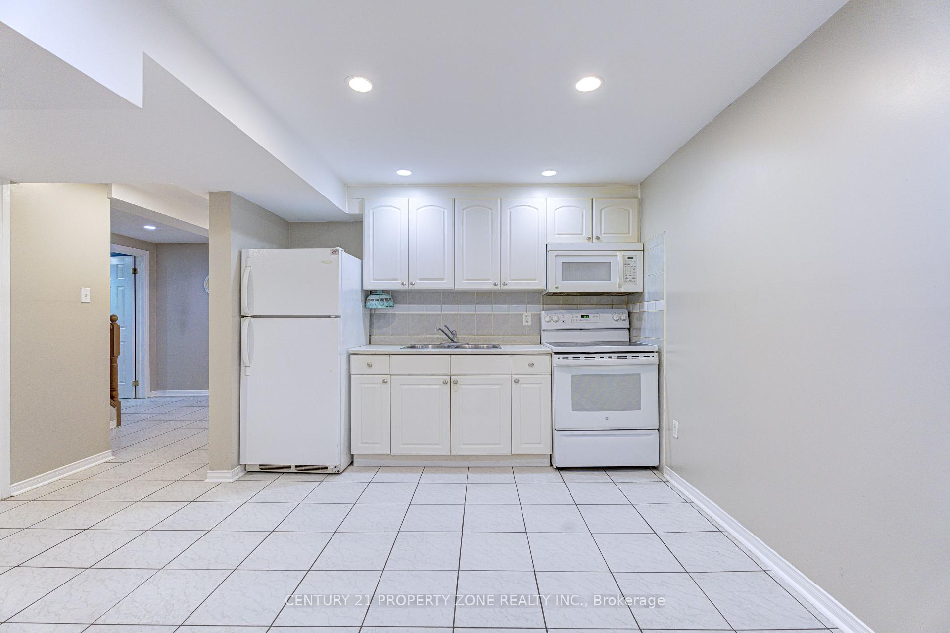
A rare opportunity to own a fully renovated home that is situated on a quiet and dead-end, family-friendly court. Children can safely play, and neighbours enjoy a true sense of community. Families will love the exceptional location, with several elementary schools within walking distance and two secondary schools within a 5km radius. Parks, recreation facilities, shopping, restaurants, and everyday conveniences are all just minutes away. The main level showcases a spacious living room and a beautifully designed kitchen featuring a large island, elegant white cabinetry with gold accents, and stainless appliances. Enjoy direct walk-out access to the fully fenced yard where a large gazebo, perennial gardens and a beautiful fruit tree create a charming outdoor setting. The deck has been finished with waterproof paint for added durability and lasting enjoyment. Three bedrooms are privately situated from a separate staircase, each featuring custom feature-wall headboards that add both style and practical design. An impressive upper-level family room offers a versatile gathering space featuring soaring ceilings, oversized windows, and a stunning fireplace that adds warmth and character. This spacious room can also be easily converted into an additional bedroom to suit your family's needs. The finished lower level extends the home's versatility. The additional bedroom, kitchenette and impressive 4-piece bathroom are perfectly suited for multi-generational living, a guest suite or additional living space. Combining an outstanding location with modern design, this home is one you won't want to miss!
No extras listed.
Visit this home
Pick a time that works for you.
No upcoming open houses.
Ask my AI assistant
Schools, payments, offer timing, history — ask in plain words. This home is already in the conversation.

| Type | Detached |
| Style | 2-Storey |
| Approx. Age | 16-30 |
| Size | 1500-2000 sq. ft. |
| Property Tax | $5,425 |
| Lot Size | 27.95 ft x 113.94 ft |
| mls© Number | W13847184 |
| Listed By | ONE PERCENT REALTY LTD. |
Listing History
- No recent sale history for this listing.
- No recent lease history for this listing.
Schools
Could you afford this home?
What the bank counts
This home's actual carrying costs, payment stress-tested at 6%
- Mortgage, tested at 6%
- $6,040
- Property tax
- $452
- Heat allowance
- $150
- Housing costs
- $6,642 / mo
Lenders cap these at 39% of gross income — that sets the number.
Income needed
$204,000
gross annual household income
- Payment at 4%
- $4,966 / mo
- Cash down
- $236,000
Assumes no other monthly debts · 25-yr amortization
Full affordability checkInvestment Analysis
Estimated rent, cap rate and monthly cash flow for this property
Values and trends
Nearby listings
Comparable sales
- No similar listings found.