6559 Sapling Trail
Lisgar, Mississauga
$929,900
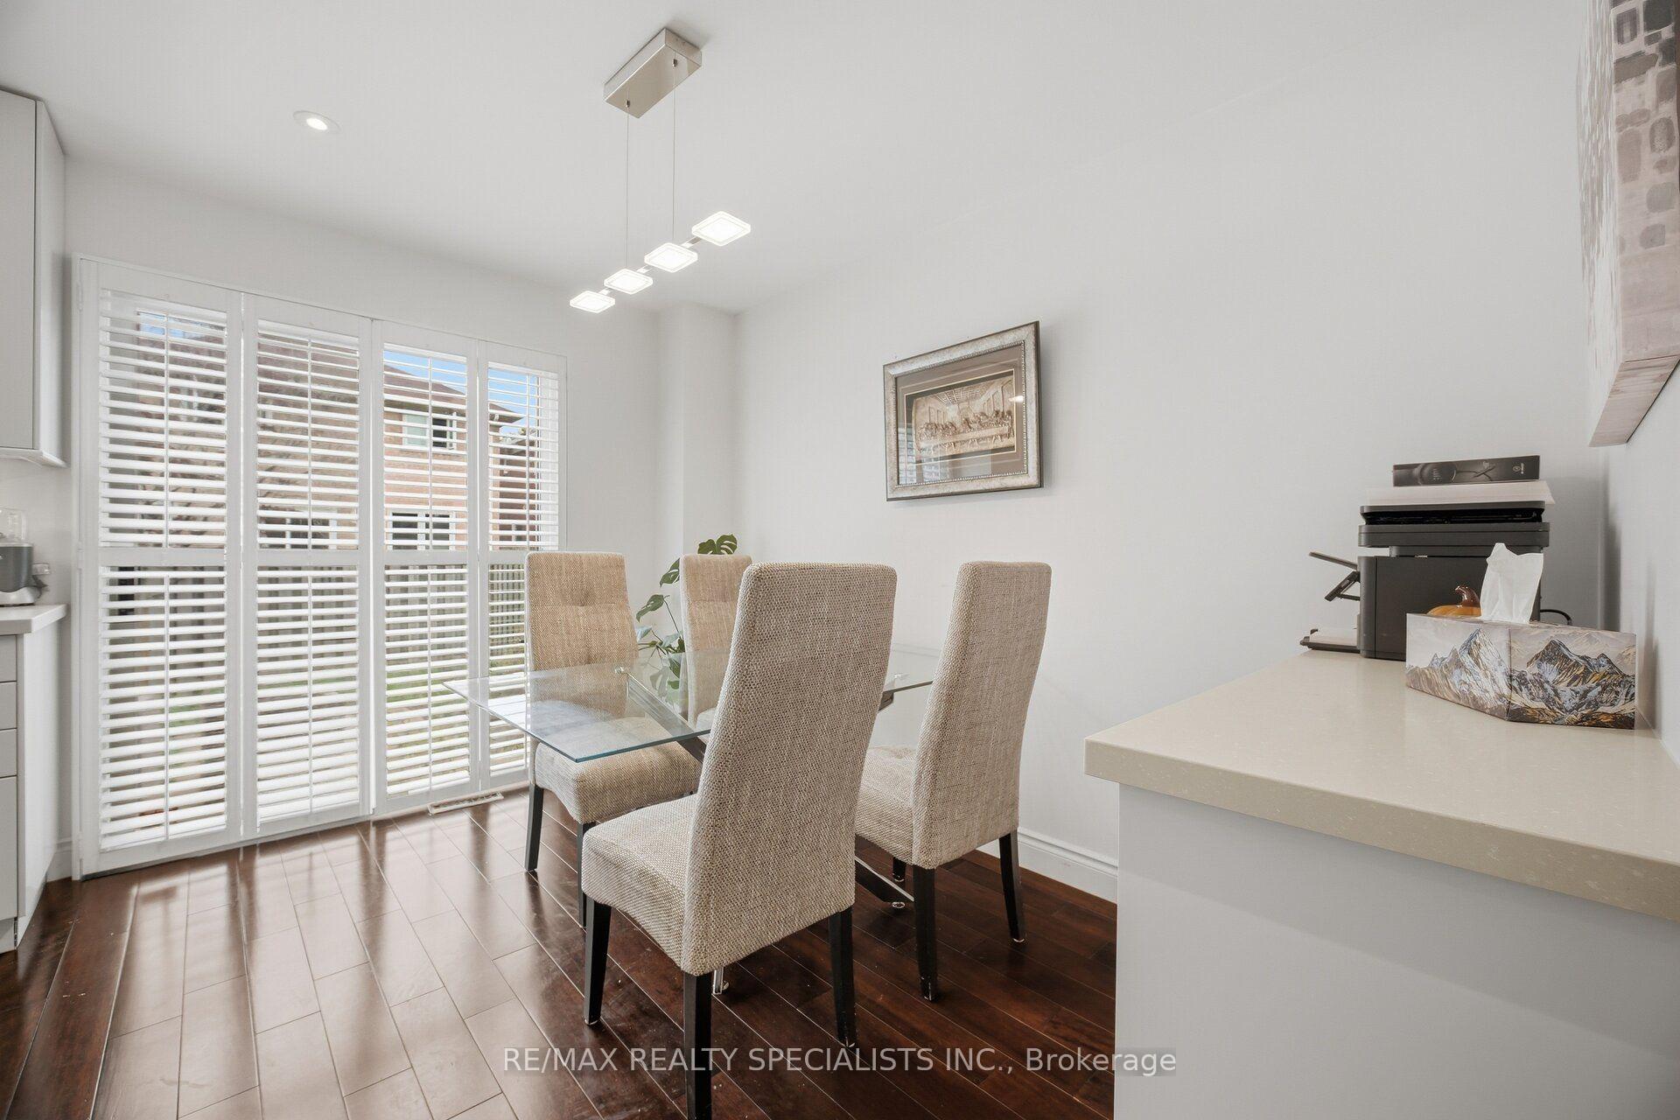
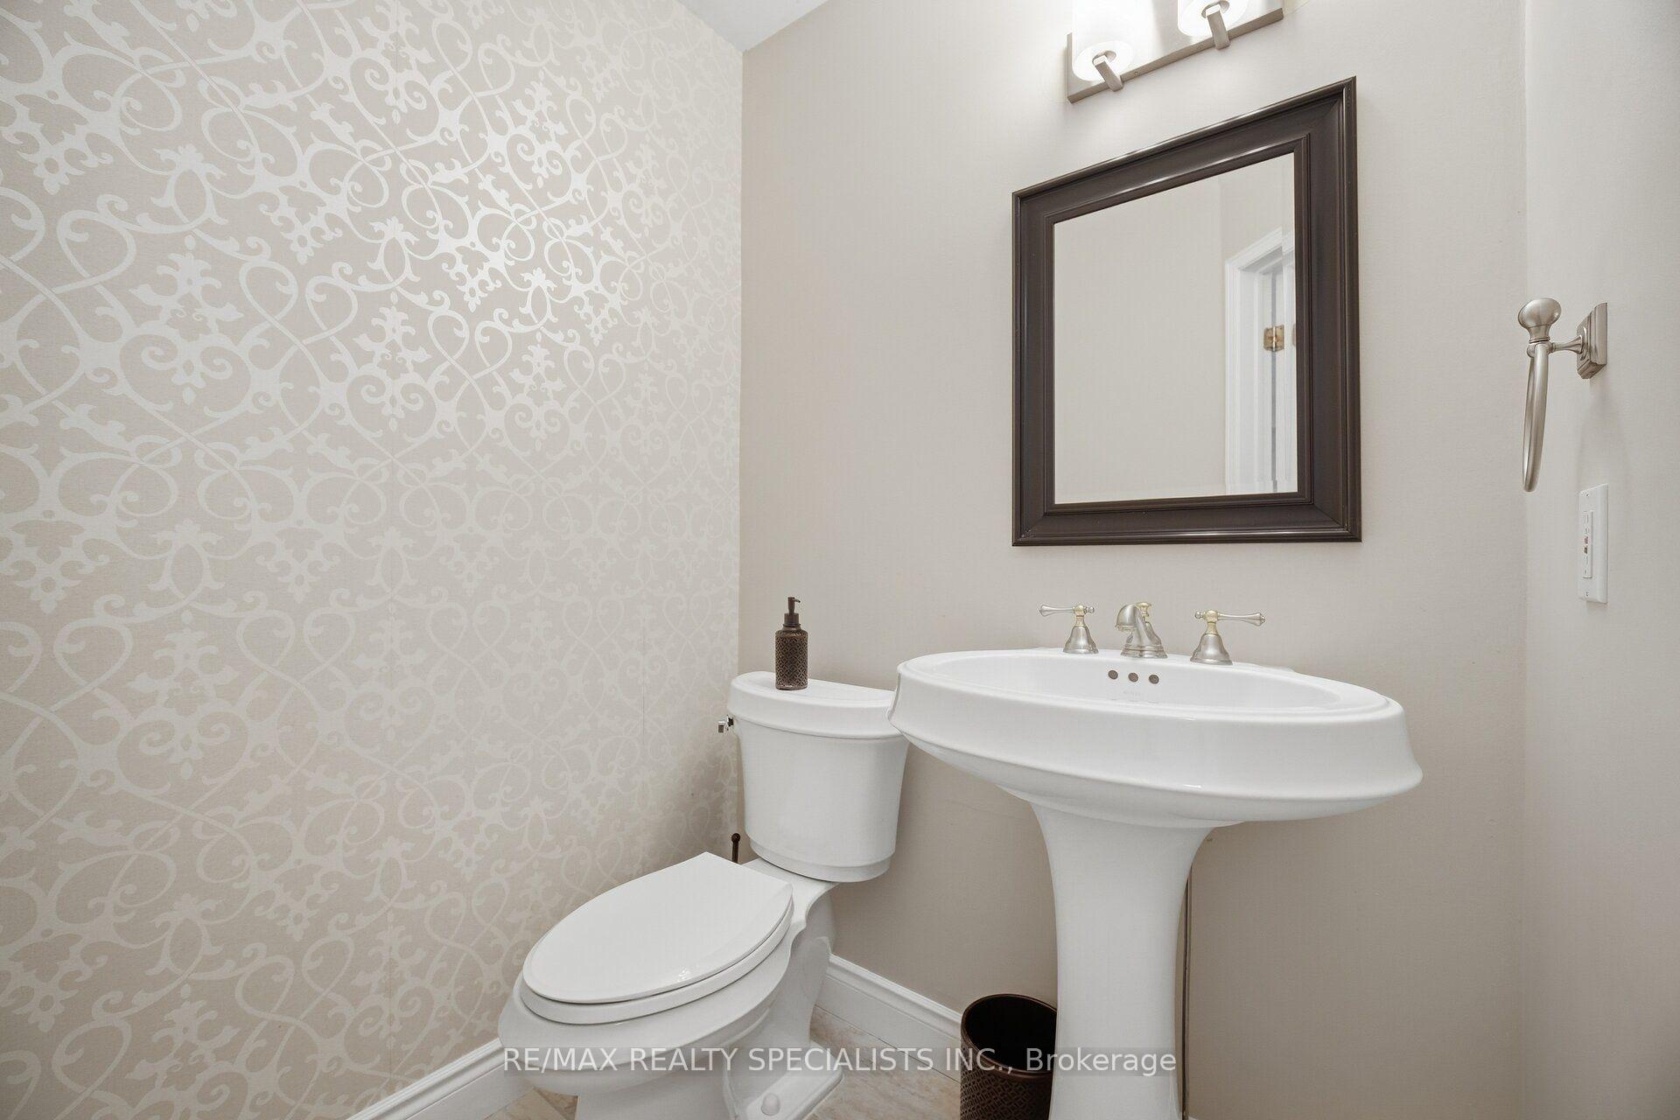
Peaceful surroundings, generous space and thoughtful upgrades come together in this exceptional cul-de-sac home. Tucked away in a quiet, family-friendly setting yet remarkably close to major roads, transit, schools, shopping, restaurants and everyday conveniences, this beautifully maintained semi-detached home offers the kind of space and flexibility that is becoming increasingly hard to find.Freshly painted throughout, the bright and spacious 3 bedroom, 3 bathroom layout is designed for the way families live today, while offering features that are often missing from newer homes. Separate living, dining and family rooms create distinct spaces for relaxing, entertaining and everyday family life, while the open flow of the main level keeps the home feeling connected and inviting.The generous primary bedroom features a 4 piece ensuite, complemented by two additional well-sized bedrooms and a 4-piece guest bathroom. Stainless steel appliances, abundant pot lights and a bright interior add a fresh, modern feel throughout.One of the home's standout features is the seamless connection to the outdoors. The walkout opens onto a beautifully landscaped backyard complete with interlocking stone, a deck and a hot tub-a private setting for morning coffee, summer gatherings or unwinding at the end of the day.The extensive list of improvements adds peace of mind and everyday value, including newer windows throughout, including the garage window and patio door, a newer roof, updated paved driveway, backyard interlocking stone and concrete side walkway. The generous driveway accommodates up to four vehicles, making parking effortless for both family and guests.More than just a well-maintained home, this is a property that offers room to live, room to gather and room to enjoy the outdoors, all within a quiet cul-de-sac and close to the amenities that make daily life convenient. A rare combination of character, functionality, updates and location.
No extras listed.
Visit this home
Pick a time that works for you.
No upcoming open houses.
Ask my AI assistant
Schools, payments, offer timing, history — ask in plain words. This home is already in the conversation.

| Type | Semi-Detached |
| Style | 2-Storey |
| Approx. Age | 16-30 |
| Size | 1100-1500 sq. ft. |
| Property Tax | $5,603 |
| Lot Size | 53.34 ft x 165.39 ft |
| mls© Number | W13772058 |
| Listed By | ROYAL LEPAGE TERREQUITY BHAVSAR REALTY |
Listing History
- No recent sale history for this listing.
- No recent lease history for this listing.
Schools
Could you afford this home?
What the bank counts
This home's actual carrying costs, payment stress-tested at 6%
- Mortgage, tested at 6%
- $4,760
- Property tax
- $467
- Heat allowance
- $150
- Housing costs
- $5,377 / mo
Lenders cap these at 39% of gross income — that sets the number.
Income needed
$165,000
gross annual household income
- Payment at 4%
- $3,913 / mo
- Cash down
- $185,980
Assumes no other monthly debts · 25-yr amortization
Full affordability checkInvestment Analysis
Estimated rent, cap rate and monthly cash flow for this property
Values and trends
Nearby listings
Comparable sales
- No similar listings found.