




Listed 26 days ago
112 - 1812 Burnhamthorpe Road E
Applewood, Mississauga
$970,000
Freehold Townhouse|Other
3 | 3 | 2 | 0
About this home
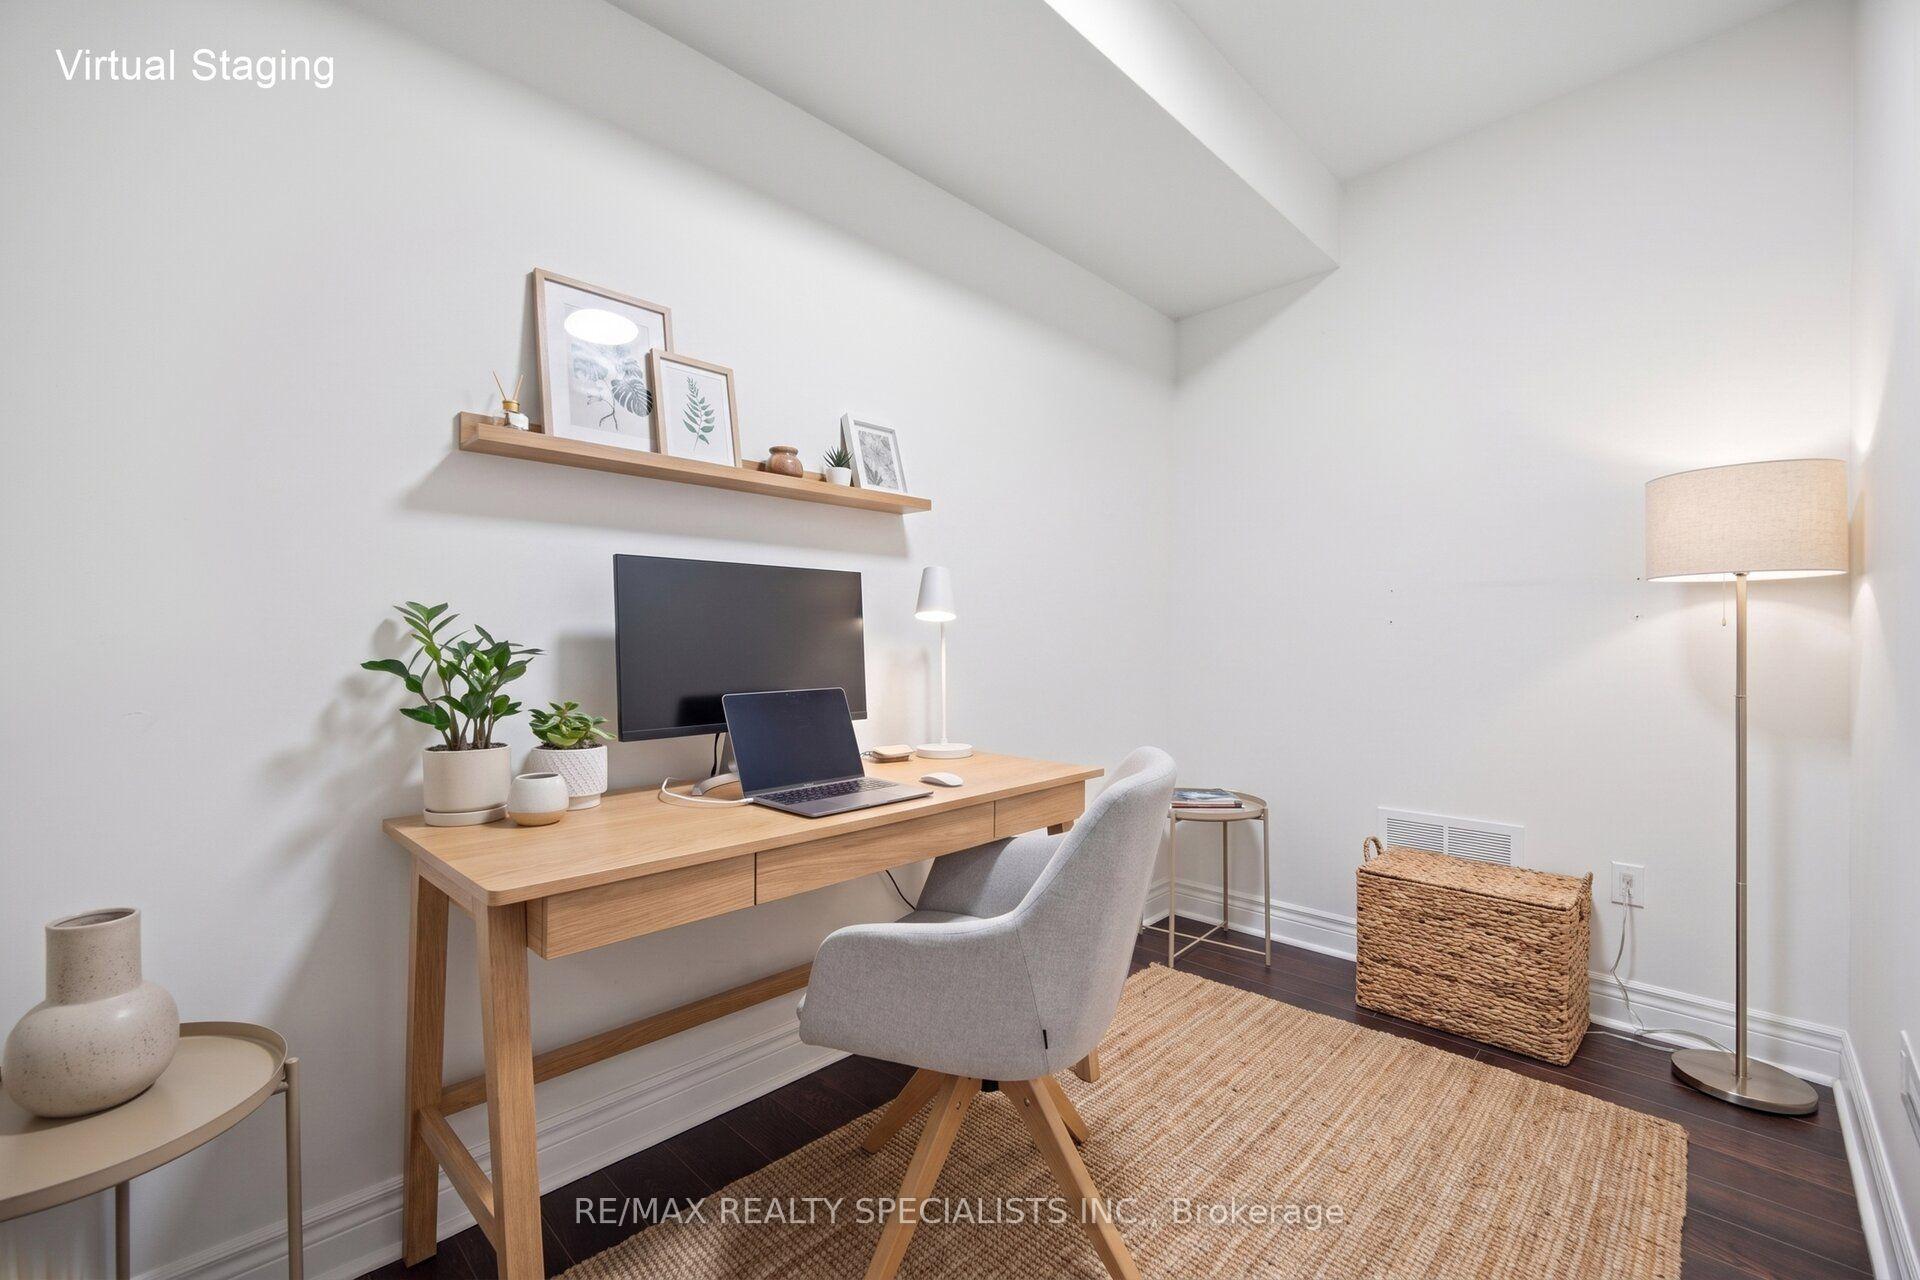
One of the Quietest & Most Private End Units! Enjoy townhome-style living with exceptional privacy and an open-concept, thoughtfully designed layout. Spacious and sun-filled, this home features 9' ceilings, crown moulding, soaring windows and dark hardwood flooring and stairs throughout-no carpet! The generous eat-in kitchen offers fingerprint-resistant stainless steel appliances, quartz countertops and backsplash, ample cabinetry and a walkout to a large private terrace with gas BBQ hookup, perfect for outdoor dining and entertaining. The spacious living room provides an ideal setting for relaxing and hosting. The main-floor den is perfect for a home office or flexible living space. Upstairs, the impressive primary retreat features a 5-piece ensuite with frameless glass shower, soaker tub and double sinks, plus a massive walk-in closet with built-in organizers. Large 2nd and 3rd bedrooms offer excellent space for family, guests or a home office. Built-in 2-car garage with direct access adds everyday convenience and excellent storage. Located in a fabulous, well-maintained complex in an unbeatable Mississauga/Etobicoke border location, close to shopping, restaurants, transit, parks, schools and major highways. A rare opportunity offering space, privacy, style and an exceptional layout!
Extras
No extras listed.
Visit this home
Pick a time that works for you.
No upcoming open houses.
Ask my AI assistant
Schools, payments, offer timing, history — ask in plain words. This home is already in the conversation.

| Type | Att/Row/Townhouse |
| Style | Other |
| Approx. Age | Not available |
| Size | 1500-2000 sq. ft. |
| Property Tax | $6,493 |
| mls© Number | W13761010 |
| Listed By | RE/MAX REALTY SPECIALISTS INC. |
Listing History
- No recent sale history for this listing.
- No recent lease history for this listing.
Schools
Could you afford this home?
What the bank counts
This home's actual carrying costs, payment stress-tested at 6%
- Mortgage, tested at 6%
- $4,965
- Property tax
- $541
- Heat allowance
- $150
- Housing costs
- $5,656 / mo
Lenders cap these at 39% of gross income — that sets the number.
Down payment20% · $194,000
25-yr amortization
Income needed
$174,000
gross annual household income
- Payment at 4%
- $4,082 / mo
- Cash down
- $194,000
Assumes no other monthly debts · 25-yr amortization
Full affordability checkInvestment Analysis
Estimated rent, cap rate and monthly cash flow for this property
Values and trends
Nearby listings
Comparable sales
- No similar listings found.


