79 Jimston Drive
Milliken Mills East, Markham
$1,399,000
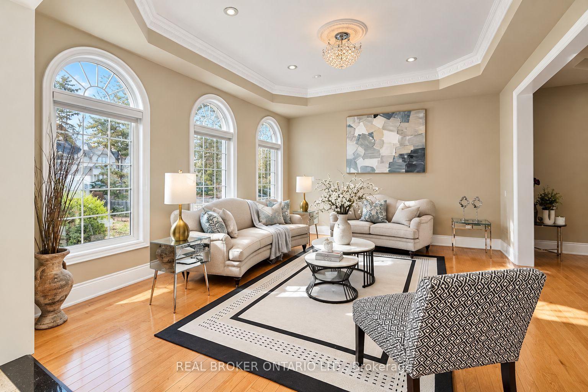
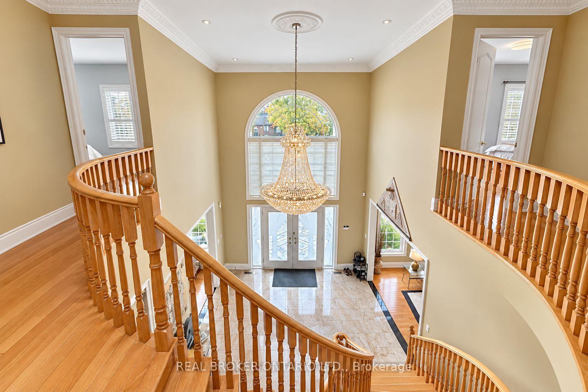
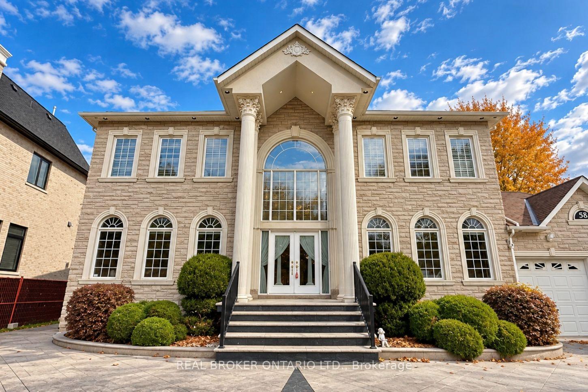
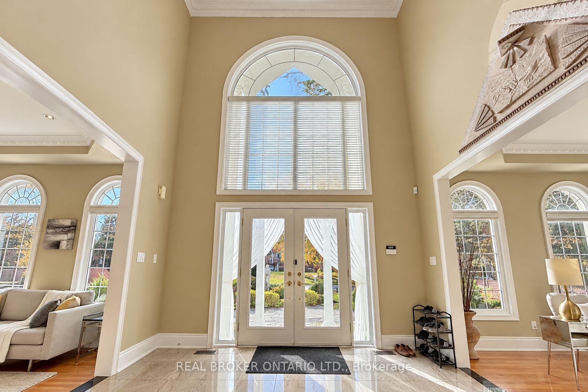
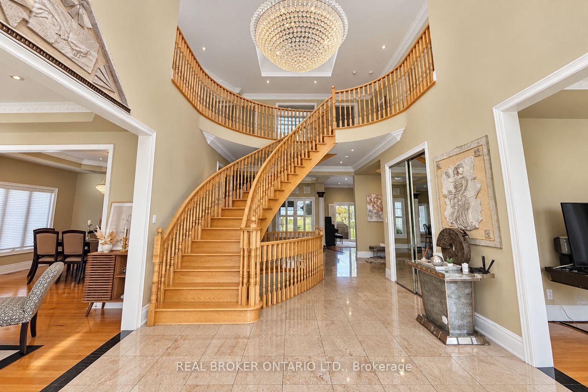
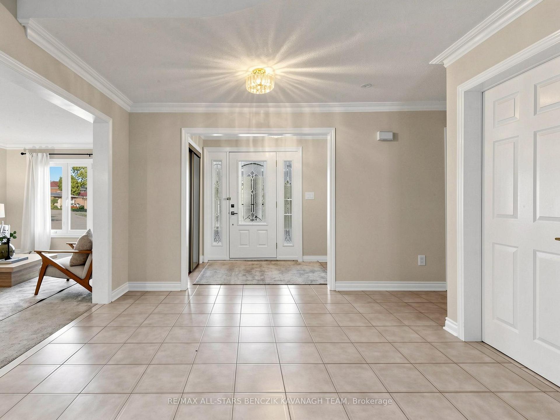
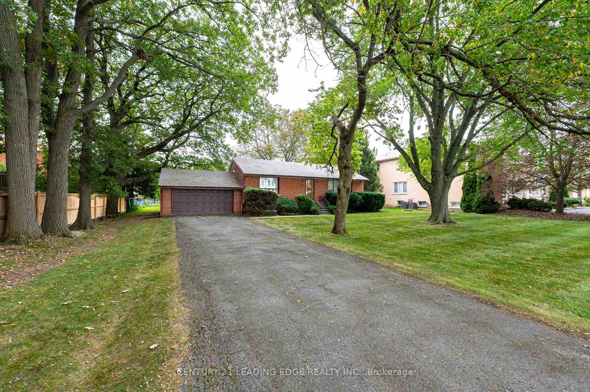
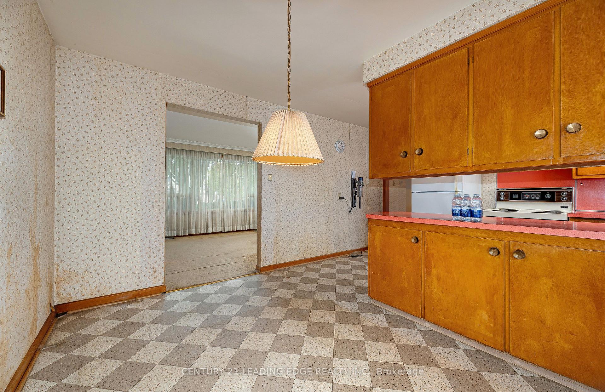
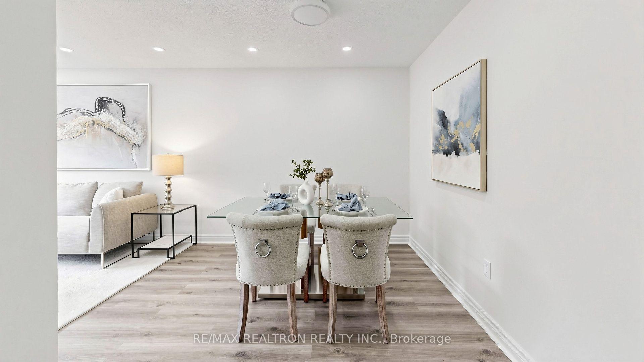
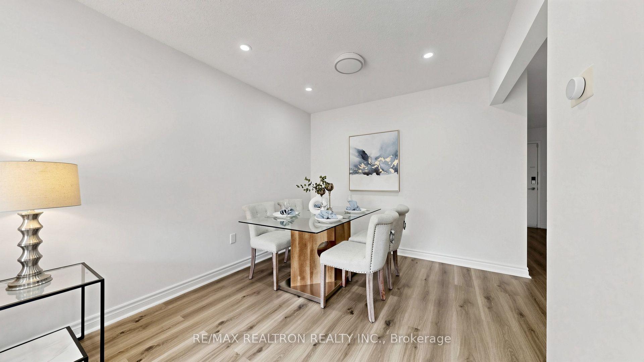
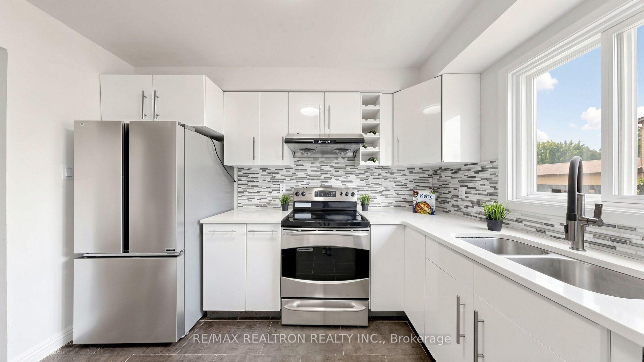
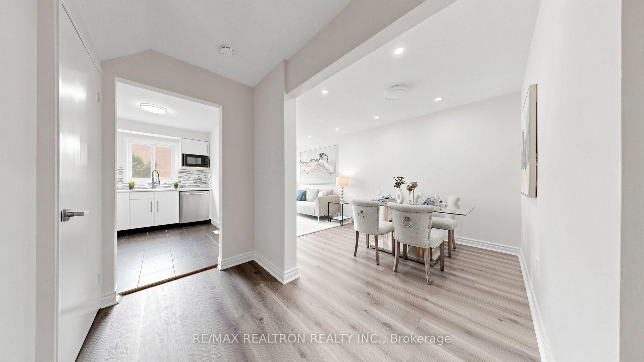
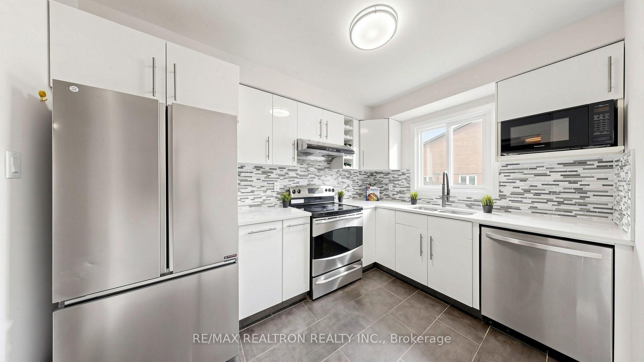
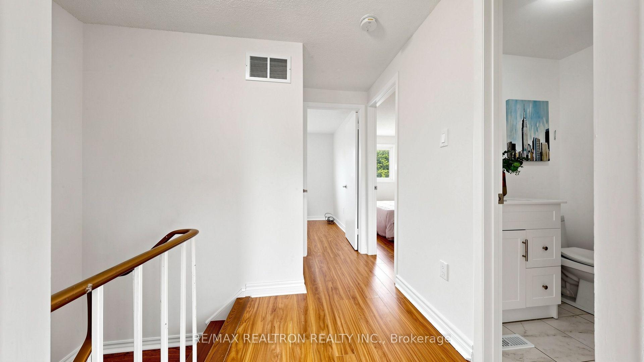
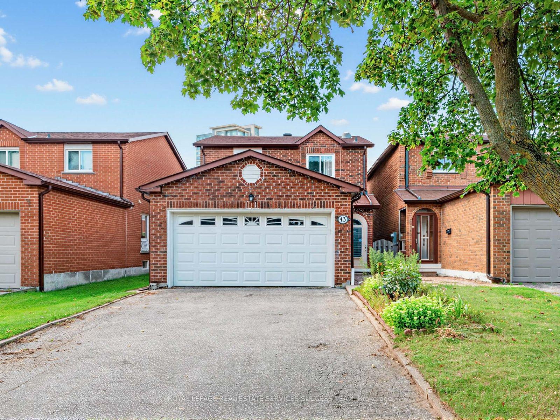
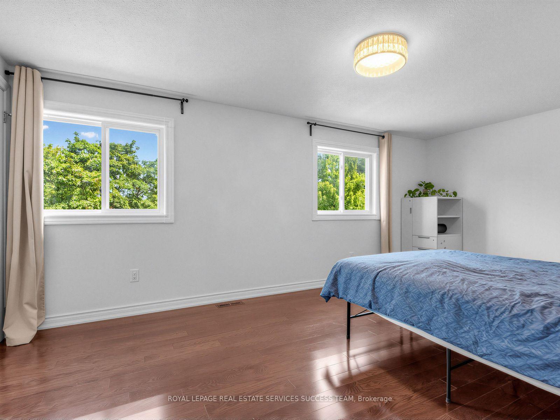
This 4+3-bedroom executive detached home offers over 4,000 sq. ft. of living space on a wide lot quiet street in the established Milliken Mills East neighbourhood. The south-facing, two-storey foyer fills the entry with natural light and features a curved oak staircase. This home features a large main floor office (can be used as a 5th bedroom), main floor laundry and direct access to the double garage. The main and second floors have been freshly painted, new smooth ceilings, with pot lights in the living and family rooms. Other updates include a renovated kitchen, updated main-floor tile, and a renovated basement bathroom. The finished basement has three large bedrooms and a second kitchen, making it well suited for guests or multigenerational living. Just north of Steeles Avenue, the home offers easy access to both Markham and Toronto, Milliken GO Station, and major highways. It is in the catchment for the Top ranking Milliken Mills High School (IB).
No extras listed.
Visit this home
Pick a time that works for you.
No upcoming open houses.

This seller is holding back offers
Instead of reviewing offers as they come in, this seller has set offer instructions — a strategy often paired with attractive pricing to invite competing bids. Timing and preparation matter here; get in touch and we'll walk you through it.
| Type | Detached |
| Style | 2-Storey |
| Approx. Age | Not available |
| Size | 2500-3000 sq. ft. |
| Property Tax | $6,672 |
| Lot Size | 48.4 ft x 114.89 ft |
| mls© Number | N14189914 |
| Listed By | RE/MAX REALTRON REALTY INC. |
Listing History
- No recent sale history for this listing.
- No recent lease history for this listing.
Schools
Could you afford this home?
What the bank counts
This home's actual carrying costs, payment stress-tested at 6%
- Mortgage, tested at 6%
- $7,161
- Property tax
- $556
- Heat allowance
- $150
- Housing costs
- $7,867 / mo
Lenders cap these at 39% of gross income — that sets the number.
Income needed
$242,000
gross annual household income
- Payment at 4%
- $5,887 / mo
- Cash down
- $279,800
Assumes no other monthly debts · 25-yr amortization
Full affordability checkInvestment Analysis
Estimated rent, cap rate and monthly cash flow for this property
Values and trends
Nearby listings
Comparable sales
- No similar listings found.