138 Devonsleigh Boulevard
Devonsleigh, Richmond Hill
$1,499,900
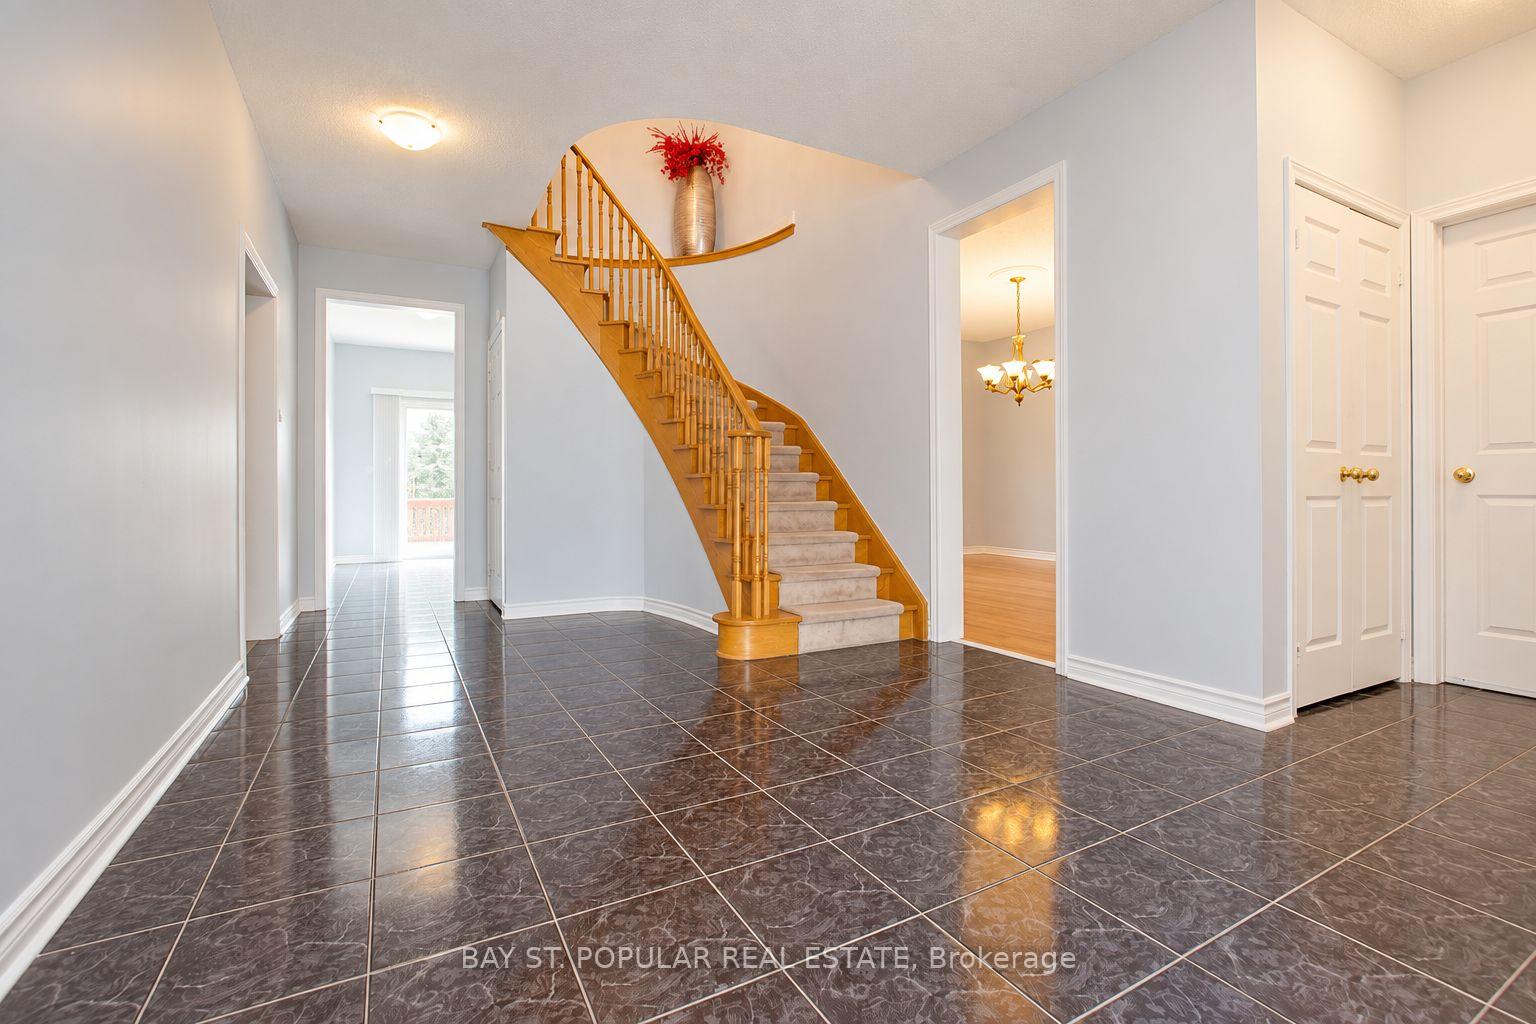
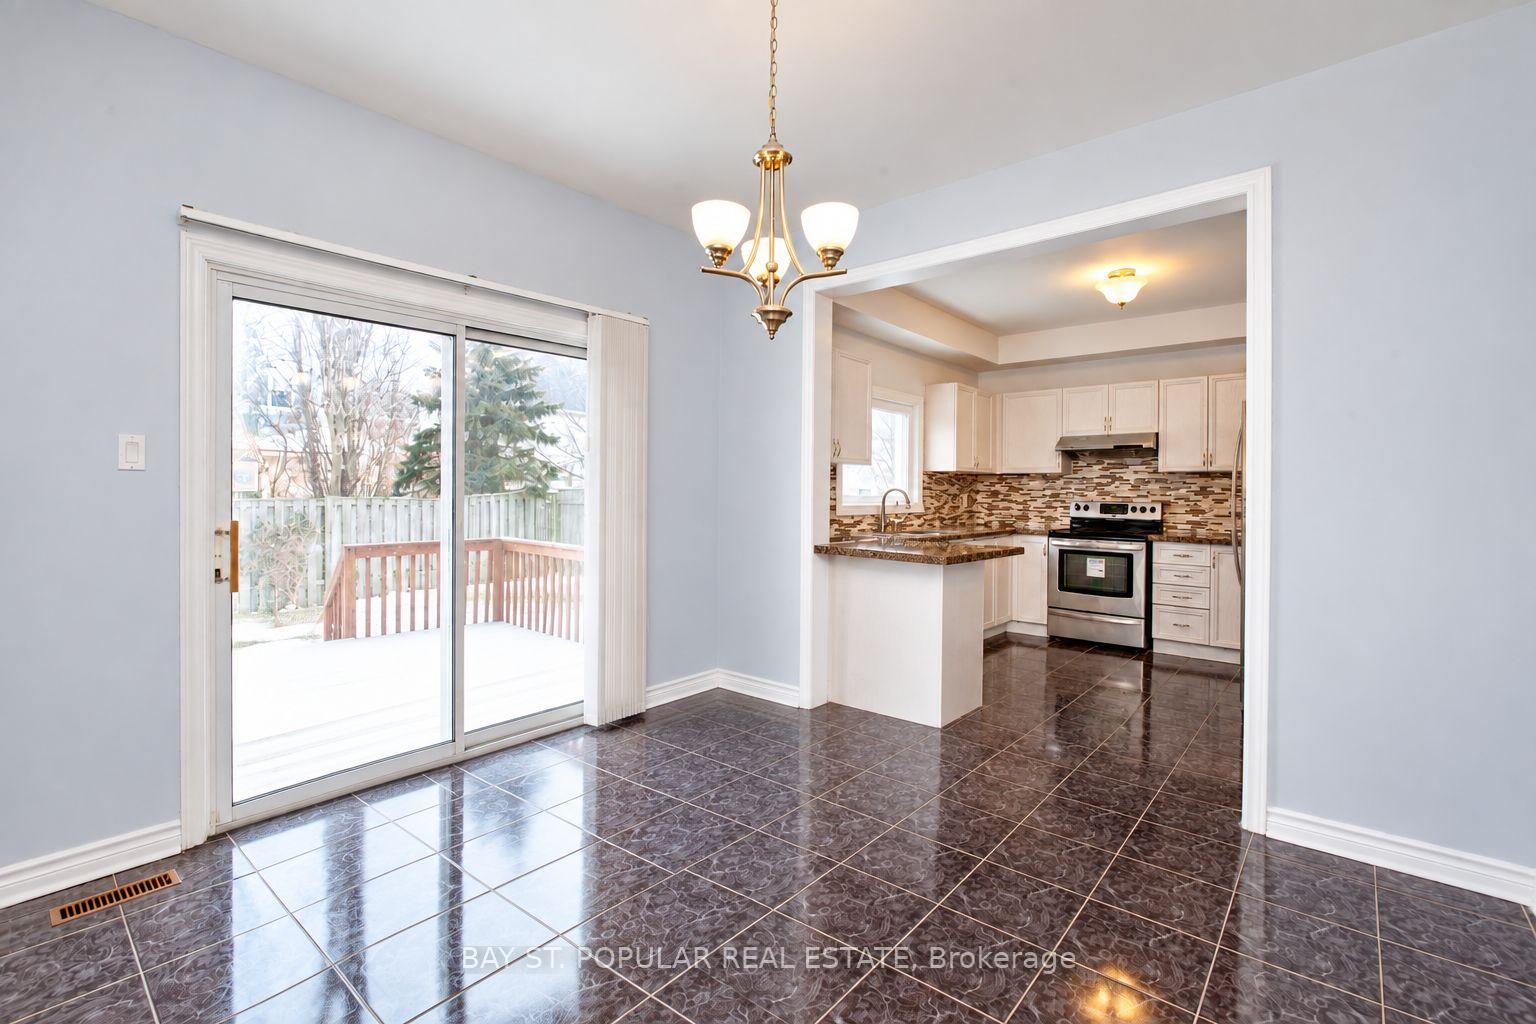
Welcome to this beautifully upgraded 4-bedroom home with a double-car garage, nestled in a sought-after, family-friendly neighbourhood in Richmond Hill. Offering over 3,000 sq. ft. of living space and more than $200,000 in premium upgrades, this exceptional home seamlessly blends timeless elegance, modern luxury, and everyday comfort. The main floor boasts 9' smooth ceilings, elegant Victorian crown moulding, pot lights, porcelain tile, and hardwood flooring throughout the living, dining, and family rooms. The heart of the home is the stunning, fully renovated chef-inspired kitchen (2023), featuring approximately $150,000 in upgrades. Highlights include a grand quartz waterfall island, premium Miele appliances (range hood, dishwasher, steamer, and oven), and a 36" built-in Fisher & Paykel refrigerator and freezer valued at over $20,000. The professionally finished basement is designed for entertaining, featuring a custom wet bar and additional versatile living space. Step outside to professionally landscaped grounds with extensive interlocking throughout the driveway and backyard (2020), representing an additional $50,000 investment. Further upgrades include a new garage door (2024) and Chamberlain Wi-Fi-enabled garage door openers (2024). Ideally situated within walking distance of the highly regarded Richmond Hill High School, ranked 52nd out of 747 schools by the Fraser Institute and offering the Advanced Placement (AP) Program. Enjoy easy access to nearby parks, green spaces, walking trails, Highway 404, public transit, and the shops, restaurants, and everyday conveniences along Yonge Street. Simply move in and enjoy!
No extras listed.
Visit this home
Open houses
Sat, Nov 21
2:00 PM – 4:00 PM
Sun, Nov 22
2:00 PM – 4:00 PM
Or pick a time that works for you.

This seller is holding back offers
Instead of reviewing offers as they come in, this seller has set offer instructions — a strategy often paired with attractive pricing to invite competing bids. Timing and preparation matter here; get in touch and we'll walk you through it.
| Type | Detached |
| Style | 2-Storey |
| Approx. Age | Not available |
| Size | 2500-3000 sq. ft. |
| Property Tax | $7,373 |
| Lot Size | 39.41 ft x 111.67 ft |
| mls© Number | N14186442 |
| Listed By | FIRST CLASS REALTY INC. |
Listing History
- No recent sale history for this listing.
- No recent lease history for this listing.
Schools
Could you afford this home?
What the bank counts
This home's actual carrying costs, payment stress-tested at 6%
- Mortgage, tested at 6%
- $7,677
- Property tax
- $614
- Heat allowance
- $150
- Housing costs
- $8,442 / mo
Lenders cap these at 39% of gross income — that sets the number.
Income needed
$260,000
gross annual household income
- Payment at 4%
- $6,312 / mo
- Cash down
- $299,980
Assumes no other monthly debts · 25-yr amortization
Full affordability checkInvestment Analysis
Estimated rent, cap rate and monthly cash flow for this property
Values and trends
Nearby listings
Comparable sales
- No similar listings found.