8 Bayview Park Lane
Oak Ridges Lake Wilcox, Richmond Hill
$5,499,900
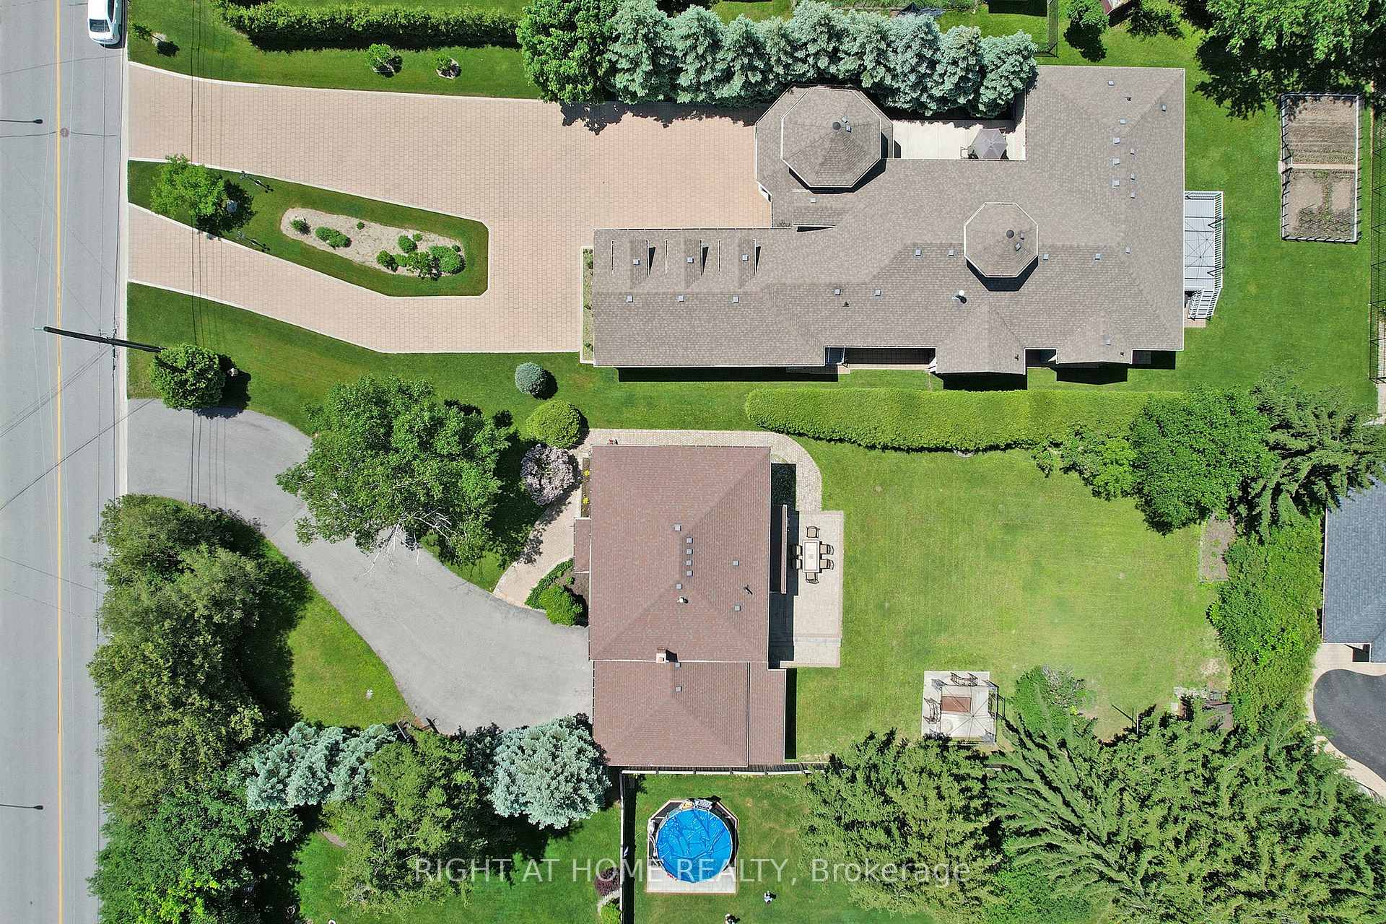
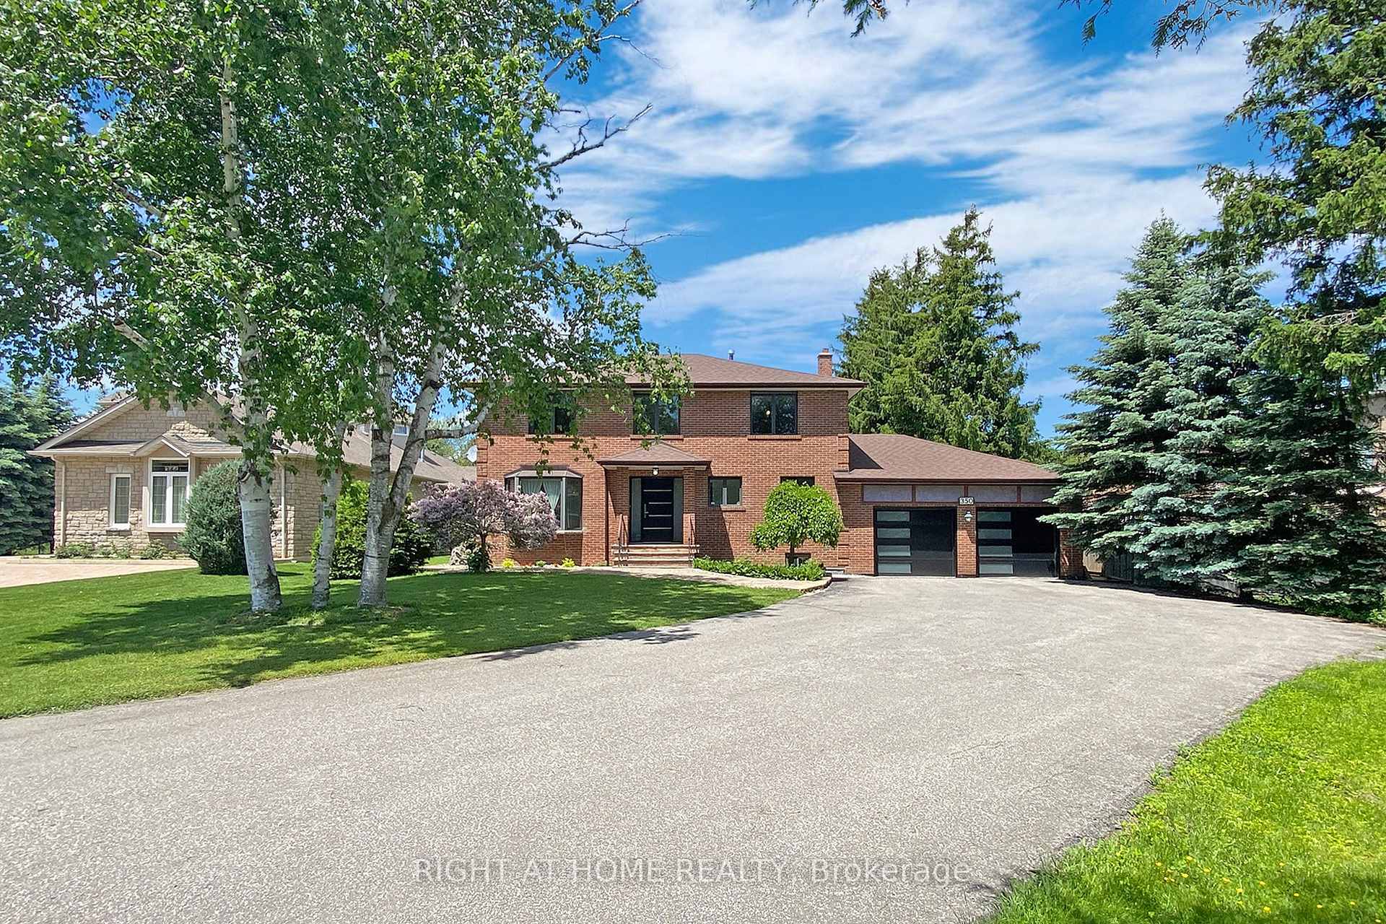
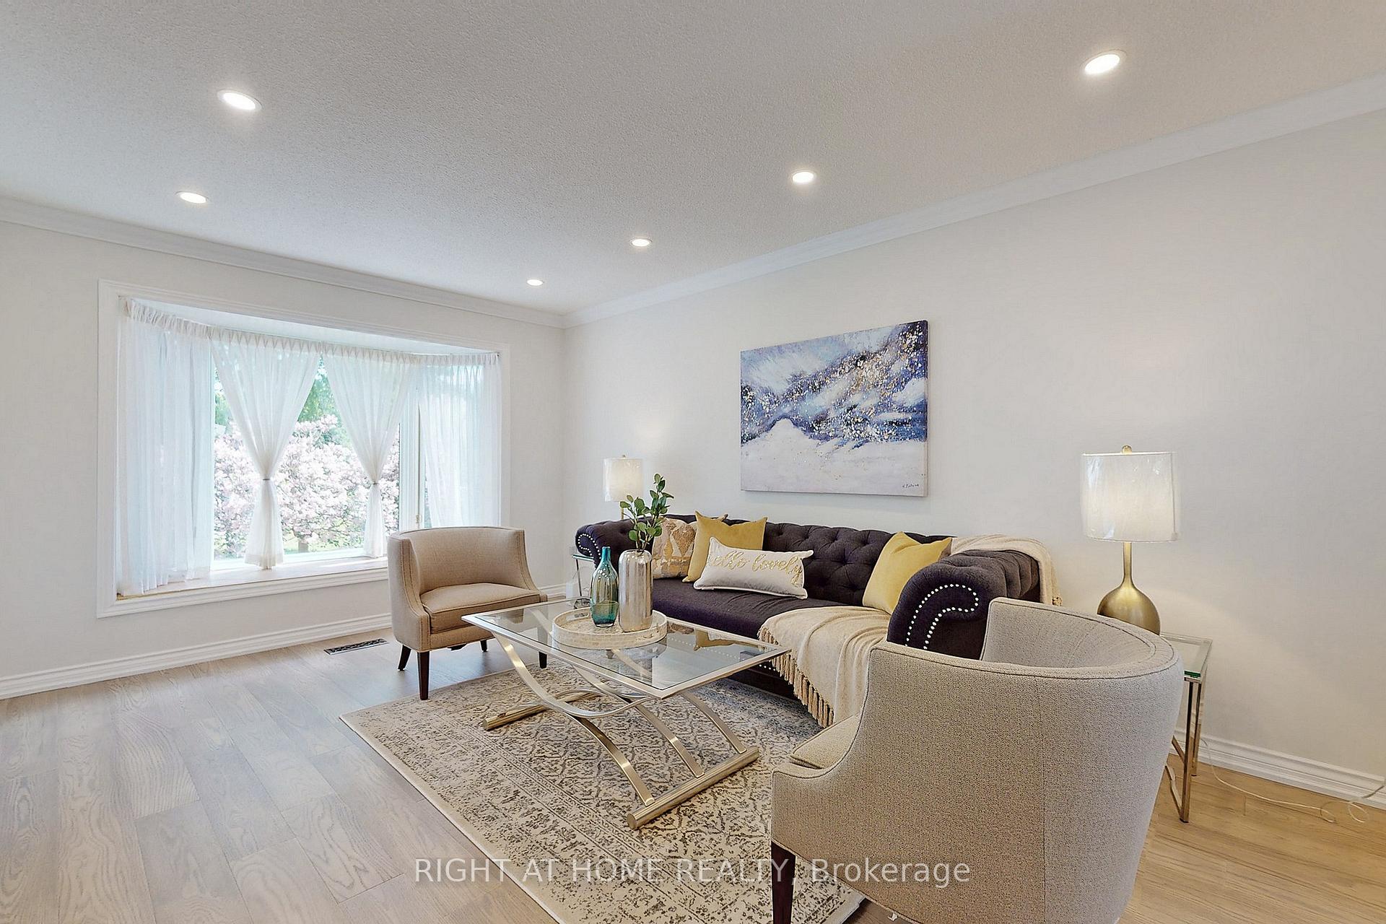
Nestled In The Highly Sought-After Lake Wilcox Community With Approx 9000 Sq Ft Of Living Space And Situated On A 100 X 237 Ft Lot. This Distinguished Custom-Built Residence Occupies A Rare Waterfront Setting, Backing Onto The Tranquil Catfish Pond And Lush Ravine, Just Moments From The Shores Of Lake Wilcox. A Soaring Grand Foyer Greets You With An Elegant Double Staircase Crowned By A Breathtaking Masterpiece Skylight That Floods The Space With Natural Light. The Main Level Flows Seamlessly For Both Refined Entertaining And Everyday Living, Anchored By A Chef's Kitchen Fitted With Premium Miele Appliances. Heated Floors Add Comfort Throughout, While A 3-Stop In-Home Elevator Provides Effortless Access To All Levels. Upstairs, The Primary Retreat Is A True Sanctuary, Featuring A Boutique-Style Walk-In Closet With Centre Island, A Private Morning Bar With Built-In Cabinetry And Beverage Fridge, And A Spa-Inspired Ensuite With Steam Shower. All 5 Generously Proportioned Bedrooms Each Enjoy Their Own Ensuite Bath And Walk-In Closet, Complemented By A Sweeping Wrap-Around Balcony Overlooking The Pond And Ravine, Along With 2 Additional Balconies At The Front. The Fully Finished Lower Level With 9 Ft Ceilings Is Designed For Hosting, Complete With A Bar, A Private Nanny Suite With Its Own Ensuite Bath, And A Walk-Up That Opens Directly To The Backyard And Water's Edge. A 3-Car Garage Completes This Exceptional Offering. This Architectural Residence Has Previously Been Featured In Design Magazines, A Testament To Its Timeless Craftsmanship, Thoughtful Detailing, And Exceptional Presence. Situated Moments From Lake Wilcox Park, Trails, And Everyday Amenities, It Combines A Serene Waterfront Setting With Enduring Luxury.
No extras listed.
Visit this home
Pick a time that works for you.
No upcoming open houses.

| Type | Detached |
| Style | 2-Storey |
| Approx. Age | 0-5 |
| Size | 5000 + sq. ft. |
| Property Tax | $22,177 |
| Lot Size | 100.83 ft x 237.34 ft |
| mls© Number | N14186226 |
| Listed By | RE/MAX REALTY SERVICES INC. |
Listing History
- No recent sale history for this listing.
- No recent lease history for this listing.
Schools
Could you afford this home?
What the bank counts
This home's actual carrying costs, payment stress-tested at 6%
- Mortgage, tested at 6%
- $28,151
- Property tax
- $1,848
- Heat allowance
- $150
- Housing costs
- $30,149 / mo
Lenders cap these at 39% of gross income — that sets the number.
Income needed
$928,000
gross annual household income
- Payment at 4%
- $23,144 / mo
- Cash down
- $1,099,980
Assumes no other monthly debts · 25-yr amortization
Full affordability checkInvestment Analysis
Estimated rent, cap rate and monthly cash flow for this property
Values and trends
Nearby listings
Comparable sales
- No similar listings found.