147 Bethpage Crescent
Glenway Estates, Newmarket
$1,249,000
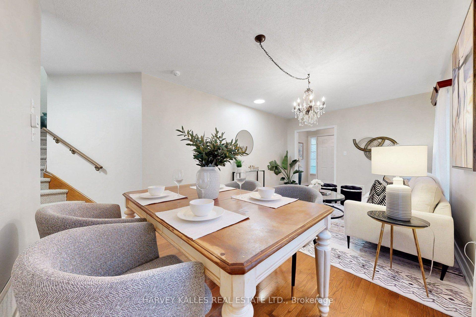
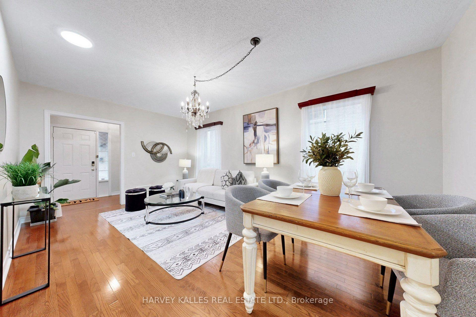
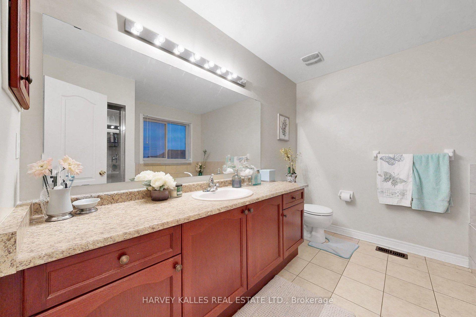
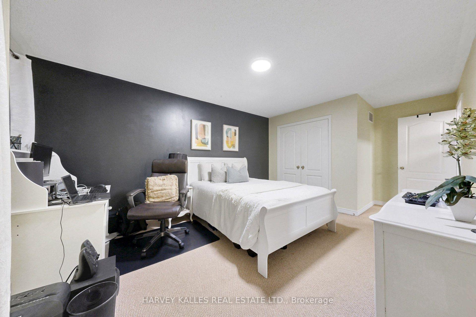
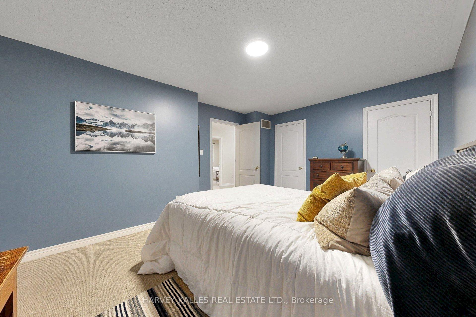
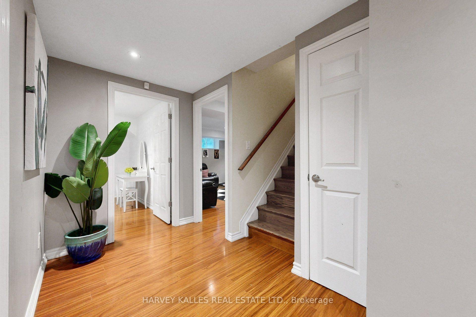
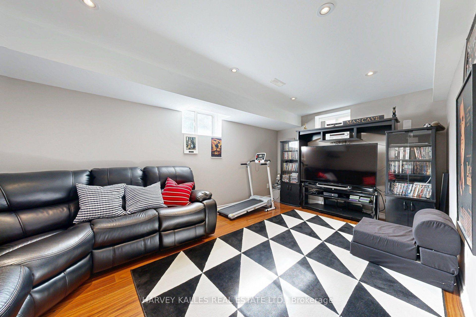
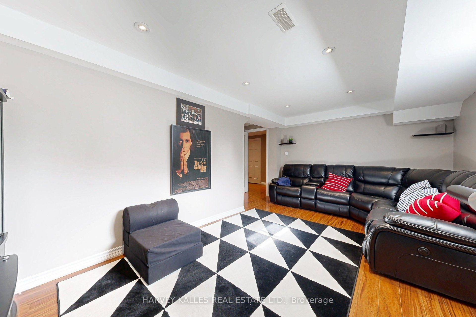
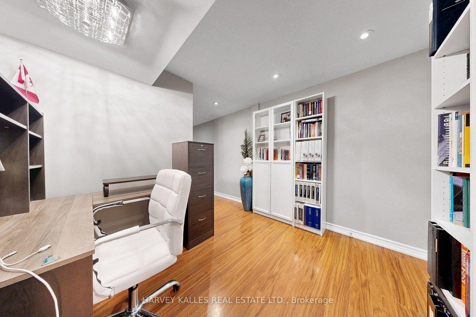
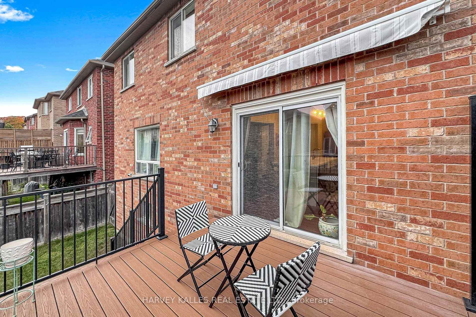
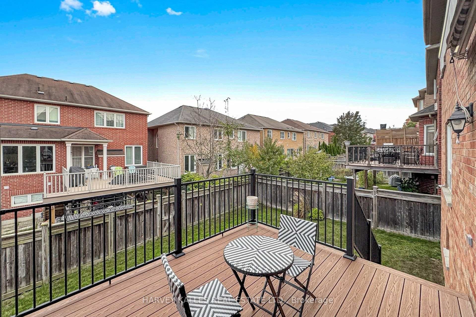
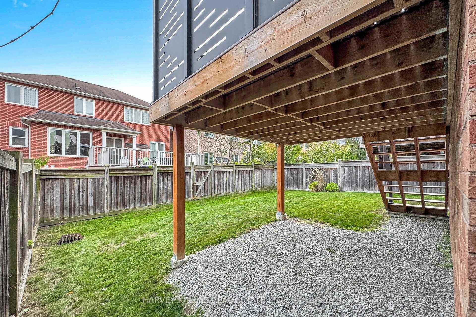
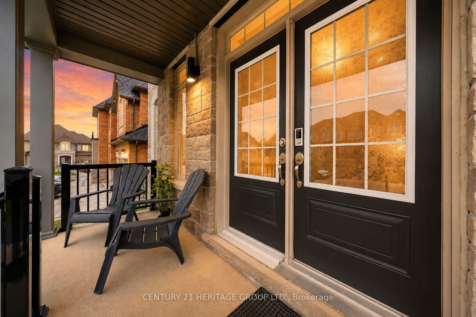
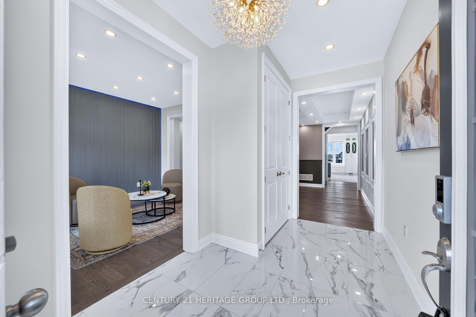
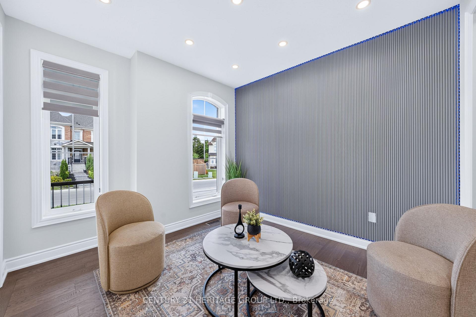
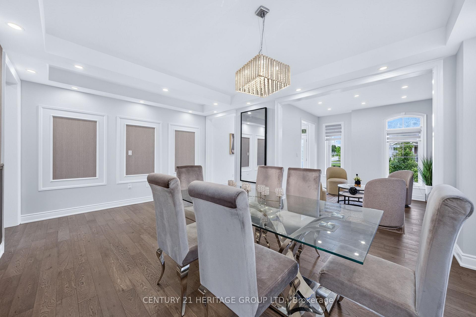
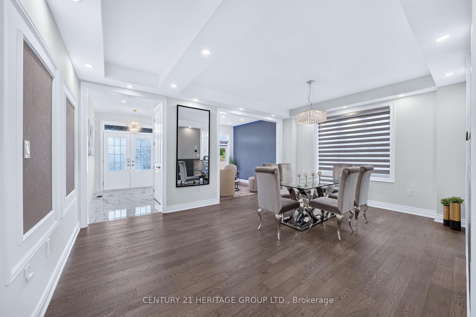
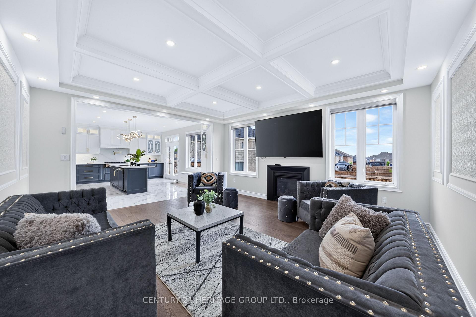
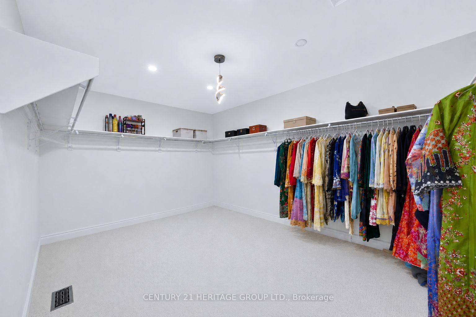
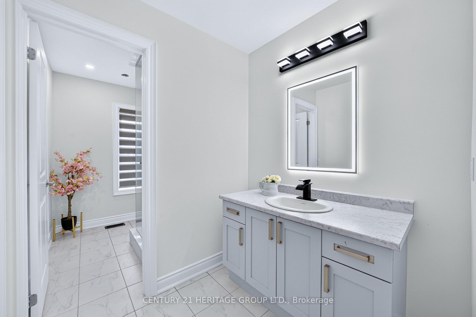
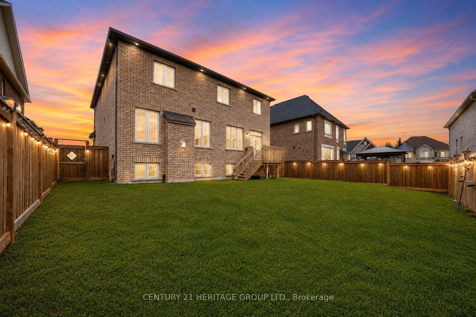
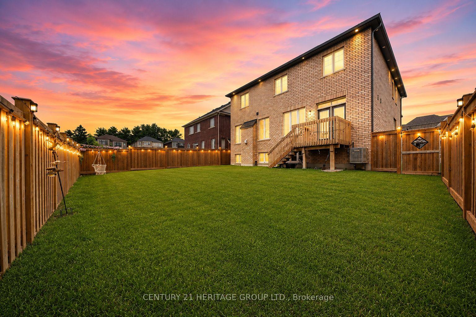
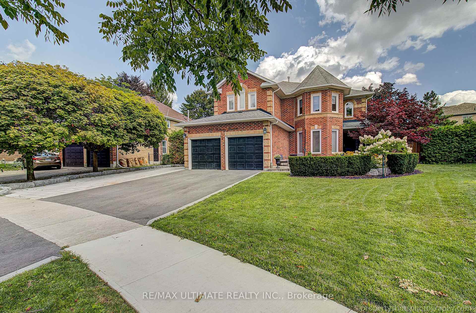
147 Bethpage Crescent! A rare opportunity to own an extensively upgraded, sophisticated, modern2022-built luxury detached home in Newmarket's Woodland Hill on an exceptional irregular ~7,309sq. ft. lot (Geo Warehouse)! Approx. 2,840 sq. ft. above grade (Builder), 5 bedrooms, 4 bathrooms &the balance of Tarion's 7-year warranty coverage. Approx. $240,000 in previously reported upgrades: $150K interior & $90K exterior, incl. ~$32K in JennAir appliances. Beautifully appointed, sun-filled main floor with 9-ft ceilings, premium engineered hardwood floors, upgraded staircase & interior doors, oversized 4-panelwindow, generous natural light, separate living & dining rooms & spacious family room with gas fireplace. Gourmet kitchen: stone countertops, centre island, abundant cabinetry, premium JennAir appliances, breakfast area with backyard walkout & butler's pantry/servery with beverage fridge. Primary suite: double-door entry, TWO walk-in closets & luxurious 5-pc ensuite with double vanity, freestanding tub & separate glass shower. Four additional bedrooms served by TWO shared 4-pc semi-ensuites; 5th bedroom features a windowed walk-in closet. Expansive, fully fenced backyard with generous lawn, professional landscaping, large stone patio, outdoor entertaining space & open views beyond. Striking curb appeal with covered front entry, interlock driveway, custom stone front steps & walkways. Attached double garage with exceptional 12'7" ceiling height, interior access & valuable vertical storage potential. Parking for 4 vehicles. Full unfinished basement with bathroom rough-in & VERY LARGEABOVE-GRADE WINDOW offers excellent future finishing potential. Near schools, parks, GO station, shopping & Upper Canada Mall. A distinctive home combining contemporary luxury, refined finishes, exceptional functionality & rare outdoor space in a newer community.
No extras listed.
Visit this home
Pick a time that works for you.
No upcoming open houses.

| Type | Detached |
| Style | 2-Storey |
| Approx. Age | 0-5 |
| Size | 2500-3000 sq. ft. |
| Property Tax | $8,078 |
| Lot Size | 49.25 ft x 167.59 ft |
| mls© Number | N14184614 |
| Listed By | SUTTON GROUP-ADMIRAL REALTY INC. |
Listing History
- No recent sale history for this listing.
- No recent lease history for this listing.
Schools
Could you afford this home?
What the bank counts
This home's actual carrying costs, payment stress-tested at 6%
- Mortgage, tested at 6%
- $6,393
- Property tax
- $673
- Heat allowance
- $150
- Housing costs
- $7,216 / mo
Lenders cap these at 39% of gross income — that sets the number.
Income needed
$222,000
gross annual household income
- Payment at 4%
- $5,256 / mo
- Cash down
- $249,800
Assumes no other monthly debts · 25-yr amortization
Full affordability checkInvestment Analysis
Estimated rent, cap rate and monthly cash flow for this property
Values and trends
Nearby listings
Comparable sales
- No similar listings found.