| Heat Included | |
| Hydro Included | |
| Water Included | |
| Cable TV Included | |
| CAC Included | |
| Common Elements Included | |
| Building Insurance Included | |
| Parking Included |


New3 days ago
216 - 610 Bullock Drive
Markville, Markham
$748,000
Condo Apartment |
2 + 1 | 2 | 1 | 1
About this home
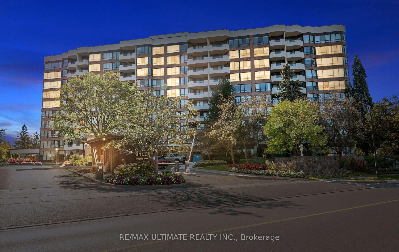
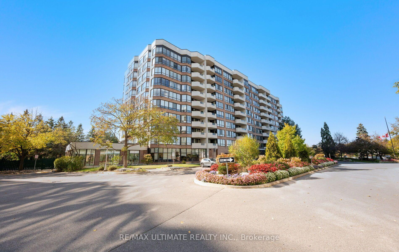
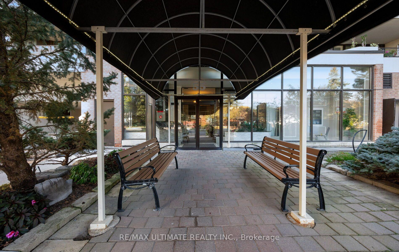
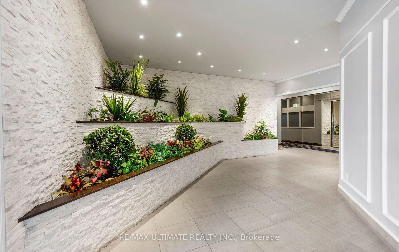
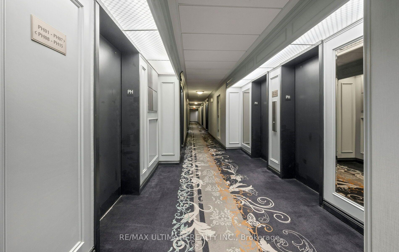
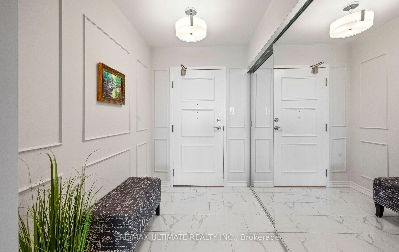
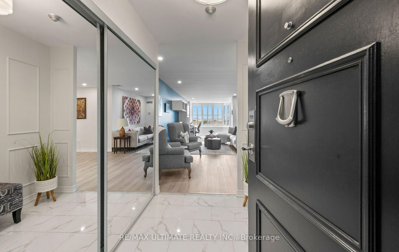
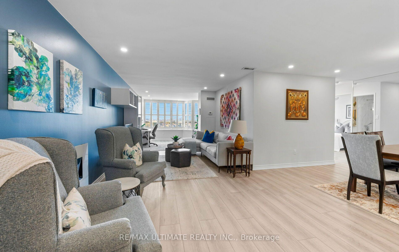
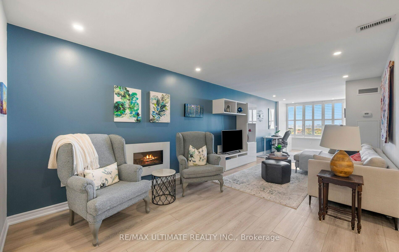
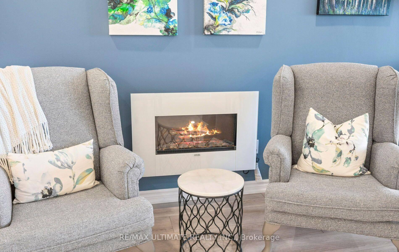
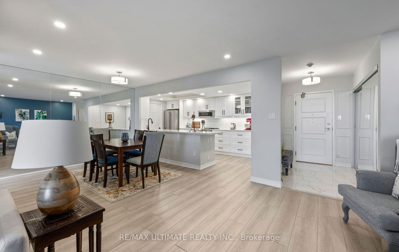
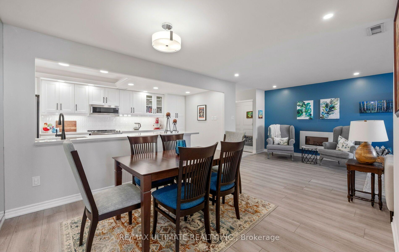
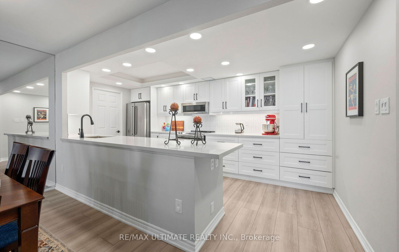
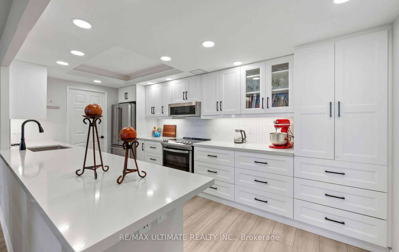
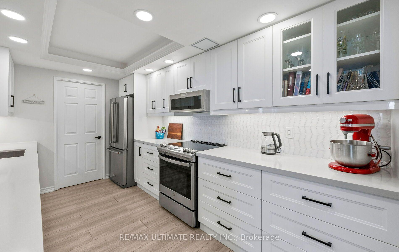
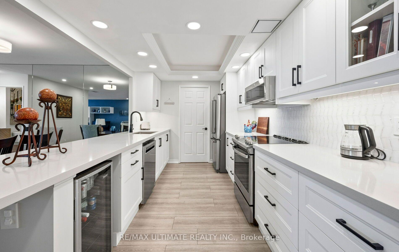
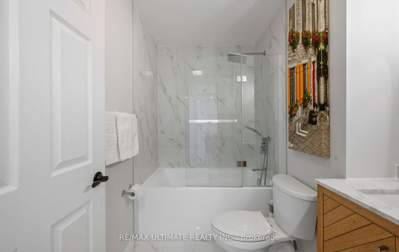
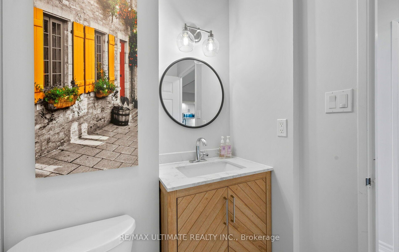
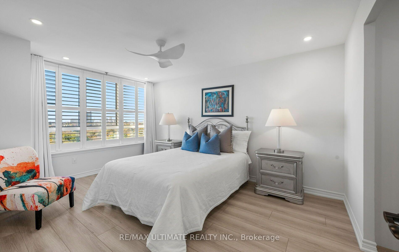
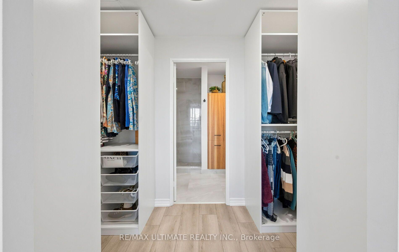
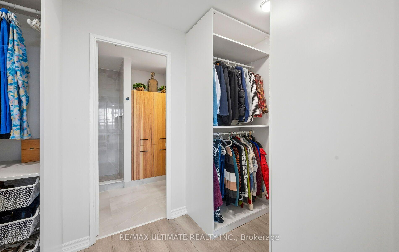
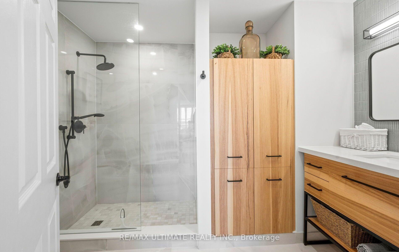
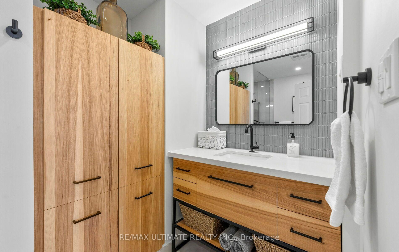
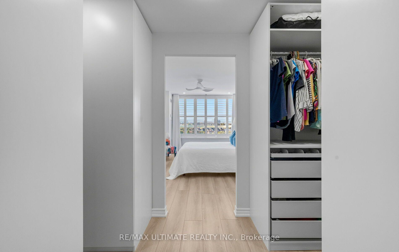
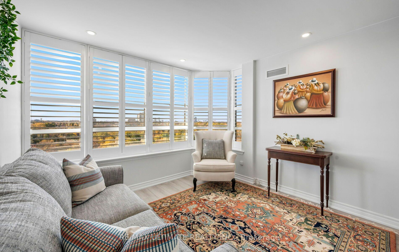
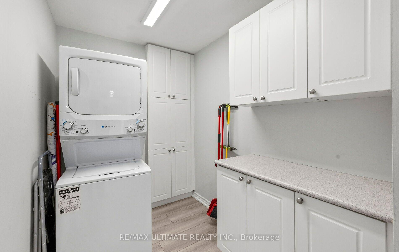
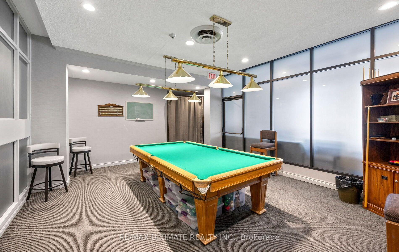
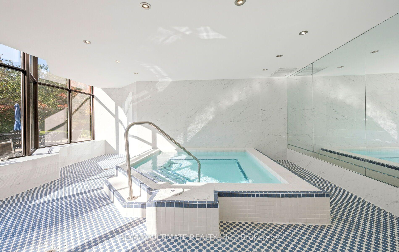
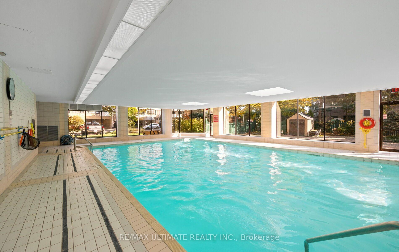
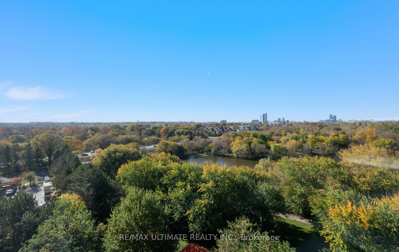
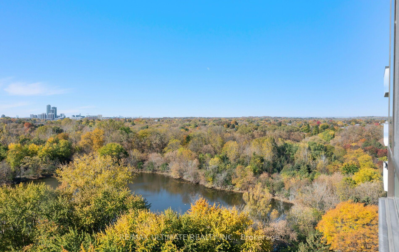
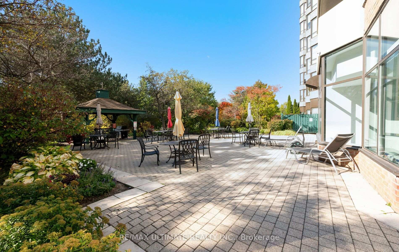
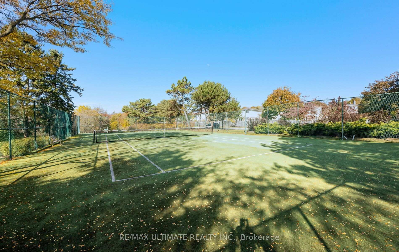
Welcome home to the luxury of Tridel's prestigious Hunt Club. Unionville's finest condominium designed with the most discriminating buyer in mind. Enjoy the ease of luxury living with premium amenities in a truly "walkable" location. You'll have everything you need at your doorstep....Markville Mall, Go Train, groceries, healthcare, restaurants, walking trails and easy access to highways. You'll appreciate the resort-style amenities including indoor/outdoor pools, tennis/squash/pickle ball, a fully equipped gym, hot tub, sauna, carwash, bbq areas, party rooms and guest suites. Safe and secure with a 24 hr concierge in the hotel inspired lobby and underground parking. Truly all inclusive maintenance fees...heat/hydro/water/internet/cable/common elements/building insurance. This Berkshire model is the perfect floor plan for your "house sized" furniture and offers "tree top" views to enjoy. The split bedroom design allows privacy for you and your overnight guests. You'll love the large primary bedroom, perfect for your King sized bed, that features a walk-out to the balcony, two large walk in closets and lovely 6 pc ensuite with a walk-in shower. The second bedroom sits next to the renovated 4 pc bath. The living room and dining room are ideal for entertaining and you'll appreciate the large eat-in kitchen with ample counter and cupboard space including a pantry. This freshly painted unit offers valuable in suite storage PLUS a locker. Hardwood floors, California shutters, wainscotting, a sunroom to enjoy your morning coffee and covered balcony make this a place that you'll be proud to call YOUR home. Worry free living at its best!
Extras
No extras listed.
Visit this home
Pick a time that works for you.
No upcoming open houses.
| Type | Condo Apartment |
| Style | Apartment |
| Approx. Age | Not available |
| Size | 1400-1599 sq. ft. |
| Maintenance Fees | $1,625 |
| Locker | Ensuite+Owned |
| Balcony | Open |
| Exposure | East |
| Parking Type | Underground |
| Parking Spaces | 1 |
| Parking Features | Underground |
| Property Tax | $3,989 |
| mls© Number | N14184194 |
| Listed By | CENTURY 21 LEADING EDGE REALTY INC. |
Listing History
- No recent sale history for this listing.
- No recent lease history for this listing.
Schools
Could you afford this home?
What the bank counts
This home's actual carrying costs, payment stress-tested at 6%
- Mortgage, tested at 6%
- $3,829
- Property tax
- $332
- Heat allowance
- $150
- Condo fees, half counted
- $813
- Housing costs
- $5,124 / mo
Lenders cap these at 39% of gross income — that sets the number.
Down payment20% · $149,600
25-yr amortization
Income needed
$158,000
gross annual household income
- Payment at 4%
- $3,148 / mo
- Cash down
- $149,600
Assumes no other monthly debts · 25-yr amortization
Full affordability checkInvestment Analysis
Estimated rent, cap rate and monthly cash flow for this property
Values and trends
Nearby listings
Comparable sales
- No similar listings found.