31 Snider Drive
Old Markham Village, Markham
$899,000
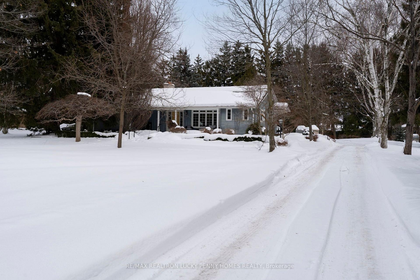
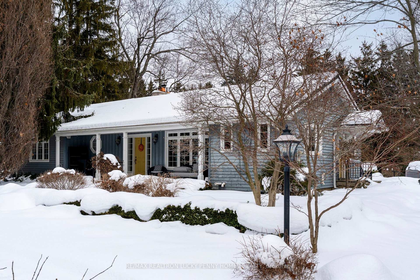
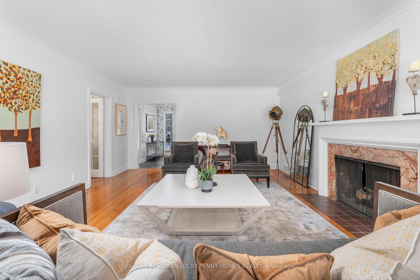
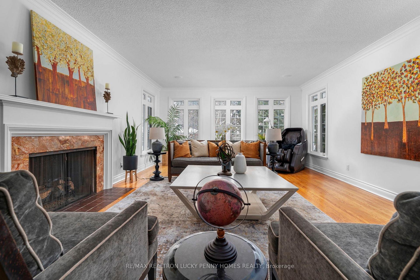
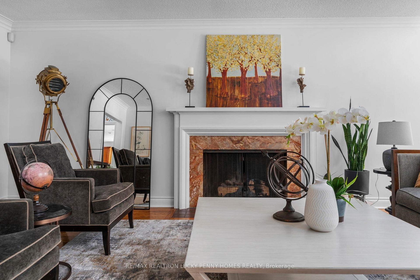
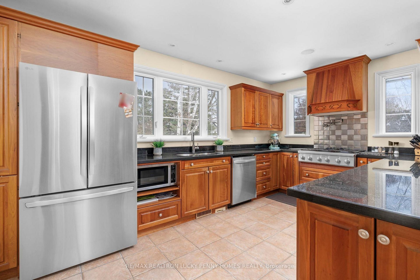
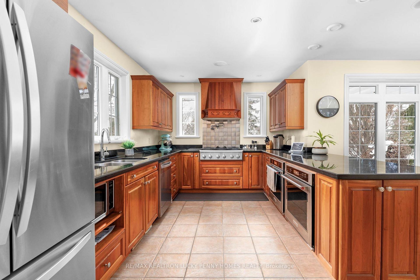
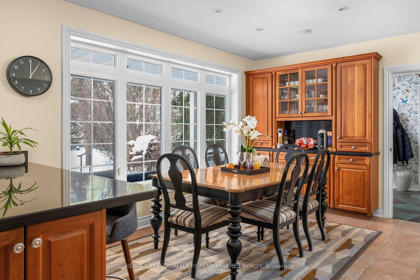
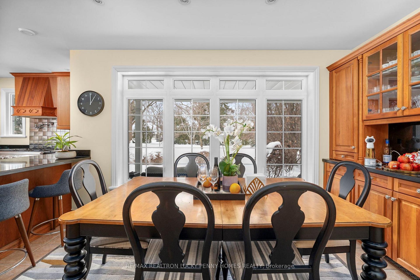
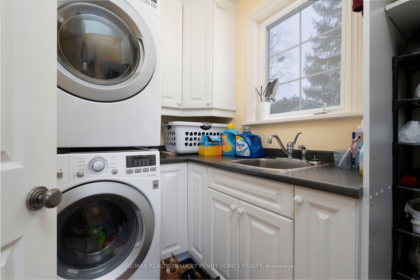
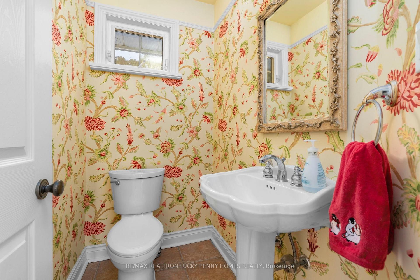
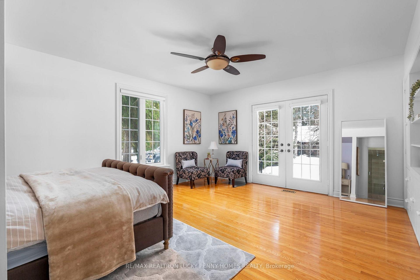
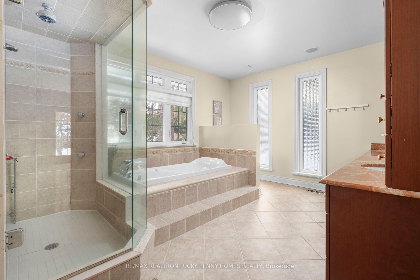
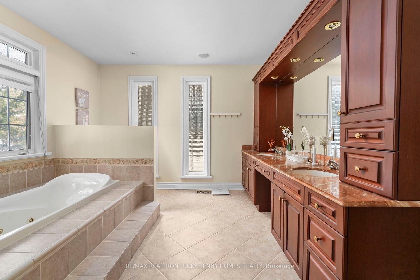
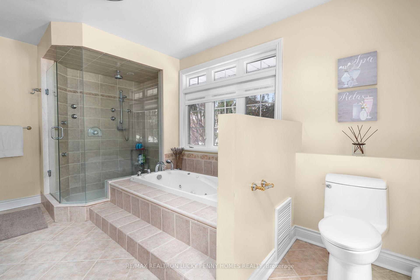
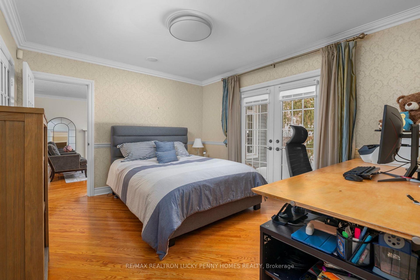
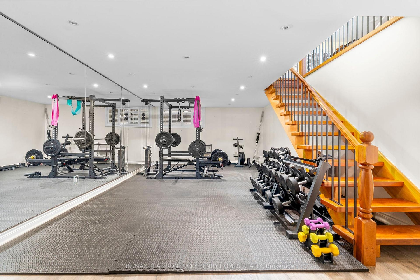
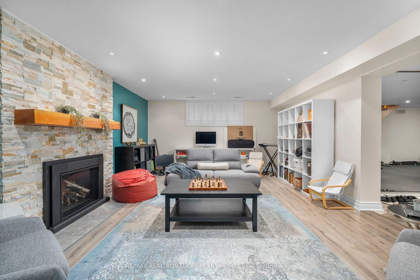
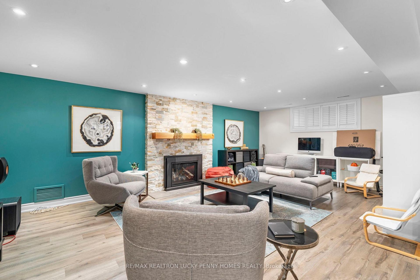
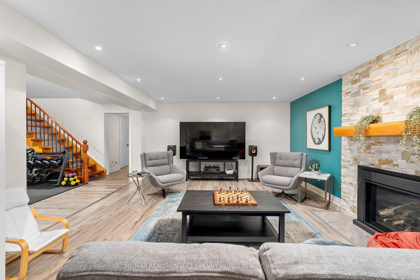
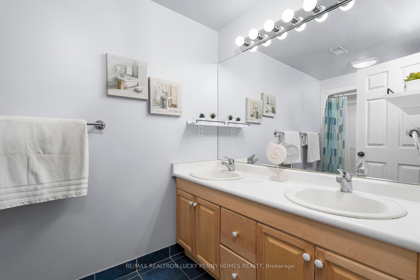
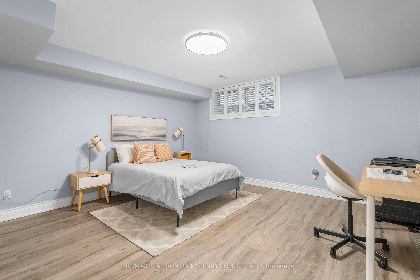
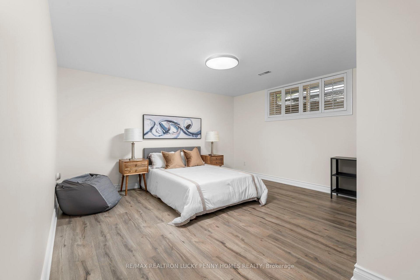
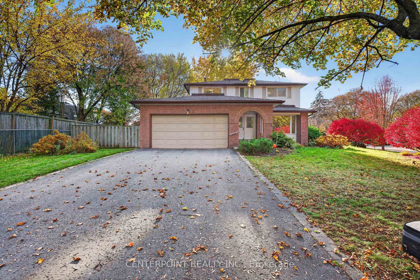
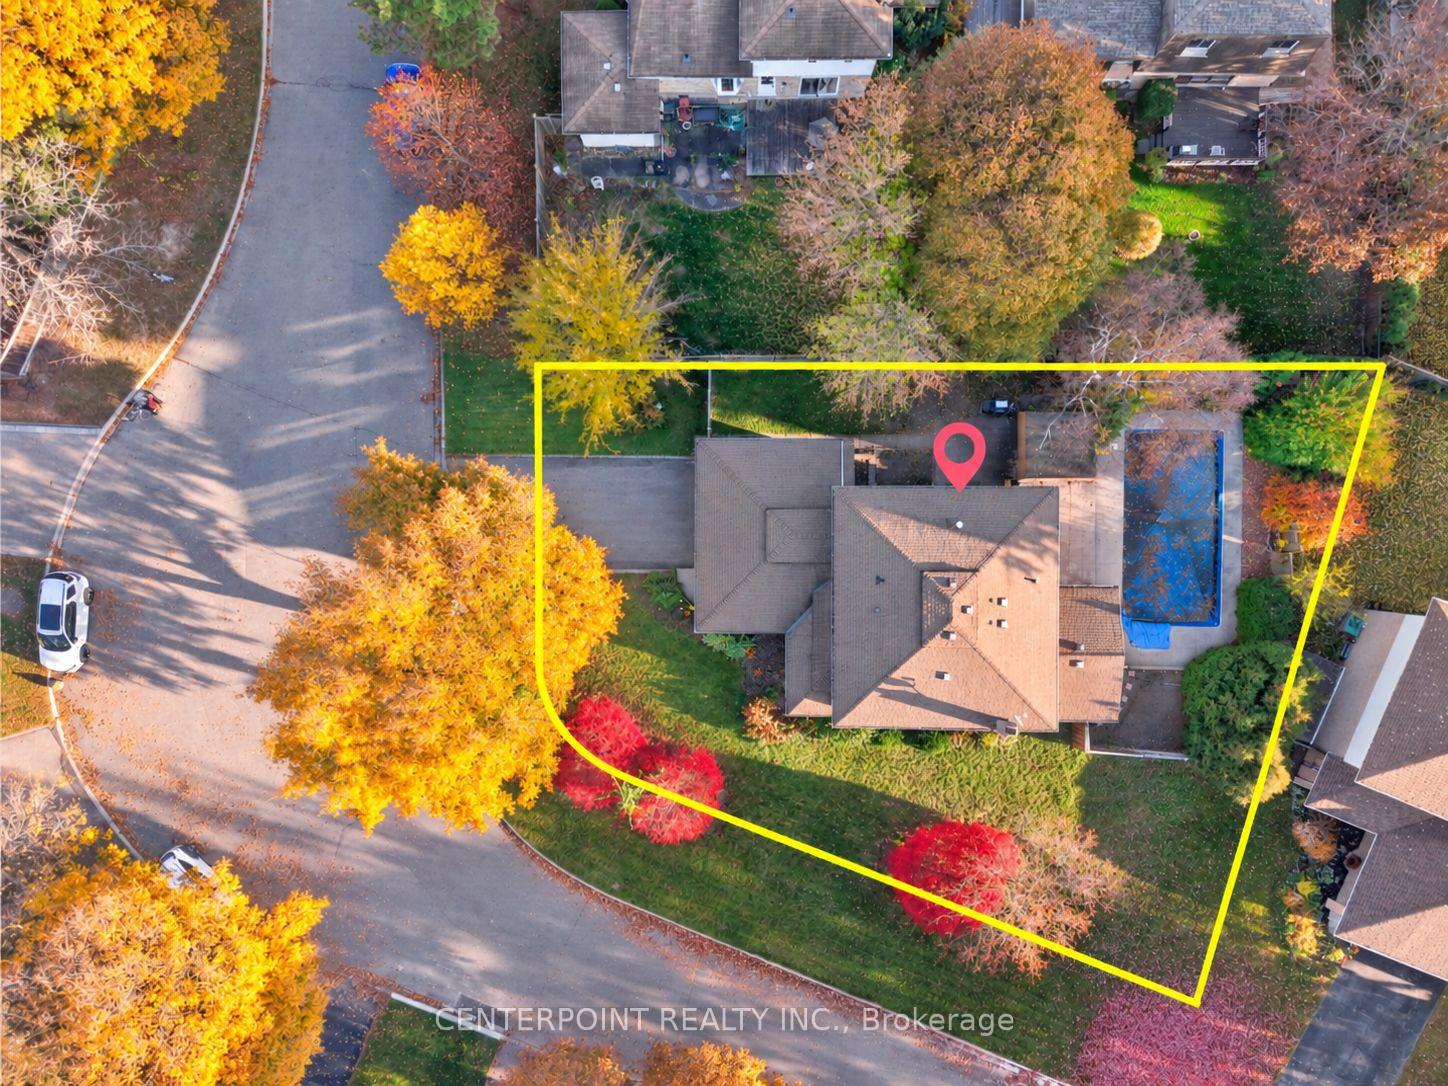
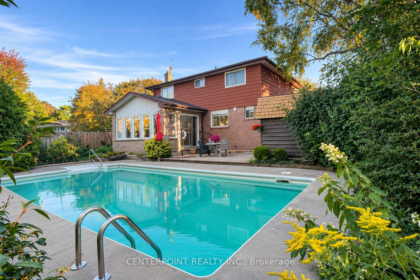
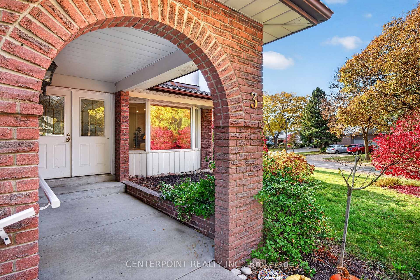
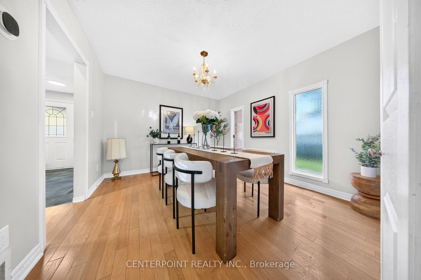
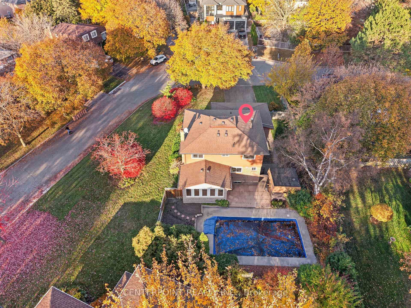
Welcome to 31 Snider Drive, located in the heart of the sought-after Markham Village community. This well-maintained 3+1 bedroom, 4-bathroom link home offers approximately 1,569 sq. ft. of above-grade living space with a finished basement, making it a practical choice for growing families or first-time buyers. Numerous updates throughout. The bright and spacious open-concept living and dining area features large windows that bring in plenty of natural light. The updated kitchen includes modern cabinetry, quality countertops, and stainless steel appliances. Upstairs, you'll find three generously sized bedrooms, including a primary bedroom with a private 4-piece ensuite. The finished basement, with a separate entrance, offers an additional bedroom/a recreation room, a wet bar kitchen area, and a 3-piece bathroom, providing useful flexibility for extended family or potential rental income. The extra-deep 140-ft fenced backyard features a spacious wooden deck, suitable for entertaining, gardening, or relaxing outdoors. A one-car garage with an interlock driveway that adds to the home's curb appeal and provides parking for up to two vehicles. Unbeatable Location! Just a short walk to Markham GO Station, the charming shops and restaurants along Main Street Markham, parks, walking trails, and everyday amenities. Convenient access to Markville Mall, Highway 407, and Markham Stouffville Hospital. Located in a desirable school district. A fantastic opportunity to own a well-maintained home in an established, family-friendly community with outstanding convenience and future potential!
No extras listed.
Visit this home
Pick a time that works for you.
No upcoming open houses.

This seller is holding back offers
Instead of reviewing offers as they come in, this seller has set offer instructions — a strategy often paired with attractive pricing to invite competing bids. Timing and preparation matter here; get in touch and we'll walk you through it.
| Type | Detached |
| Style | 2-Storey |
| Approx. Age | Not available |
| Size | 1500-2000 sq. ft. |
| Property Tax | $5,658 |
| Lot Size | 30 ft x 140 ft |
| mls© Number | N14181894 |
| Listed By | WEALTHPOWER REAL ESTATE INC. |
Listing History
- No recent sale history for this listing.
- No recent lease history for this listing.
Schools
Could you afford this home?
What the bank counts
This home's actual carrying costs, payment stress-tested at 6%
- Mortgage, tested at 6%
- $4,601
- Property tax
- $472
- Heat allowance
- $150
- Housing costs
- $5,223 / mo
Lenders cap these at 39% of gross income — that sets the number.
Income needed
$161,000
gross annual household income
- Payment at 4%
- $3,783 / mo
- Cash down
- $179,800
Assumes no other monthly debts · 25-yr amortization
Full affordability checkInvestment Analysis
Estimated rent, cap rate and monthly cash flow for this property
Values and trends
Nearby listings
Comparable sales
- No similar listings found.