47 Thorny Brae Drive
Royal Orchard, Markham
$1,998,000
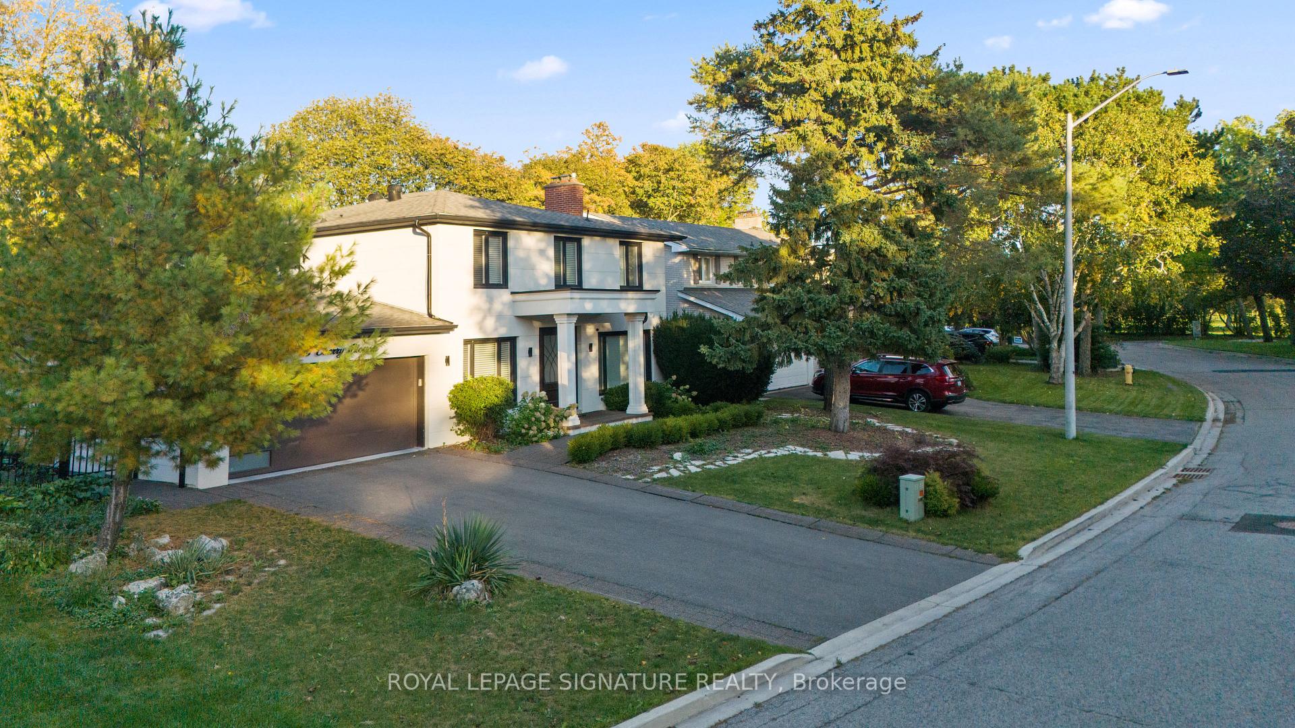
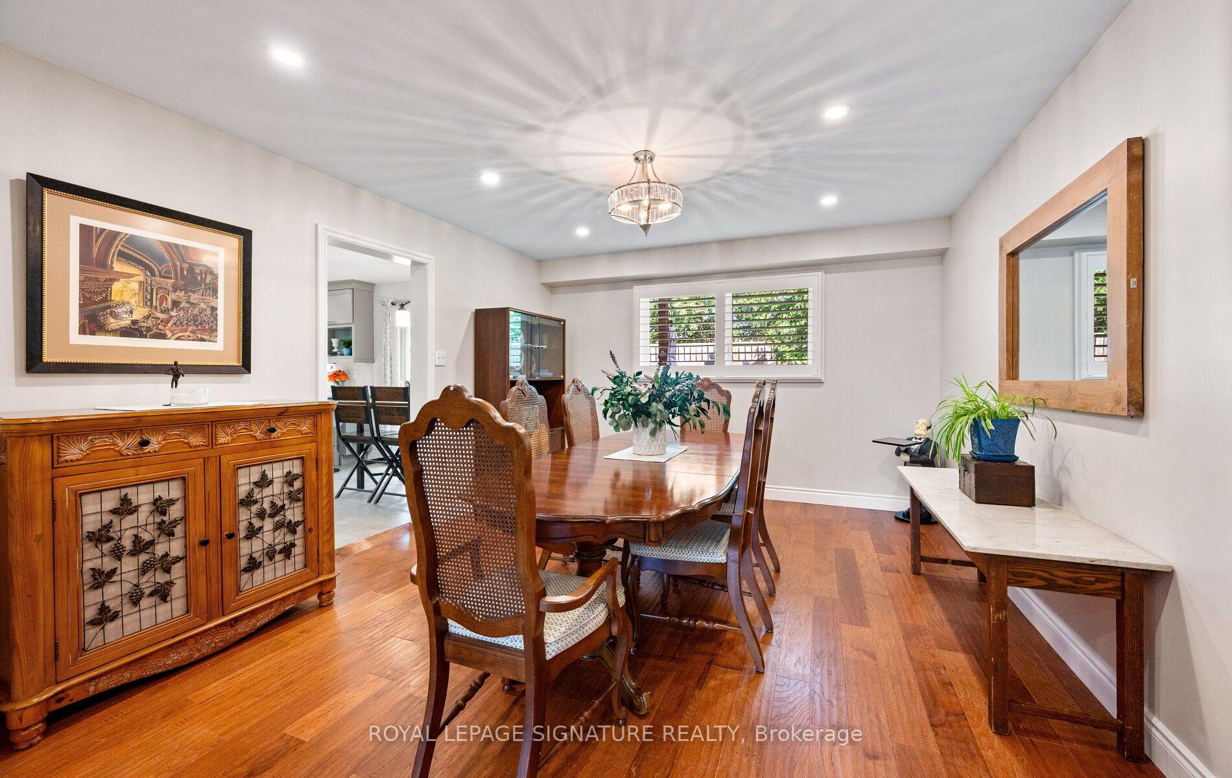
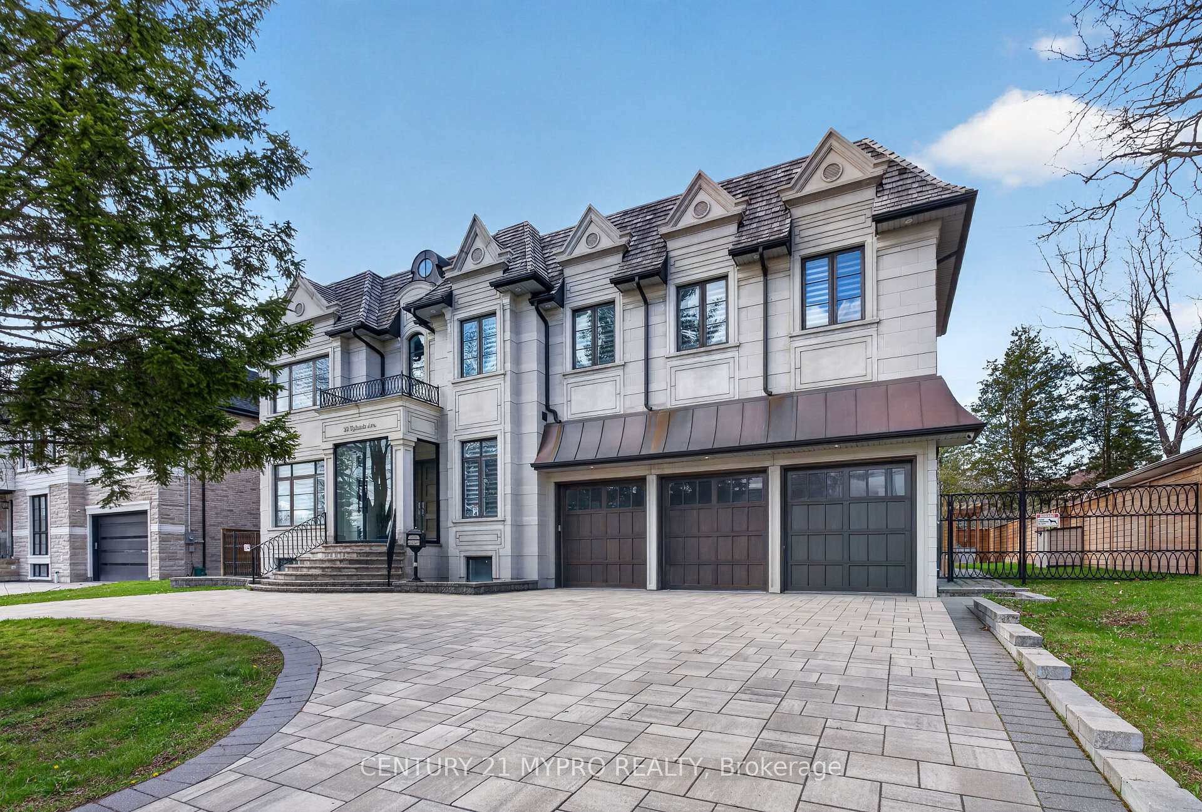
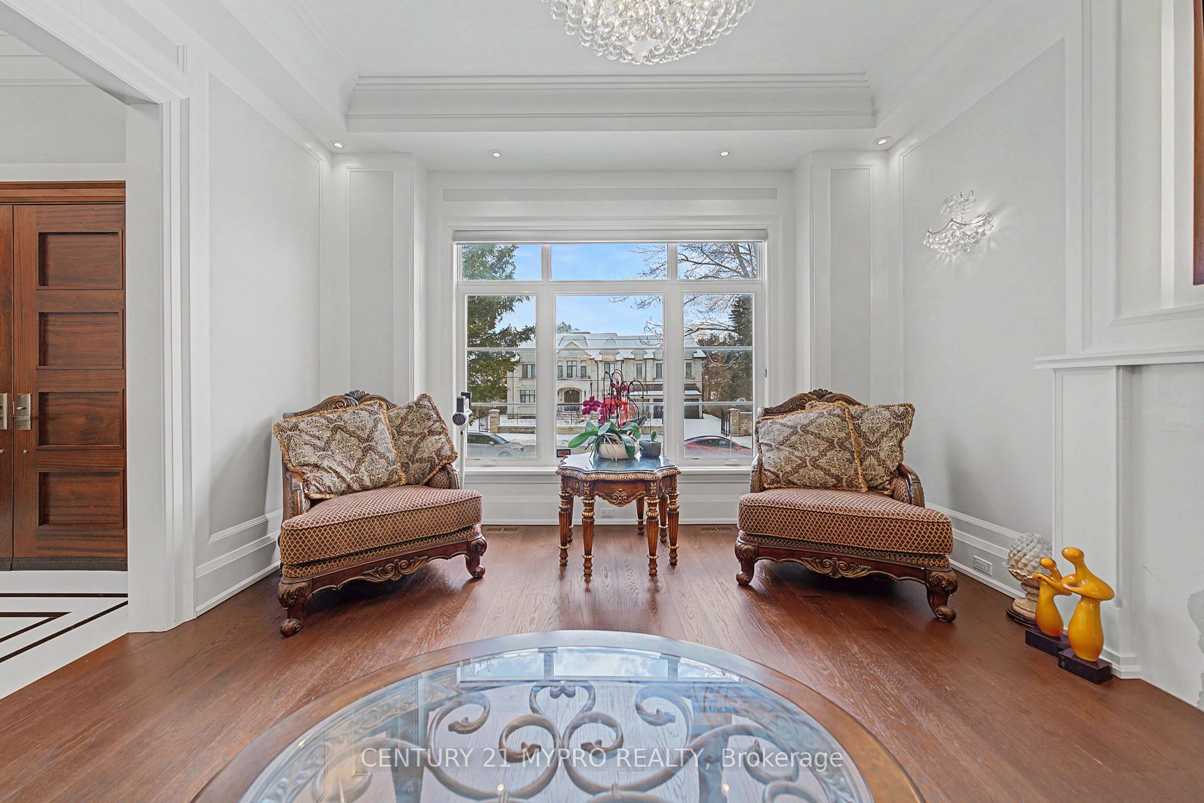
Rare Opportunity in Prestigious Royal Orchard! Beautifully Renovated 4+2 Bedroom, 6-Bathroom, 2-Storey Detached Home Situated on a Premium 65 x 120 Ft Rectangular Lot Backing Onto a Breathtaking Ravine! Surrounded by Mature Trees & Lush Greenery, Offering Exceptional Privacy & Picturesque Natural Views! Approx. 3,220 Sq. Ft. of Total Living Space Including the Finished Walk-Out Basement. This Stunning Home Features a Bright, Spacious Open-Concept Layout, Contemporary Design, Hardwood Flooring & a Modern Kitchen with Quartz Countertops, Stainless Steel Appliances & Stylish Cabinetry. Elegant Bay Windows in the Family Room, Dining Room & Primary Bedroom Fill the Home with Natural Light & Showcase Beautiful Surrounding Views. Spacious Primary Bedroom with Walk-In Closet & Ensuite. Expansive Two-Level Deck Overlooking the Ravine, Perfect for Outdoor Entertaining & Relaxation. Bright, Finished Walk-Out Basement with Direct Backyard Access, Separate Entrance, Kitchen, Living Room, 2 Bedrooms & 2 Separate Laundry Rooms Offer Added Convenience & Flexibility for Extended Family or Multi-Generational Living. Ideally Located in the Highly Desirable Royal Orchard Community, Close to Parks, Nature Trails, Schools, Shopping, Transit & Major Highways. An Exceptional Combination of Modern Luxury, Generous Living Space, a Premium Lot & a Tranquil Ravine Setting in One of Thornhill's Most Sought-After Neighbourhoods! Some Photos Virtually Staged.
No extras listed.
Visit this home
Pick a time that works for you.
No upcoming open houses.

| Type | Detached |
| Style | 2-Storey |
| Approx. Age | Not available |
| Size | 2000-2500 sq. ft. |
| Property Tax | $7,740 |
| Lot Size | 65 ft x 120 ft |
| mls© Number | N14181214 |
| Listed By | HOMELIFE LANDMARK REALTY INC. |
Listing History
- No recent sale history for this listing.
- No recent lease history for this listing.
Schools
Could you afford this home?
What the bank counts
This home's actual carrying costs, payment stress-tested at 6%
- Mortgage, tested at 6%
- $10,227
- Property tax
- $645
- Heat allowance
- $150
- Housing costs
- $11,022 / mo
Lenders cap these at 39% of gross income — that sets the number.
Income needed
$339,000
gross annual household income
- Payment at 4%
- $8,408 / mo
- Cash down
- $399,600
Assumes no other monthly debts · 25-yr amortization
Full affordability checkInvestment Analysis
Estimated rent, cap rate and monthly cash flow for this property
Values and trends
Nearby listings
Comparable sales
- No similar listings found.