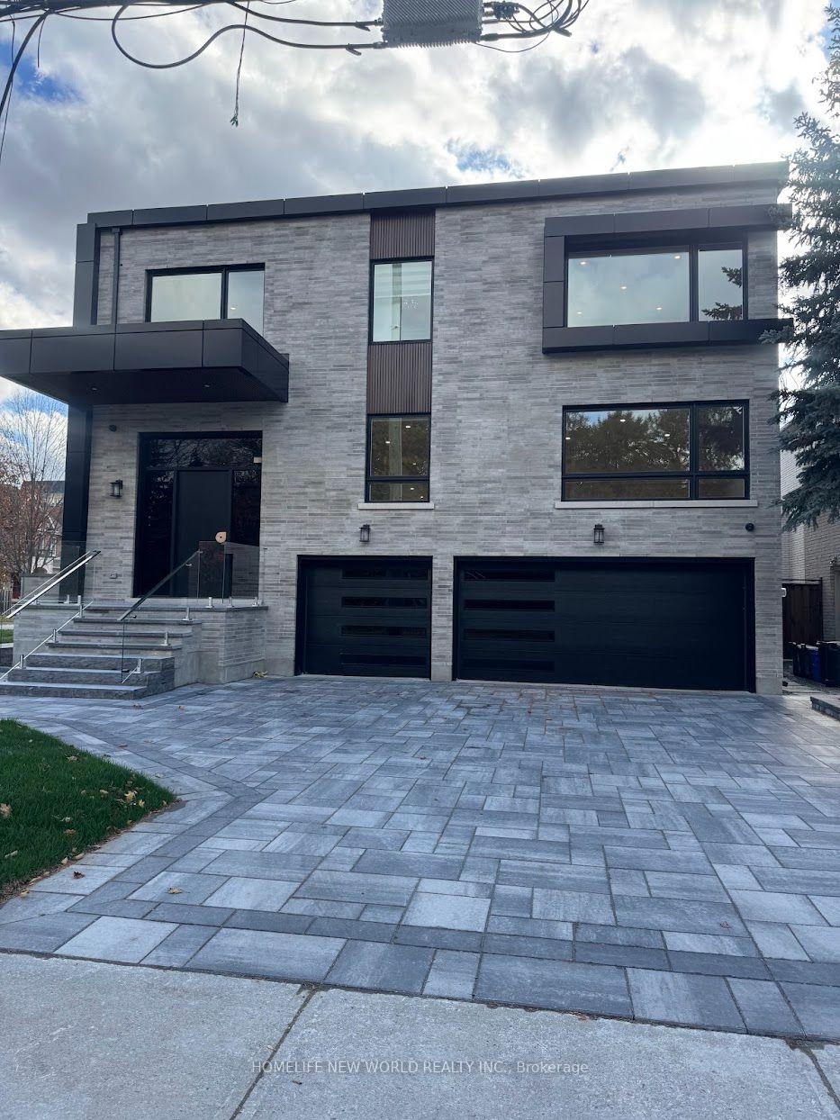
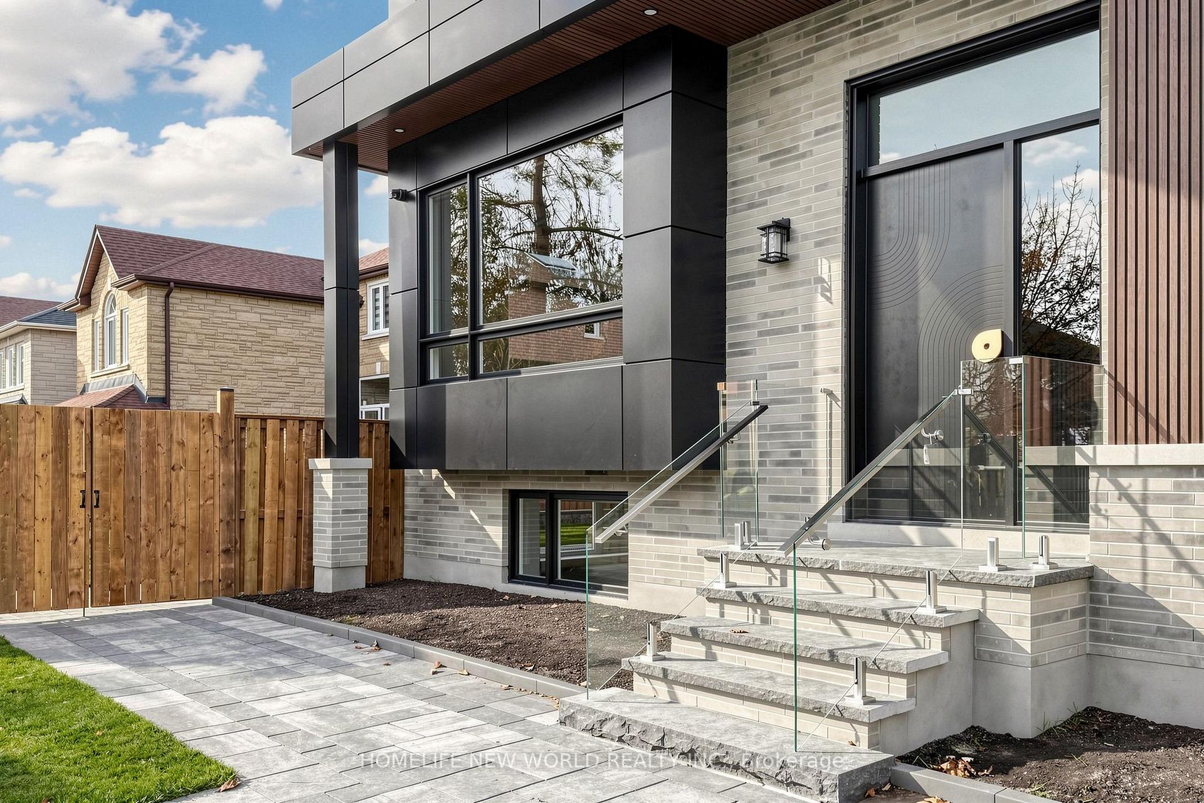
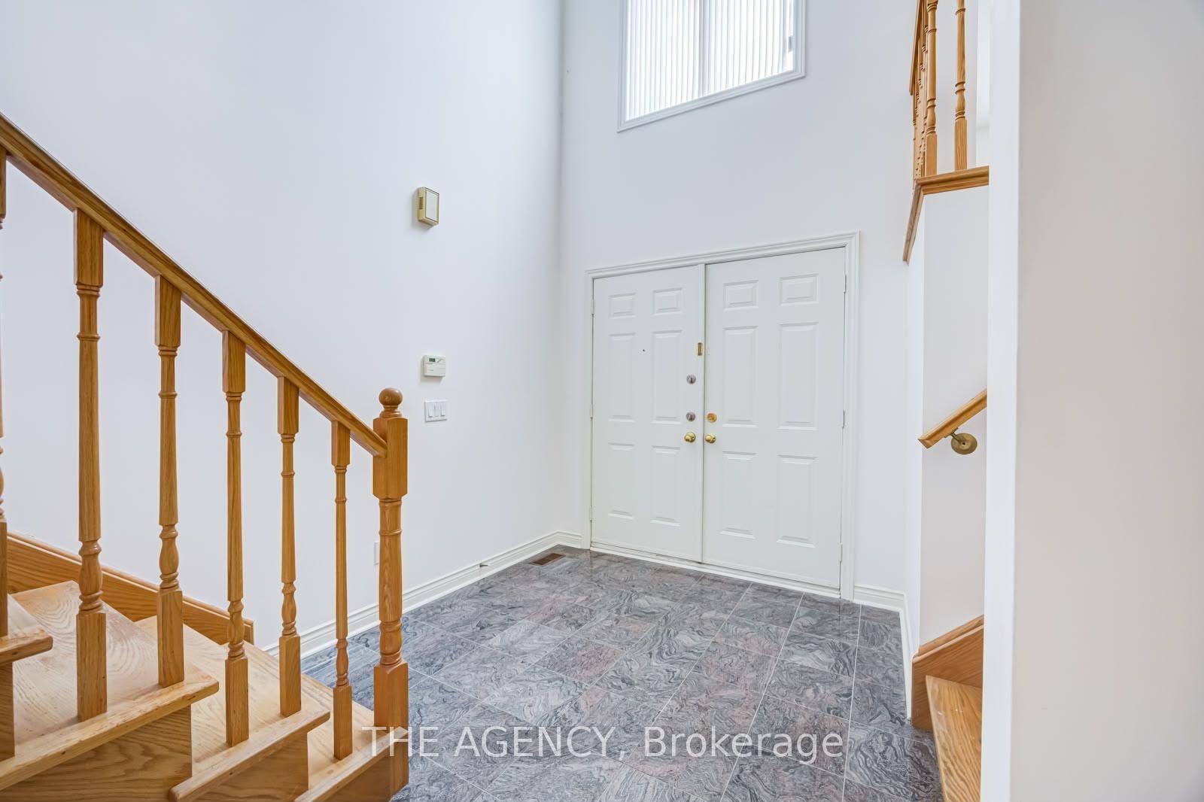
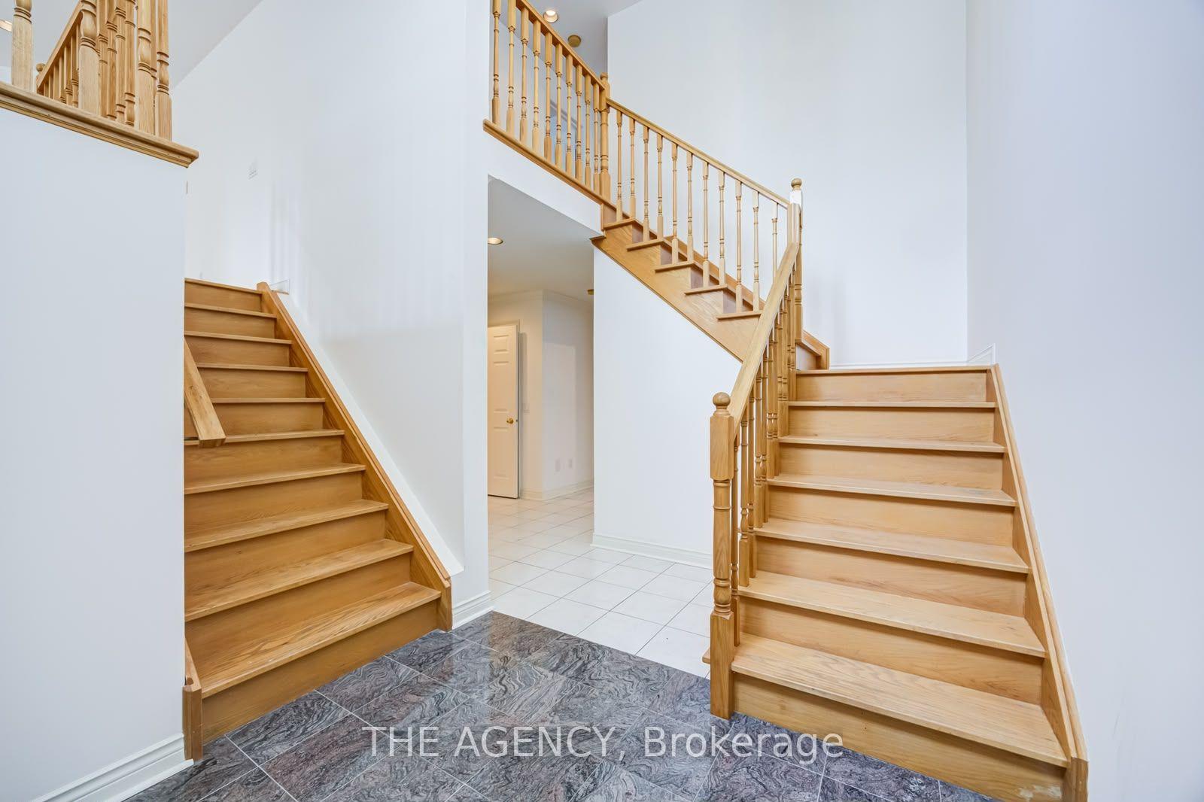
226 Townsgate Drive
Crestwood-Springfarm-Yorkhill, Vaughan
$2,699,000
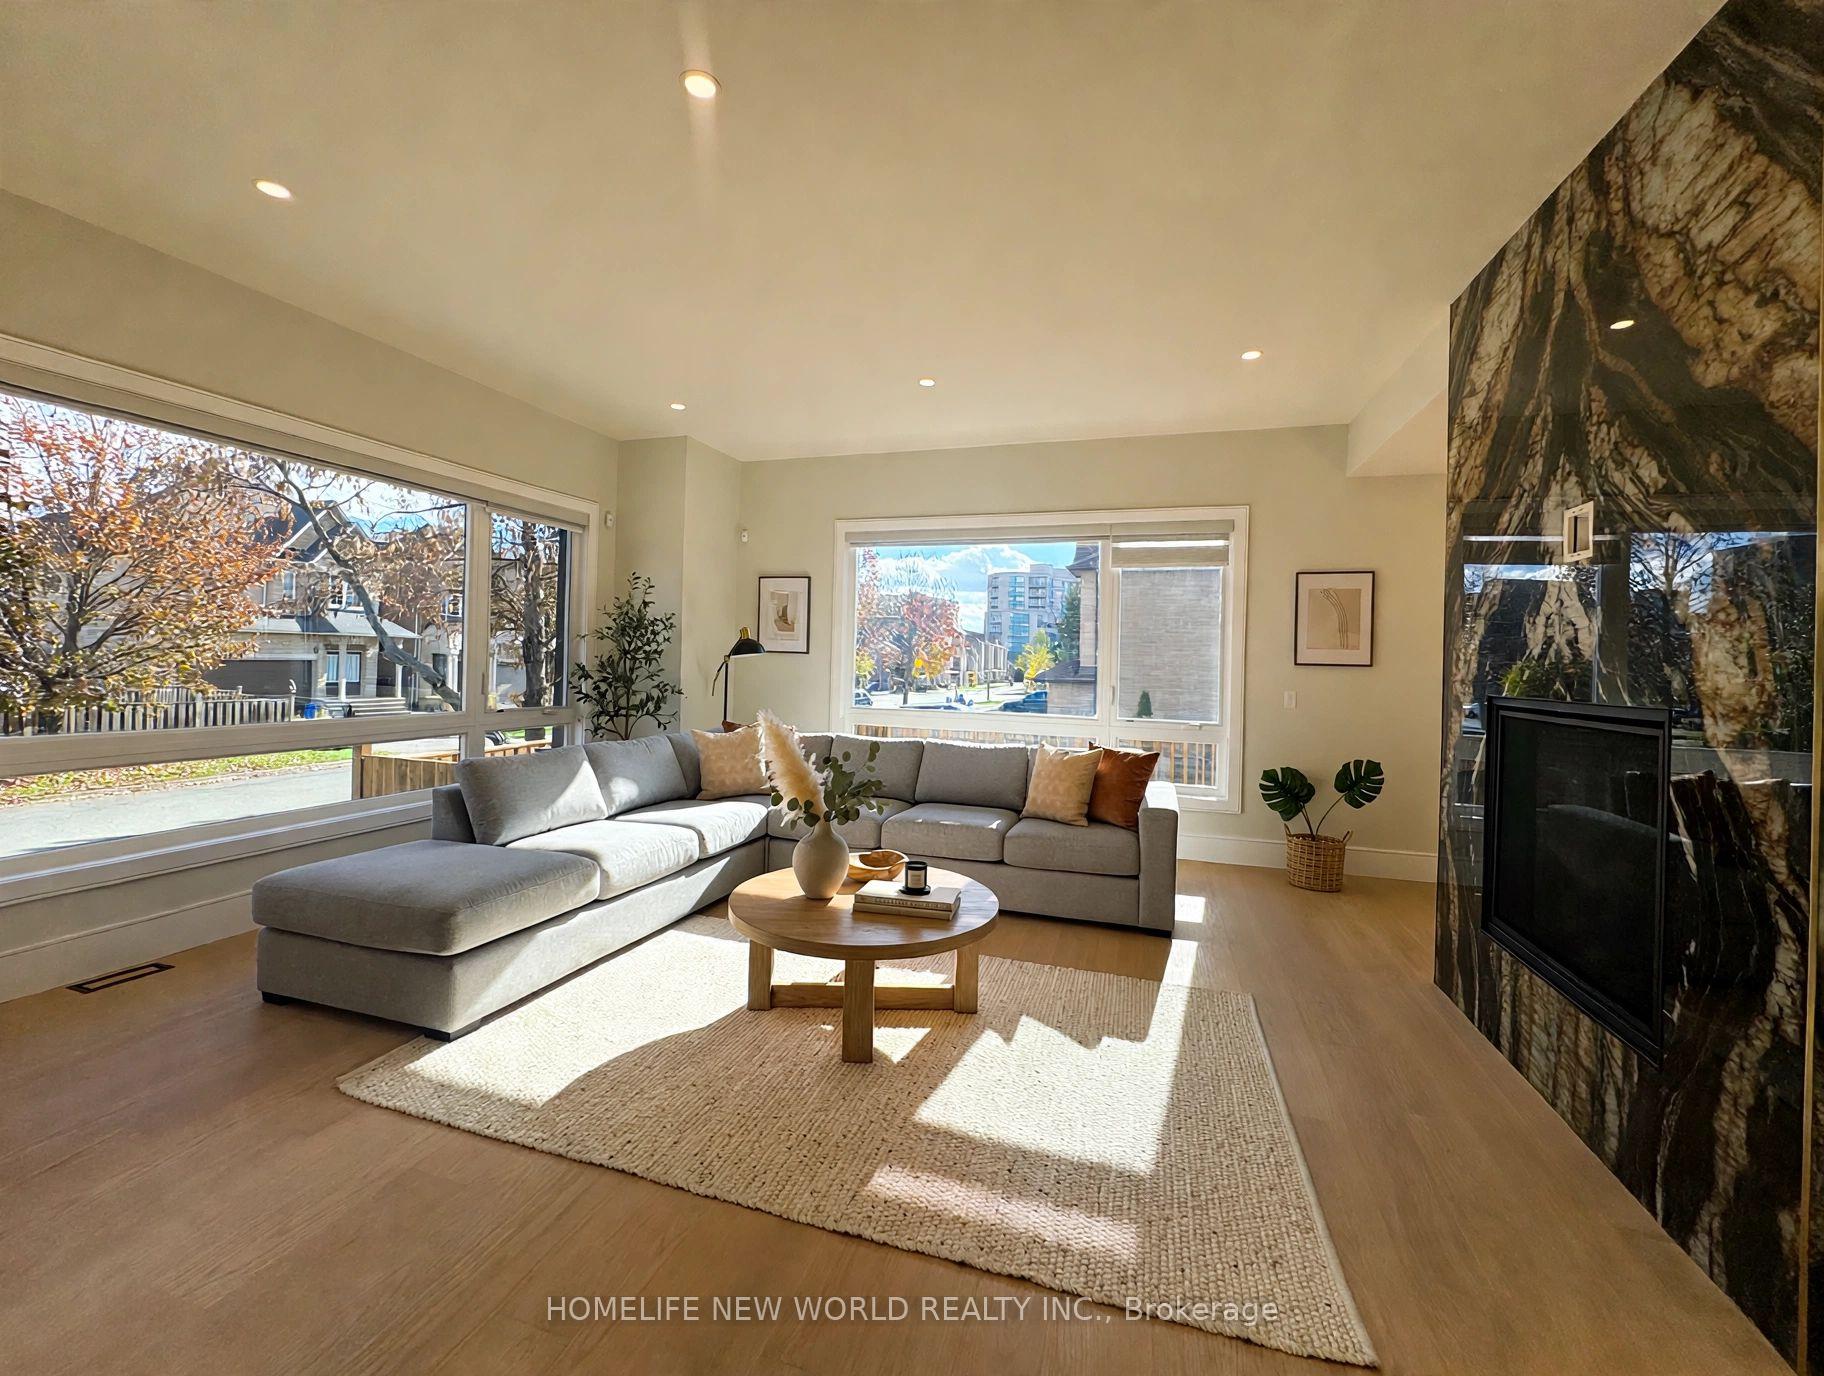
Welcome to 226 Townsgate Dr! Discover this stunning, newly custom-built home, thoughtfully designed with a spacious open-concept layout and exceptional attention to detail. This impressive residence offers four generously sized bedrooms, each featuring its own private ensuite bathroom, providing the perfect blend of comfort and privacy. The elegant primary suite boasts a spacious walk-in closet and a luxurious 5-piece, spa-inspired ensuite complete with a relaxing soaker tub. Floor-to-ceiling windows throughout the home fill the principal living spaces with an abundance of natural light, creating a bright, open, and inviting atmosphere. The beautifully finished lower level offers additional living space, featuring a fifth bedroom, an expansive recreation room, and a convenient wet bar, making it ideal for hosting guests, accommodating extended family, or entertaining. Multiple skylights further enhance the home's bright and airy feel, adding to its overall charm and elegance. This beautifully crafted home combines modern design, luxurious finishes, and functional living spaces, offering an exceptional opportunity to enjoy modern living at its best! Note: 3% Commission to Selling Broker.
No extras listed.
Visit this home
Pick a time that works for you.
No upcoming open houses.

| Type | Detached |
| Style | 2-Storey |
| Approx. Age | Not available |
| Size | 3000-3500 sq. ft. |
| Property Tax | $11,500 |
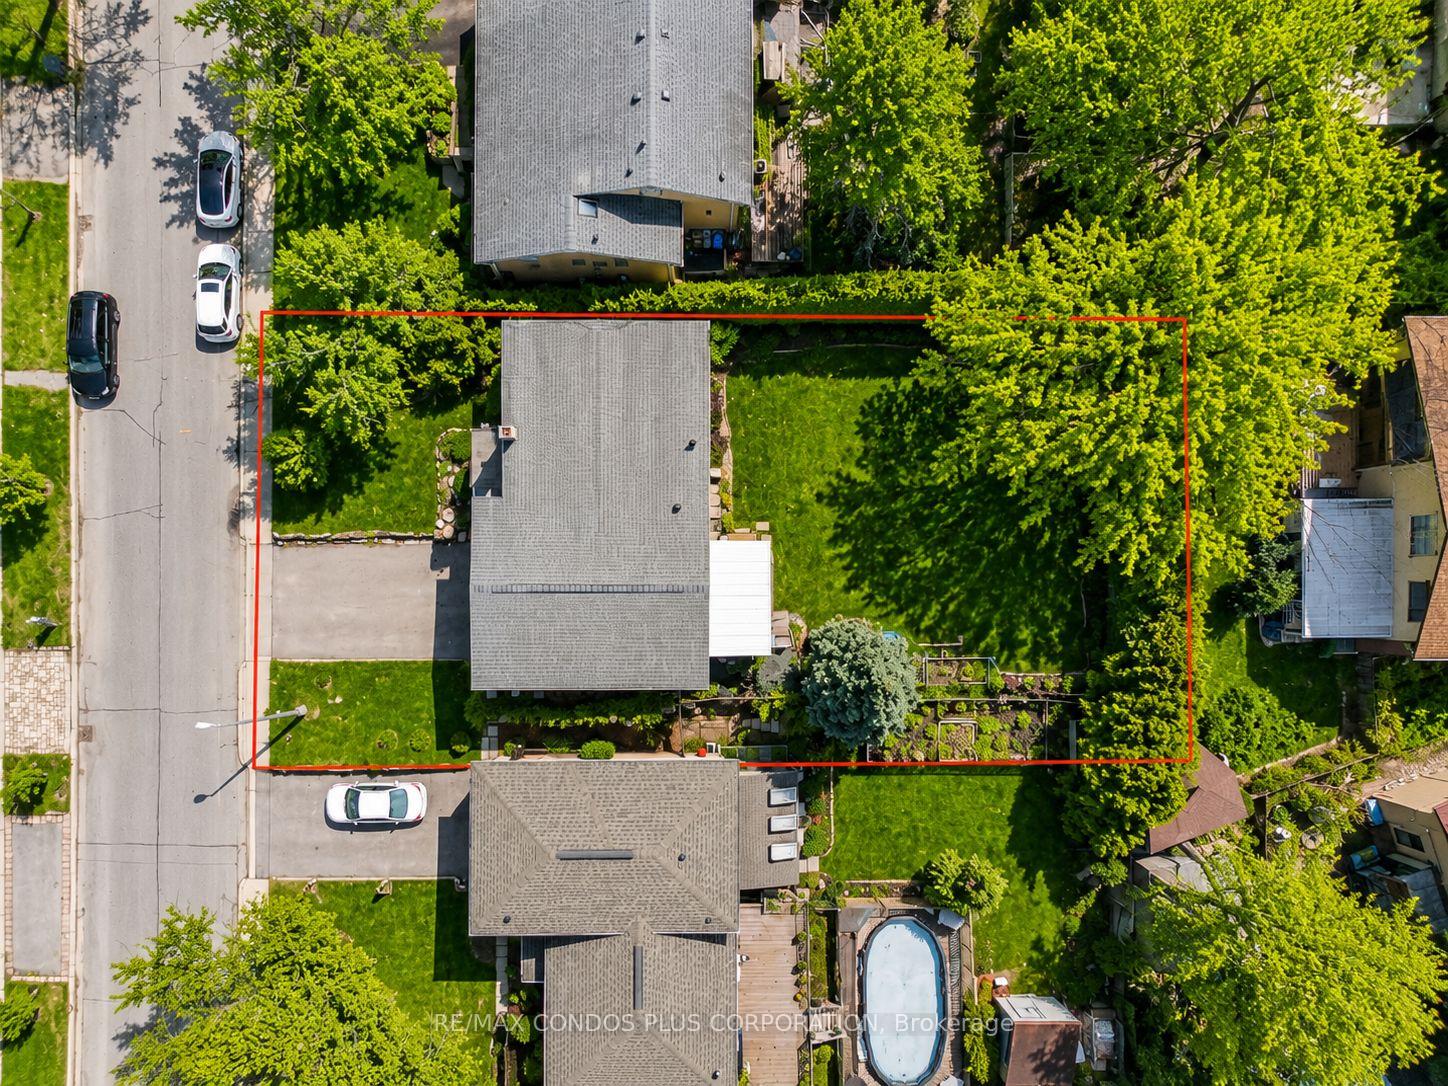
| Lot Size | 36.48 ft x 115.16 ft |
| mls© Number | N14177458 |
| Listed By | RE/MAX HALLMARK REALTY LTD. |
Listing History
- No recent sale history for this listing.
- No recent lease history for this listing.
Schools
Could you afford this home?
What the bank counts
This home's actual carrying costs, payment stress-tested at 6%
- Mortgage, tested at 6%
- $13,815
- Property tax
- $958
- Heat allowance
- $150
- Housing costs
- $14,923 / mo
Lenders cap these at 39% of gross income — that sets the number.
Income needed
$459,000
gross annual household income
- Payment at 4%
- $11,358 / mo
- Cash down
- $539,800
Assumes no other monthly debts · 25-yr amortization
Full affordability checkInvestment Analysis
Estimated rent, cap rate and monthly cash flow for this property
Values and trends
Nearby listings
Comparable sales
- No similar listings found.