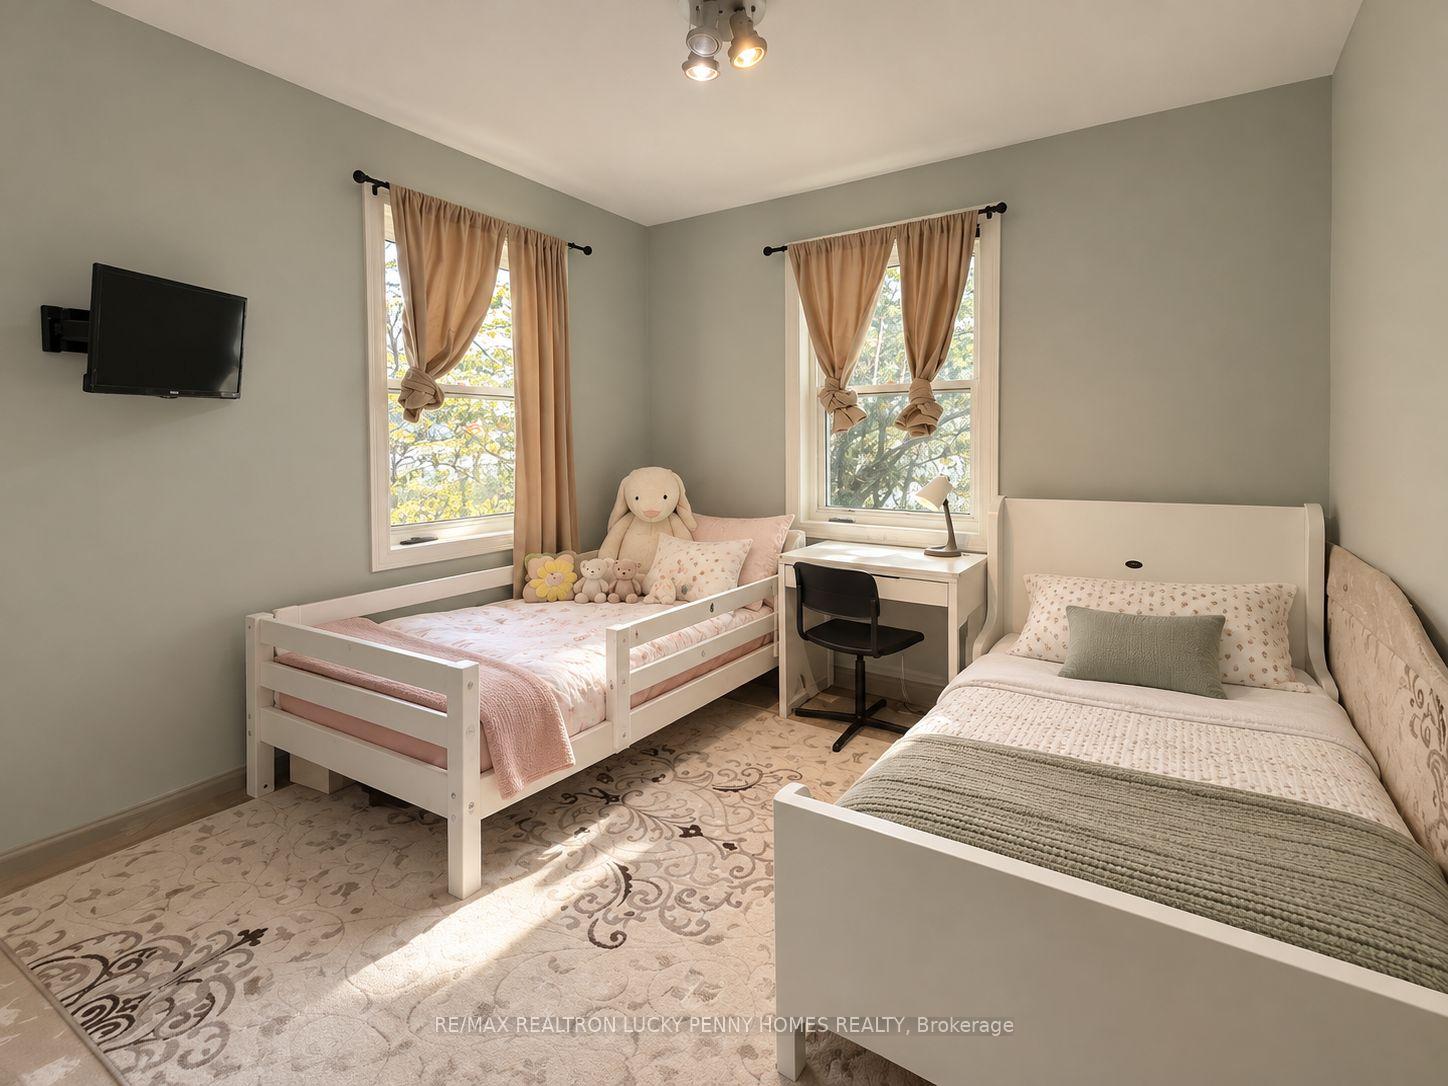
Discover exceptional luxury living in this newer built executive residence, showcasing exquisite craftsmanship, premium finishes, and thoughtfully designed living spaces throughout. Featuring impressive 10-foot ceilings on the main floor, a grand open-to-above foyer, elegant crown moulding, sophisticated wall panelling, and extensive pot lighting. The spacious living and dining rooms offer an ideal setting for entertaining, while the inviting family room features an electric fireplace, custom built-in shelving, and integrated speakers. The gourmet kitchen is complemented by a separate chef's kitchen, featuring a centre island, stainless steel appliances, gas stove, and heated floor. The sun-filled breakfast area offers a seamless walkout to the deck, while a dedicated main-floor office provides an ideal work-from-home space. Upstairs, a large skylight fills the space with natural light, leading to four generously sized bedrooms, each with its own ensuite bathroom. The luxurious primary retreat features a spacious walk-in closet and a spa-inspired 6-piece ensuite with heated floor. A convenient second-floor laundry room adds everyday practicality. The beautifully finished walkup basement offers exceptional additional living and entertaining space, featuring 9-foot ceilings, a spacious recreation room, a versatile boardroom with an electric fireplace, two additional bedrooms, a 4-piece bathroom, a stylish wet bar with a centre island, and a second washer. Additional highlights include two furnaces and two air conditioning units for enhanced year-round comfort. Ideally situated within walking distance to First Markham Place, shopping, restaurants, and public transit, with convenient access to Highways 404 and 407. An extraordinary opportunity to experience luxurious living in a prime Markham location!
No extras listed.
Visit this home
Pick a time that works for you.
No upcoming open houses.

| Type | Detached |
| Style | 2-Storey |
| Approx. Age | Not available |
| Size | 3500-5000 sq. ft. |
| Property Tax | $15,070 |
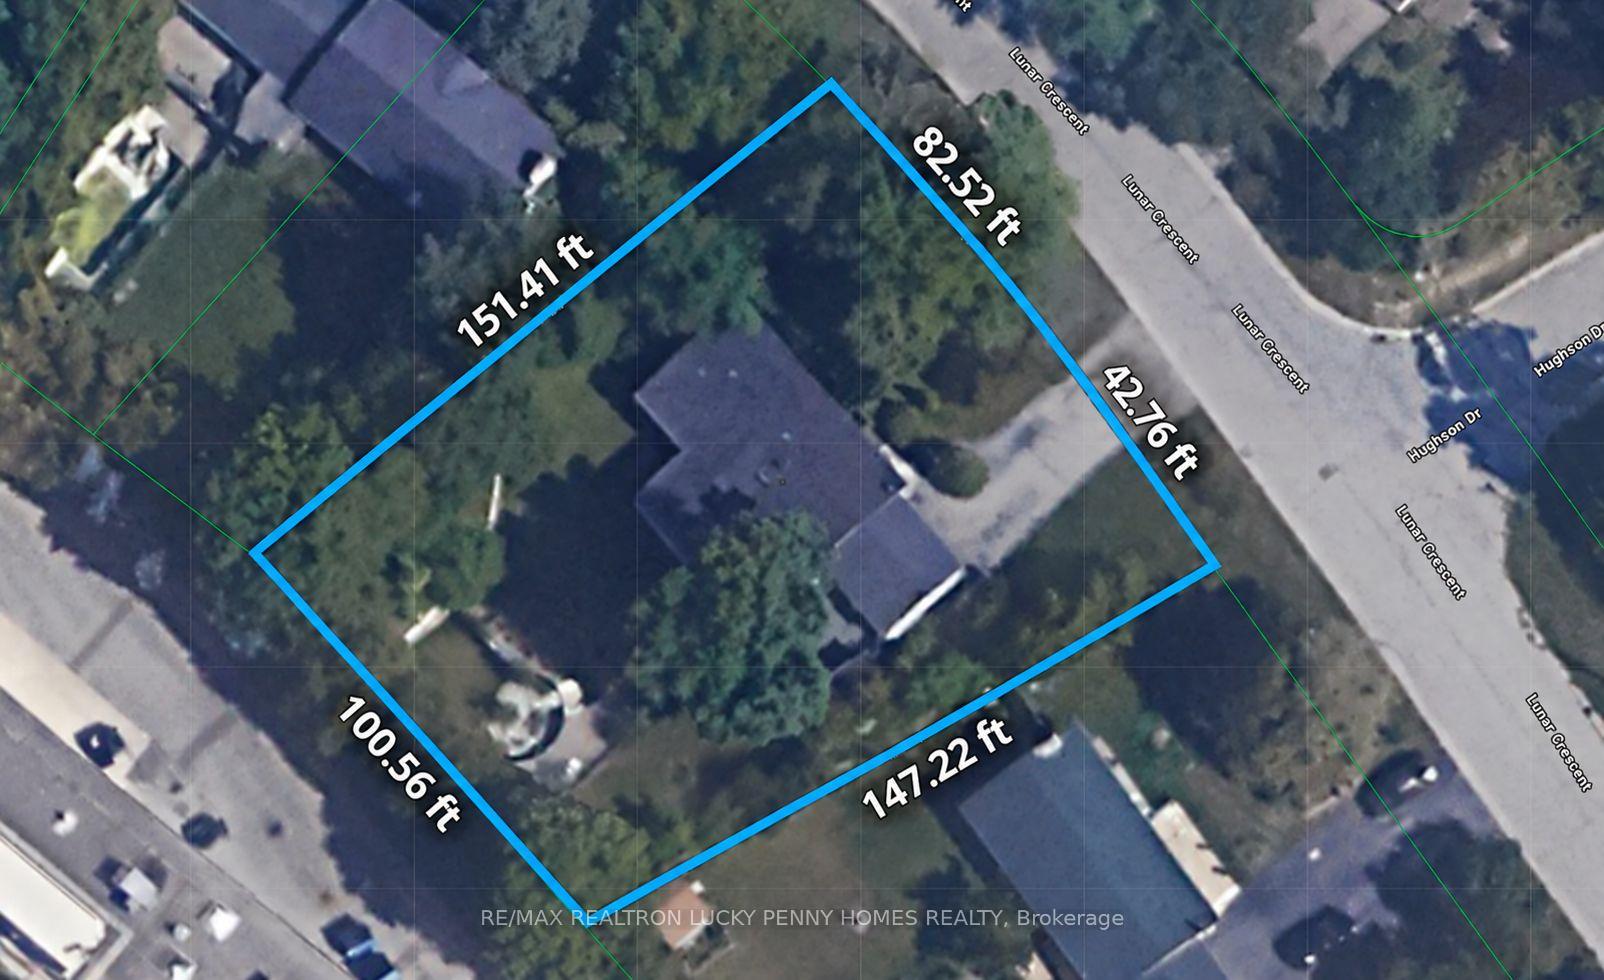
| Lot Size | 61.7 ft x 141.07 ft |
| mls© Number | N14176462 |
| Listed By | RE/MAX REALTRON LUCKY PENNY HOMES REALTY |
Listing History
- No recent sale history for this listing.
- No recent lease history for this listing.
Schools
Could you afford this home?
What the bank counts
This home's actual carrying costs, payment stress-tested at 6%
- Mortgage, tested at 6%
- $18,836
- Property tax
- $1,256
- Heat allowance
- $150
- Housing costs
- $20,242 / mo
Lenders cap these at 39% of gross income — that sets the number.
Income needed
$623,000
gross annual household income
- Payment at 4%
- $15,486 / mo
- Cash down
- $736,000
Assumes no other monthly debts · 25-yr amortization
Full affordability checkInvestment Analysis
Estimated rent, cap rate and monthly cash flow for this property
Values and trends
Nearby listings
Comparable sales
- No similar listings found.