56 Sir Bedevere Place
Markham Village, Markham
$1,100,000
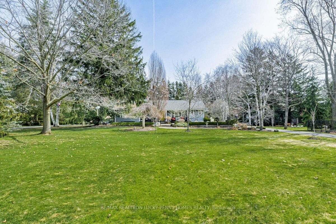
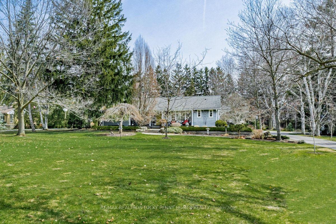
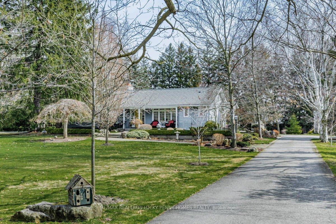
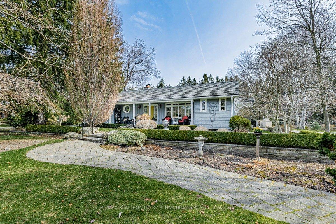
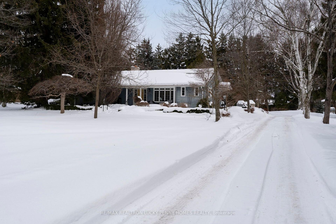
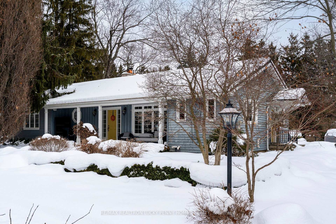
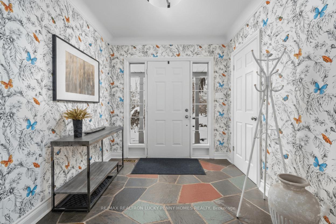
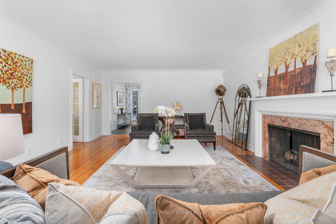
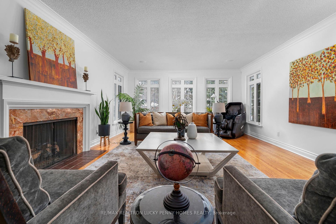
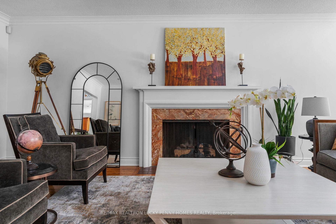
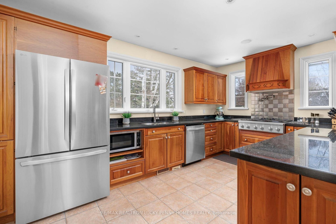
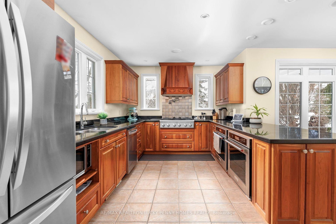
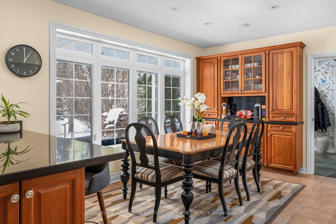
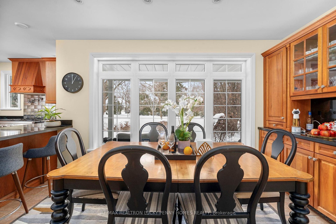
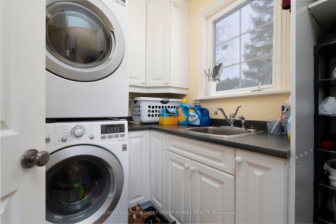
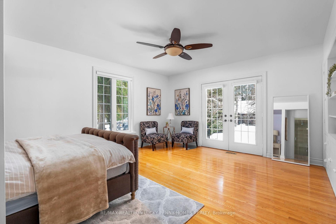
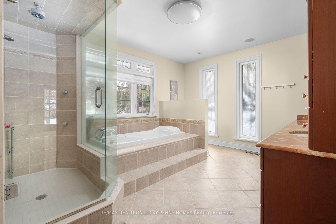
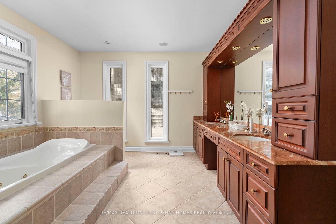
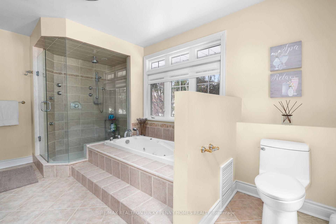
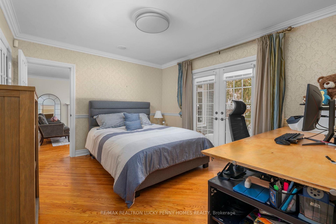
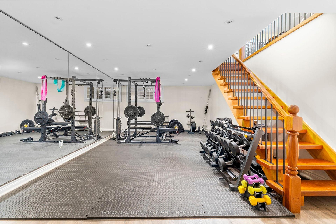
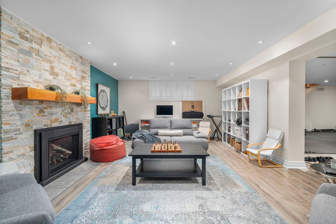
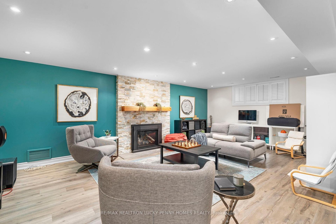
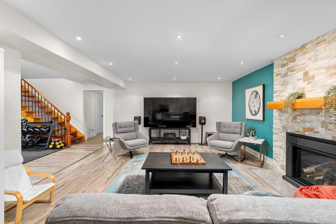
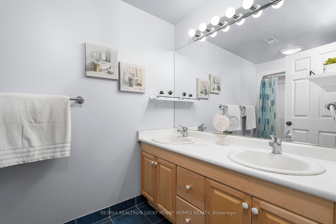
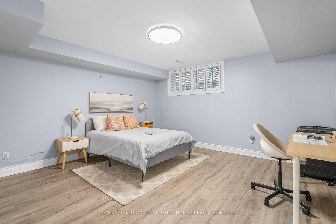
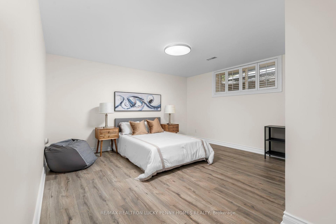
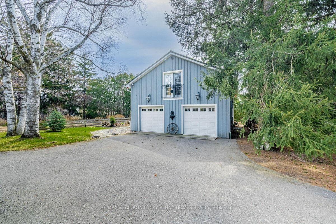
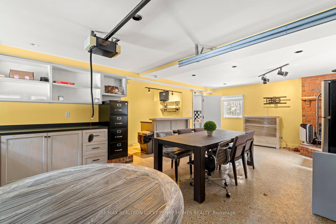
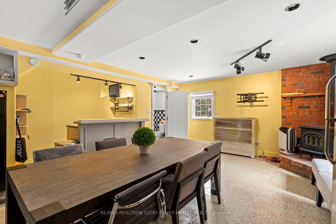
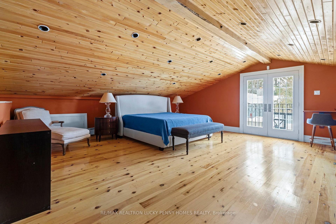
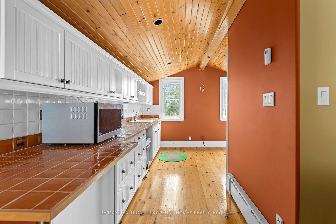
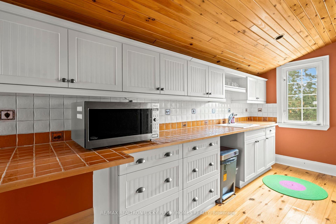
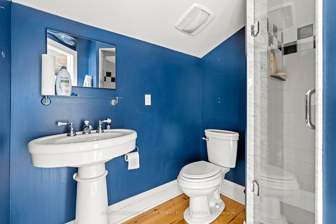
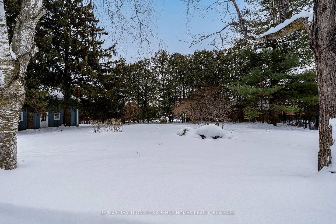
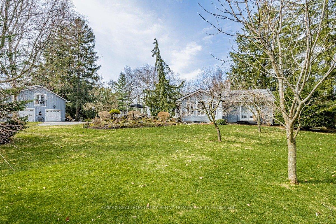
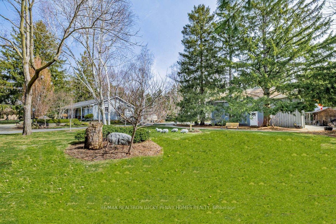
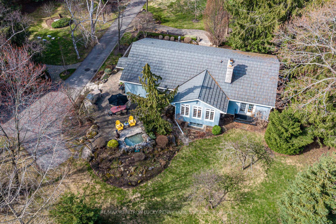
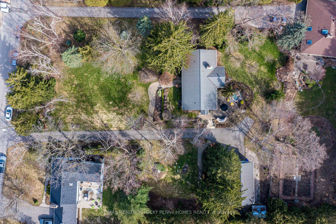
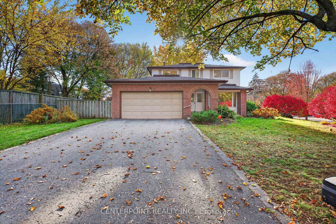
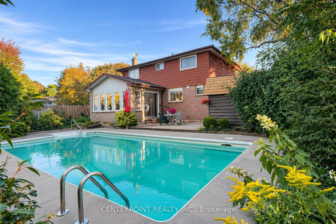
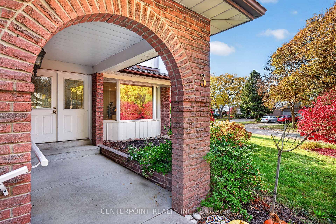
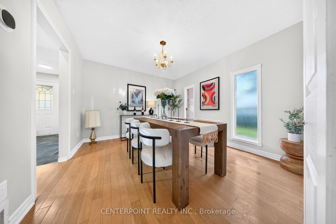
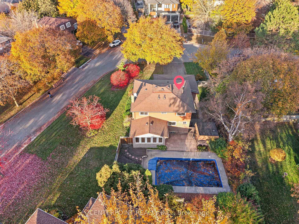
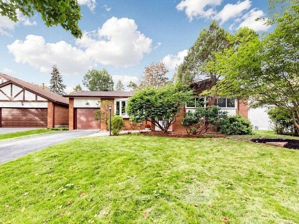
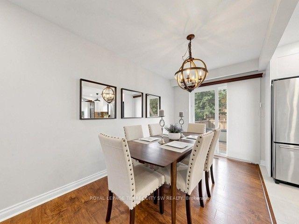
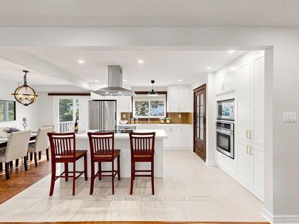
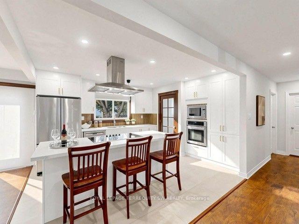
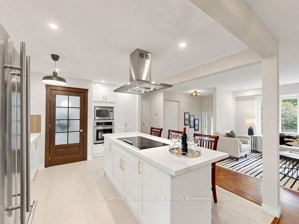
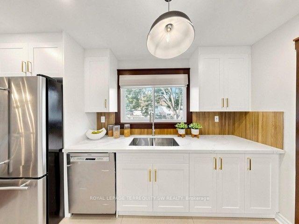
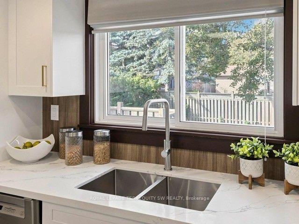
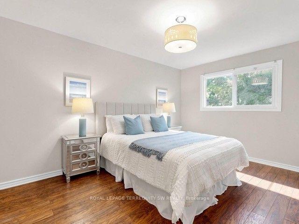
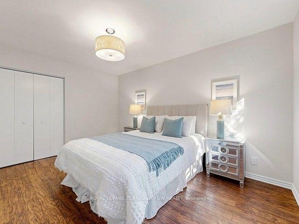
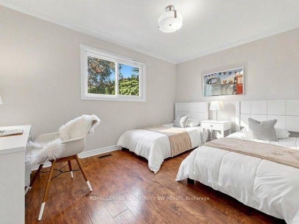
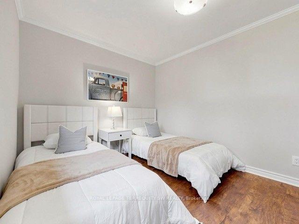
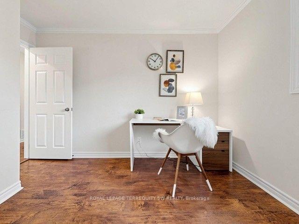
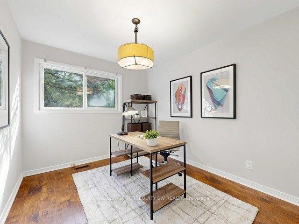
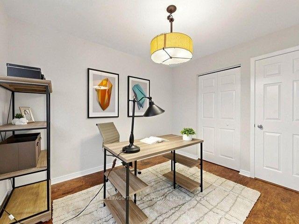
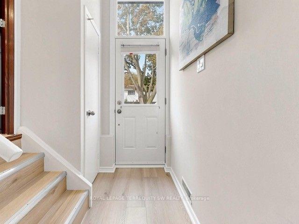
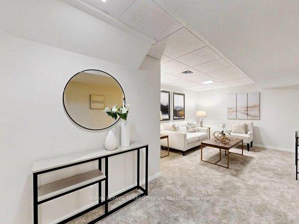
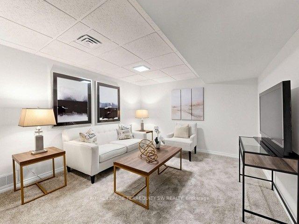
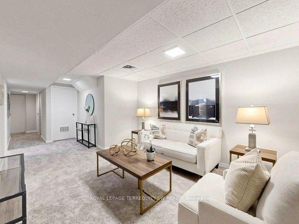
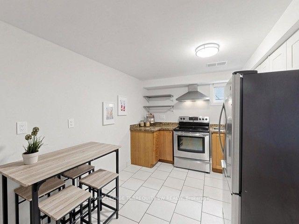
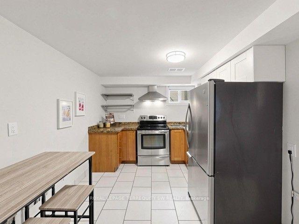
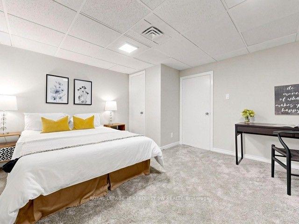
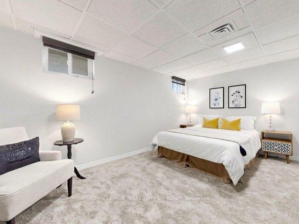
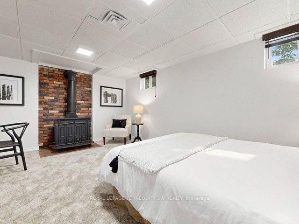
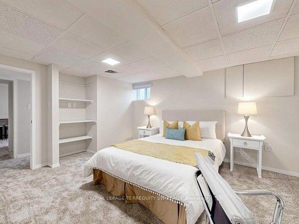
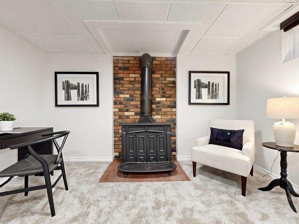
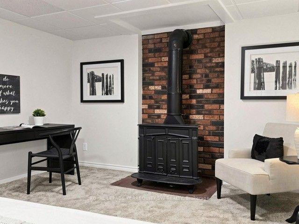
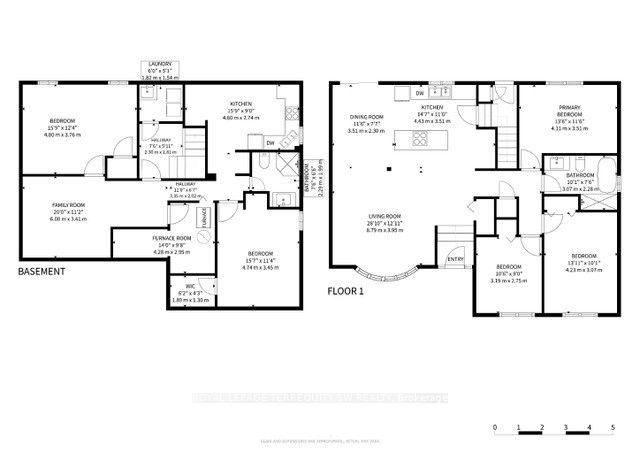
Welcome to 56 Sir Bedevere Place, a beautifully maintained home tucked away on a quiet, family-friendly cul-de-sac. Thoughtfully updated over the years, this residence offers both comfort and peace of mind with a remodeled kitchen & main floor (2017), new rear deck and back door (2015), roof replacement (2022), and all windows replaced in 2023 (excluding door windows). Additional recent improvements include a newly repaved driveway (2025) and A/C motor replacement (2026). Combining timeless appeal with meaningful updates, this home is ideally situated close to parks, schools, shopping, transit, and all the amenities that make this neighbourhood so desirable. Bonus: 100amp line in basement to easily convert room into a kitchen & the mid-level can easily convert to a bedroom. *The basement fireplace, central vacuum system, six basement track lights, and HVAC humidifier are included and being sold in as-is condition.
No extras listed.
Visit this home
Open houses
Sun, Nov 22
2:00 PM – 4:00 PM
Or pick a time that works for you.

| Type | Detached |
| Style | Sidesplit |
| Approx. Age | 51-99 |
| Size | 1100-1500 sq. ft. |
| Property Tax | $4,881 |
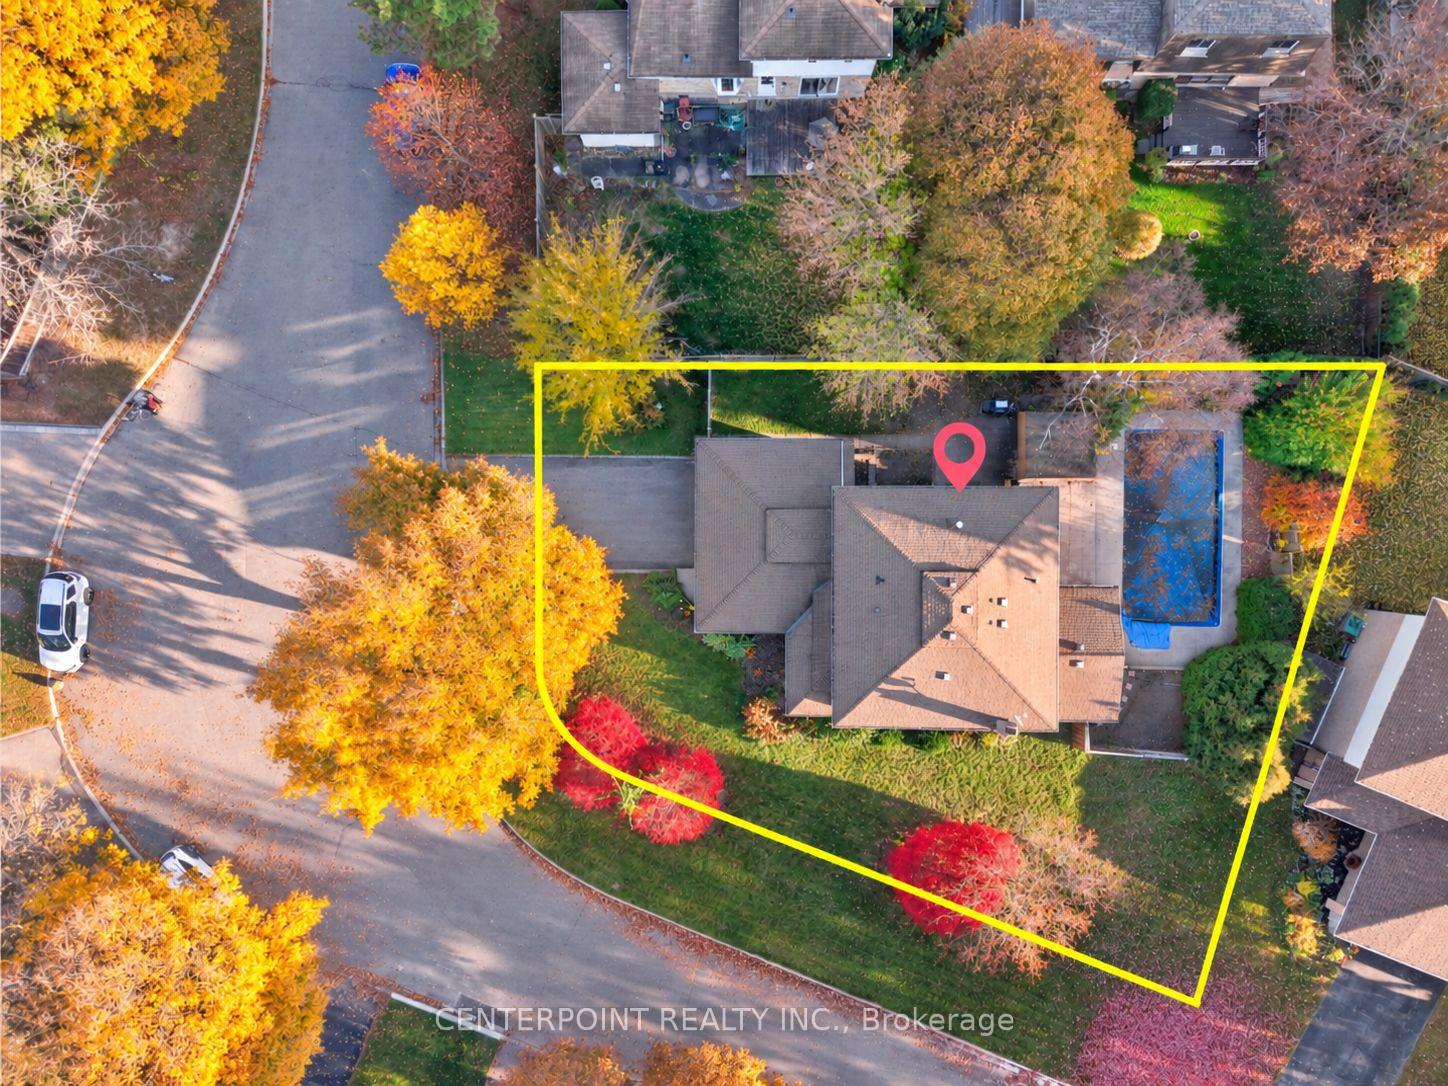
| Lot Size | 56.16 ft x 104.7 ft |
| mls© Number | N14173320 |
| Listed By | RE/MAX HALLMARK REALTY LTD. |
Listing History
- No recent sale history for this listing.
- No recent lease history for this listing.
Schools
Could you afford this home?
What the bank counts
This home's actual carrying costs, payment stress-tested at 6%
- Mortgage, tested at 6%
- $5,630
- Property tax
- $407
- Heat allowance
- $150
- Housing costs
- $6,187 / mo
Lenders cap these at 39% of gross income — that sets the number.
Income needed
$190,000
gross annual household income
- Payment at 4%
- $4,629 / mo
- Cash down
- $220,000
Assumes no other monthly debts · 25-yr amortization
Full affordability checkInvestment Analysis
Estimated rent, cap rate and monthly cash flow for this property
Values and trends
Nearby listings
Comparable sales
- No similar listings found.