8 Love Court
Bayview Hill, Richmond Hill
$1,988,000
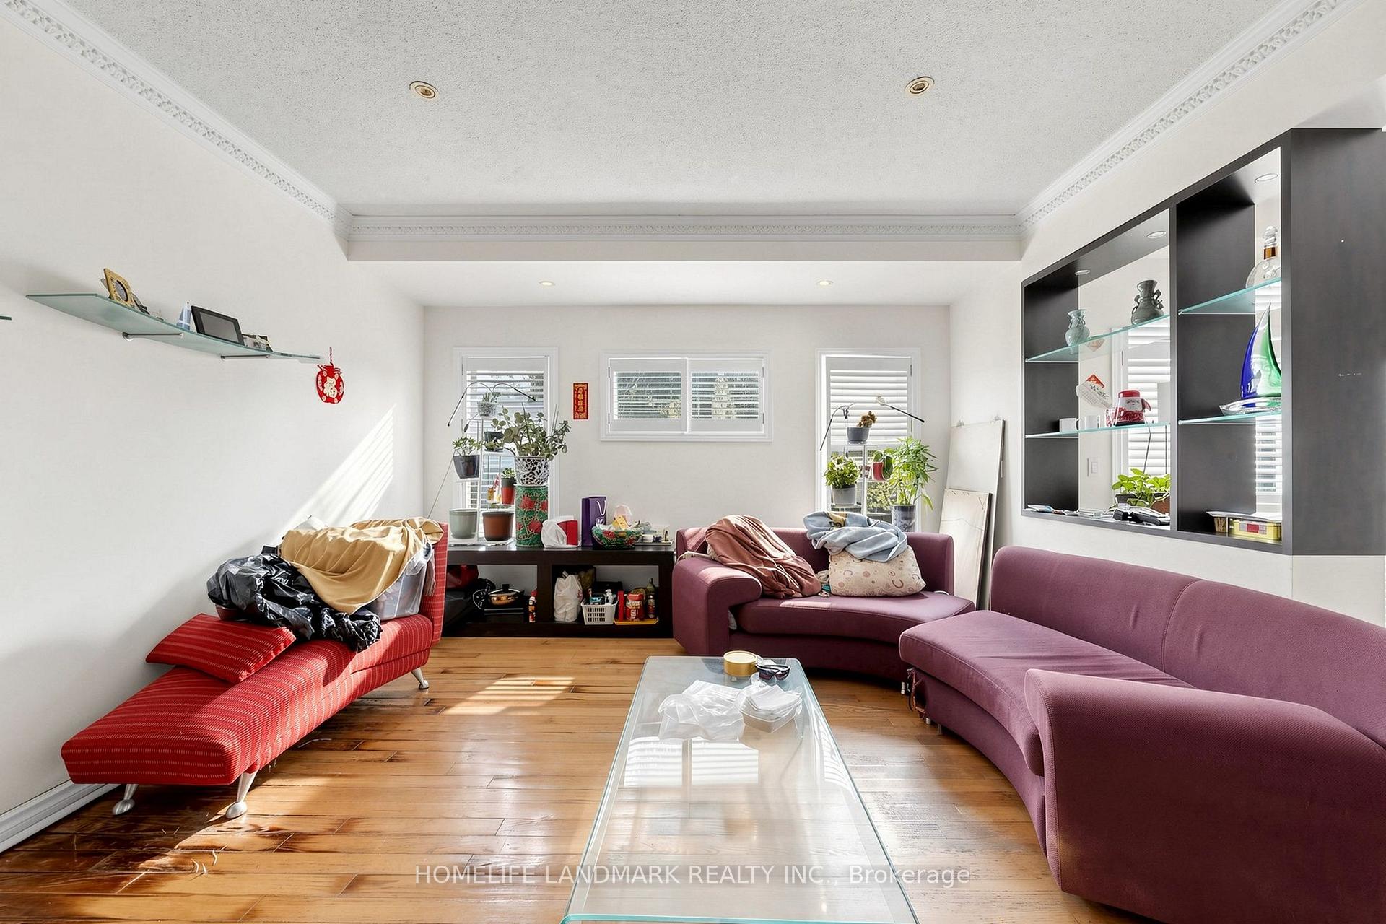
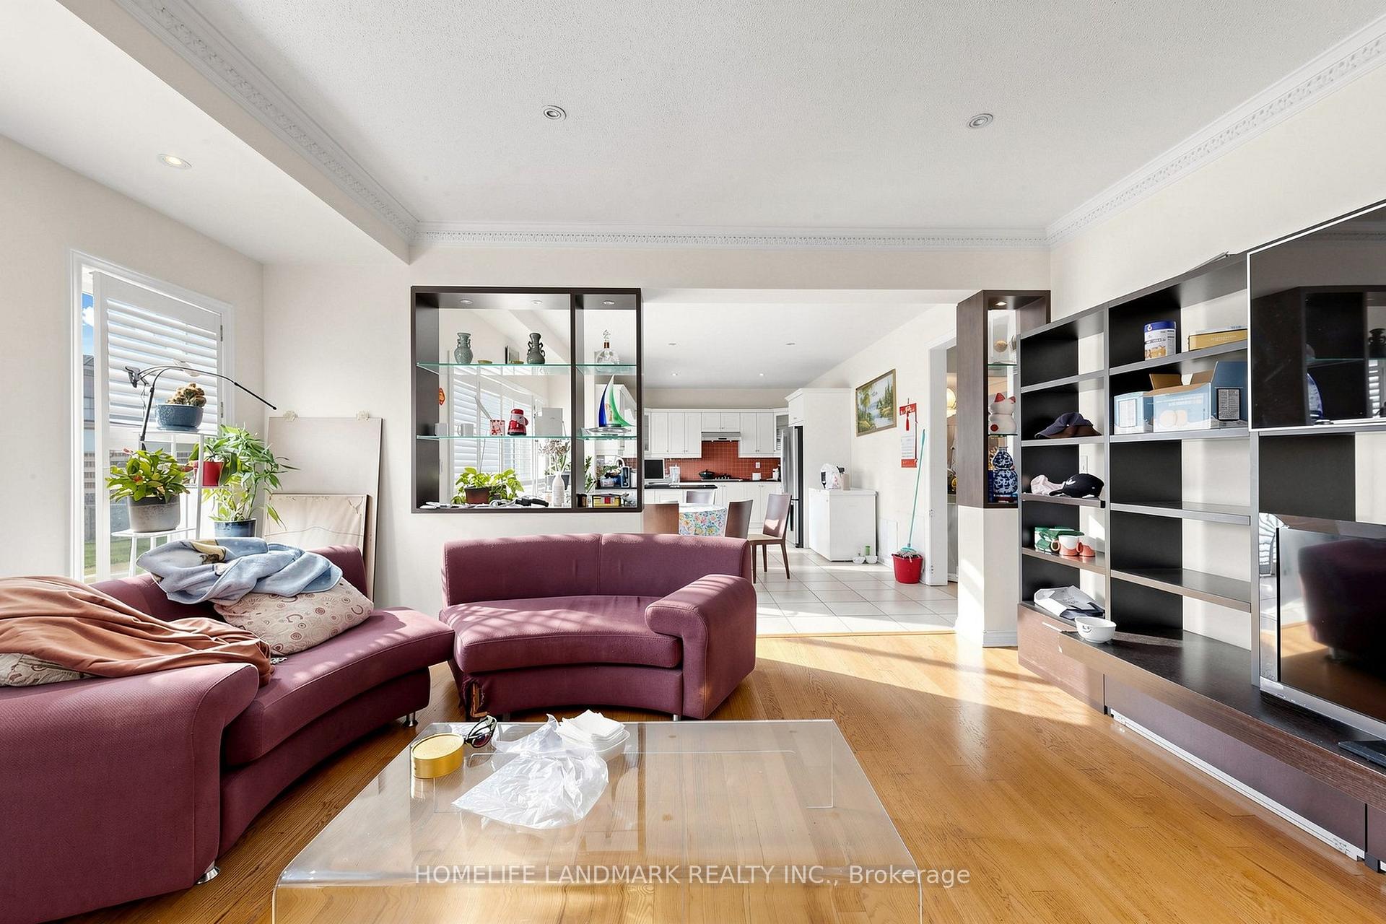
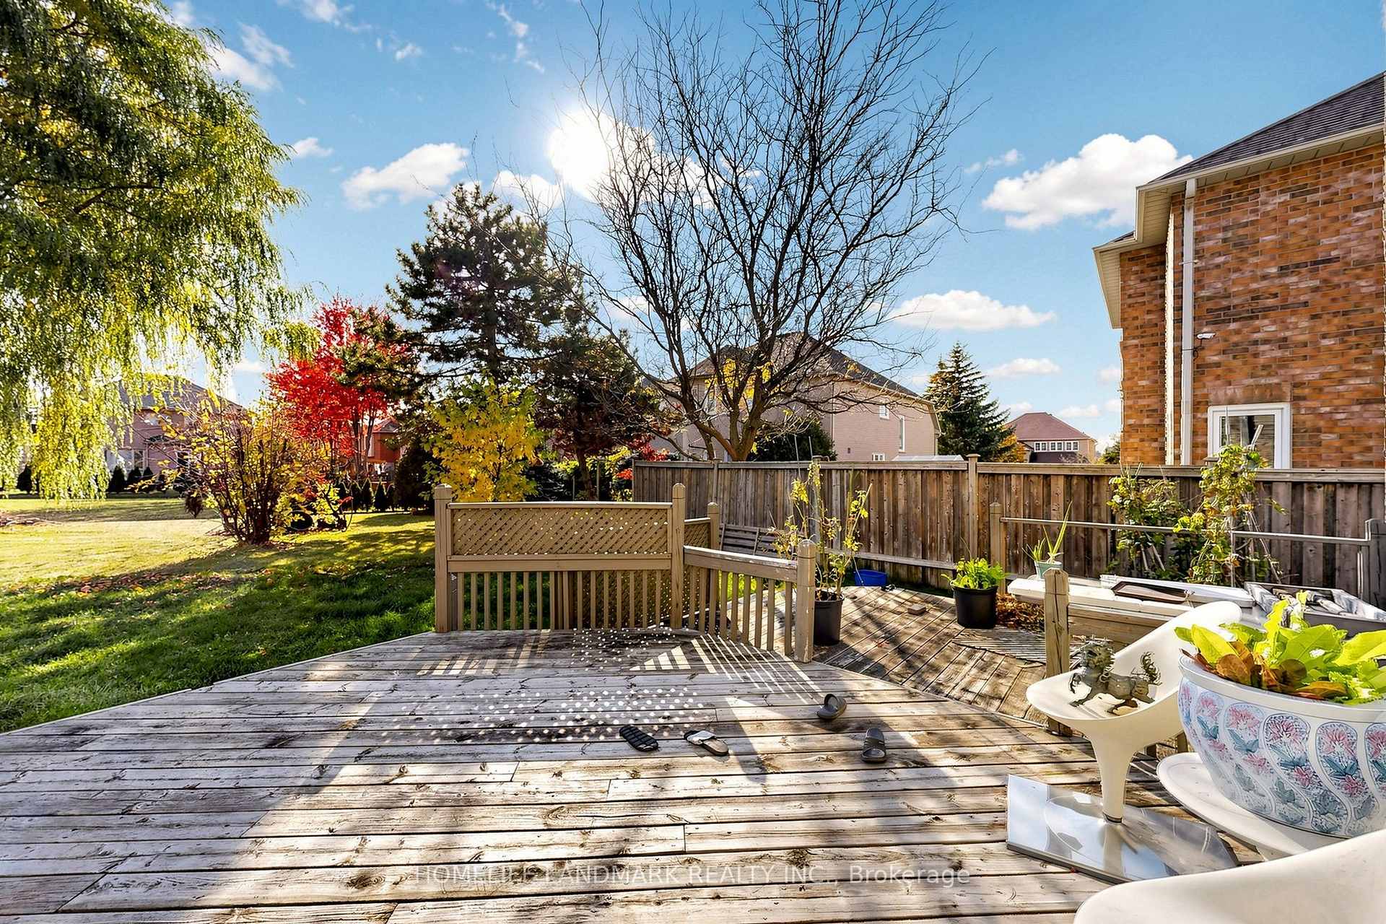
Luxury meets efficiency at 8 Love Court in this 8-year-old, 5-bedroom home on a wide corner cul-de-sac lot in prestigious Bayview Hill. This elegant home features a classic stucco, brick & stone exterior with soffit lighting and offers open views with abundant natural light, smooth 10' main ceilings, 9' second-floor & basement ceilings, oak hardwood floors & staircase with iron pickets, crown mouldings & pot lights. The chef's kitchen shines with Caesarstone quartz counters, centre island, and valence lighting while the baths have quartz counters and the primary ensuite boasts double sinks, a soaker tub & frameless glass shower. A bonus 3rd-floor loft with bedroom, bathroom & balcony is ideal for entertaining, office, or guest suite. Built 50% more energy-efficient (HERS 50) with ERV, drain water heat recovery, expandable wired home network, security rough-ins, and an oversized 2-car garage with 8' doors. Top-ranking school district of Bayview Hill ES, Bayview SS (IB Programme) And Thornlea SS. Conveniently watch for the school bus from home. Minutes to Hwy 404, Hwy 7, GO Train, Costco, grocery stores, restaurants, community centres & parks. An exceptional blend of luxury, efficiency, comfort & convenience in a prestigious neighbourhood.
No extras listed.
Visit this home
Pick a time that works for you.
No upcoming open houses.

This seller is holding back offers
Instead of reviewing offers as they come in, this seller has set offer instructions — a strategy often paired with attractive pricing to invite competing bids. Timing and preparation matter here; get in touch and we'll walk you through it.
| Type | Detached |
| Style | 2 1/2 Storey |
| Approx. Age | Not available |
| Size | 3000-3500 sq. ft. |
| Property Tax | $12,055 |
| Lot Size | 59.19 ft x 98.48 ft |
| mls© Number | N14173174 |
| Listed By | CON/CEPT 100 TRANSCANADA REALTY INC. |
Listing History
- No recent sale history for this listing.
- No recent lease history for this listing.
Schools
Could you afford this home?
What the bank counts
This home's actual carrying costs, payment stress-tested at 6%
- Mortgage, tested at 6%
- $10,175
- Property tax
- $1,005
- Heat allowance
- $150
- Housing costs
- $11,330 / mo
Lenders cap these at 39% of gross income — that sets the number.
Income needed
$349,000
gross annual household income
- Payment at 4%
- $8,366 / mo
- Cash down
- $397,600
Assumes no other monthly debts · 25-yr amortization
Full affordability checkInvestment Analysis
Estimated rent, cap rate and monthly cash flow for this property
Values and trends
Nearby listings
Comparable sales
- No similar listings found.