

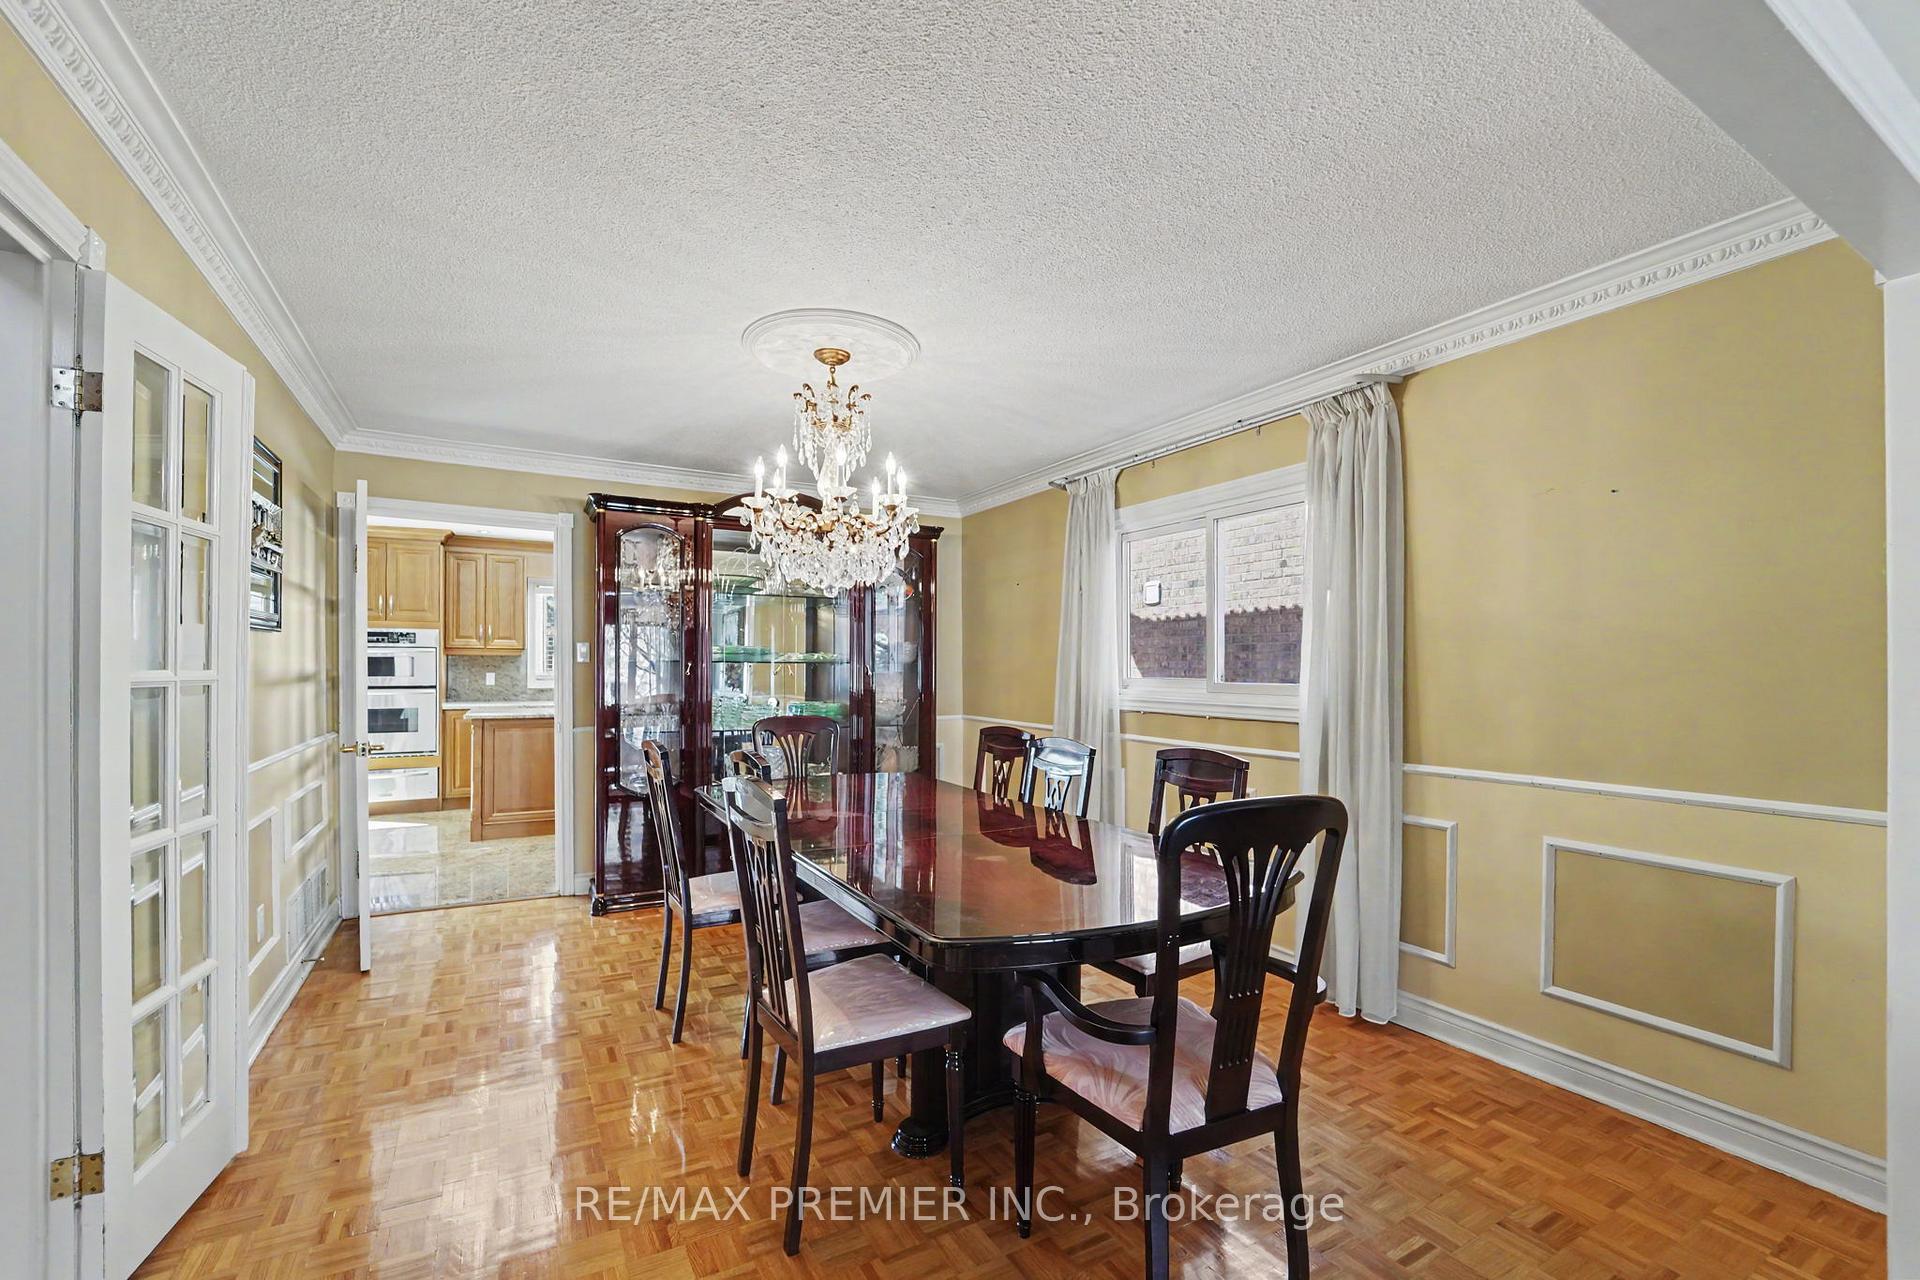


112 Bourbon Street
East Woodbridge, Vaughan
$1,799,999
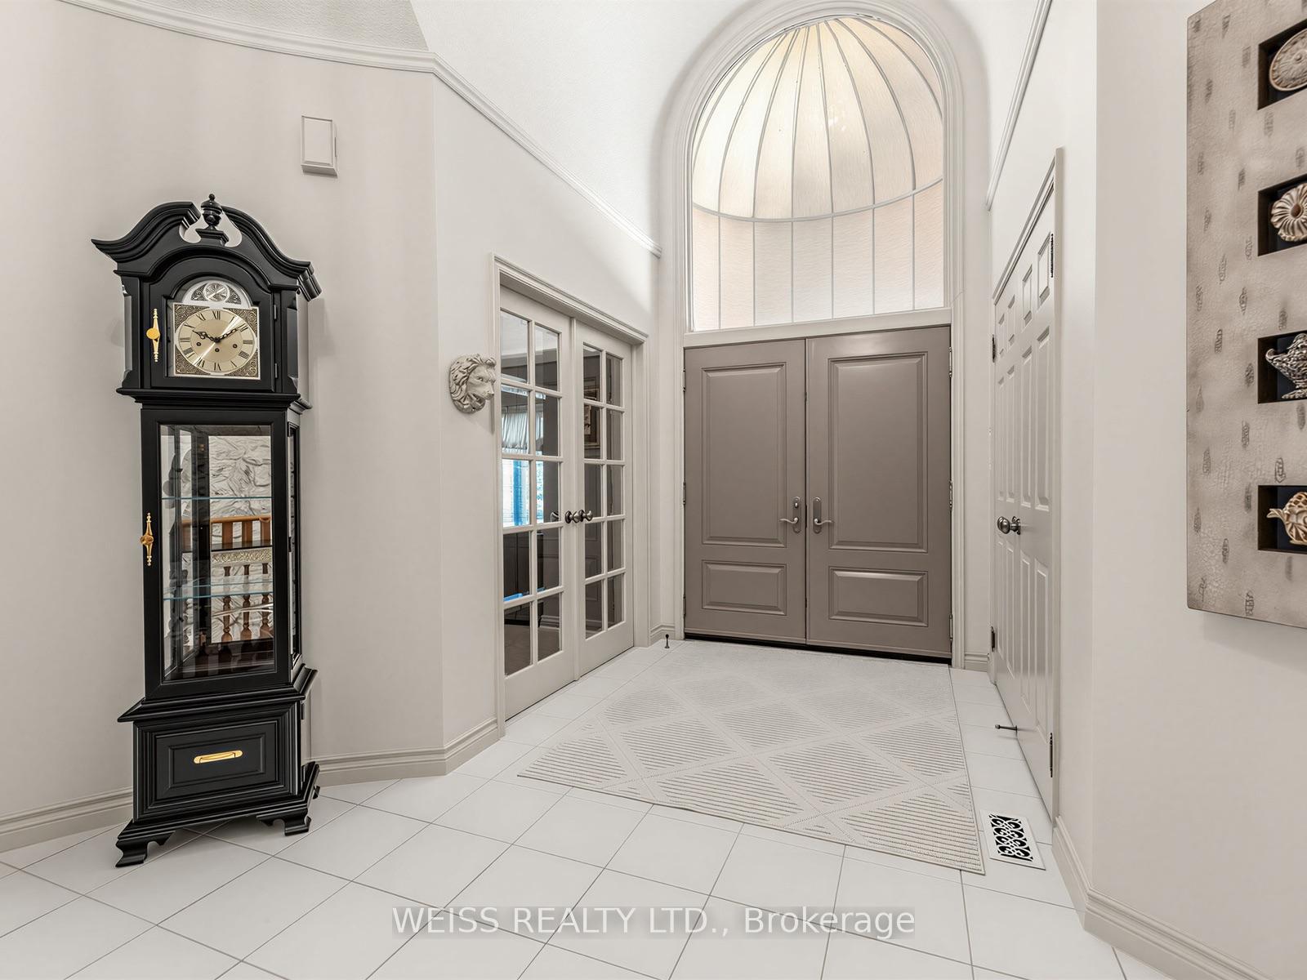
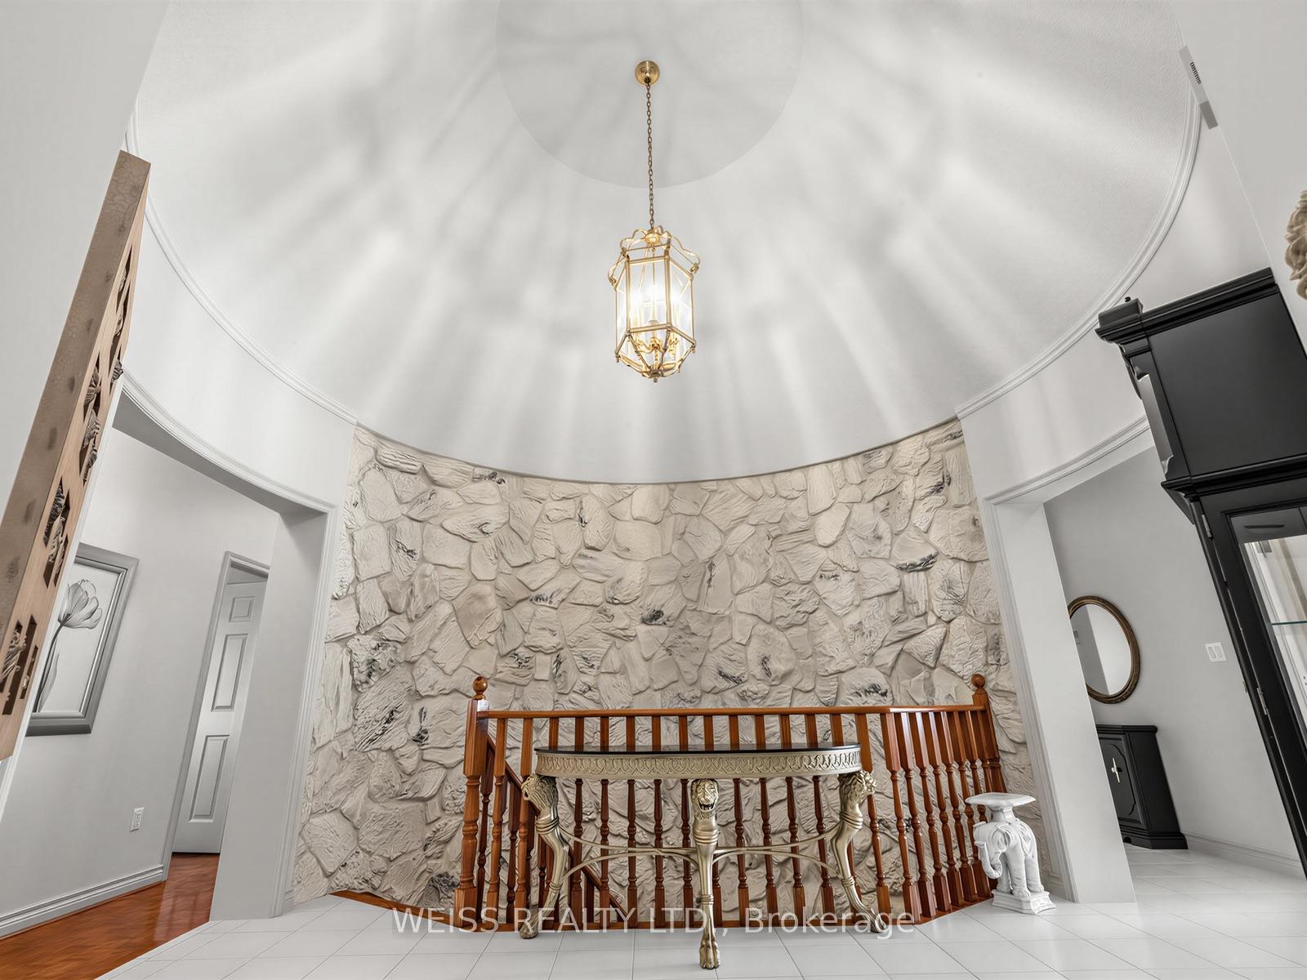
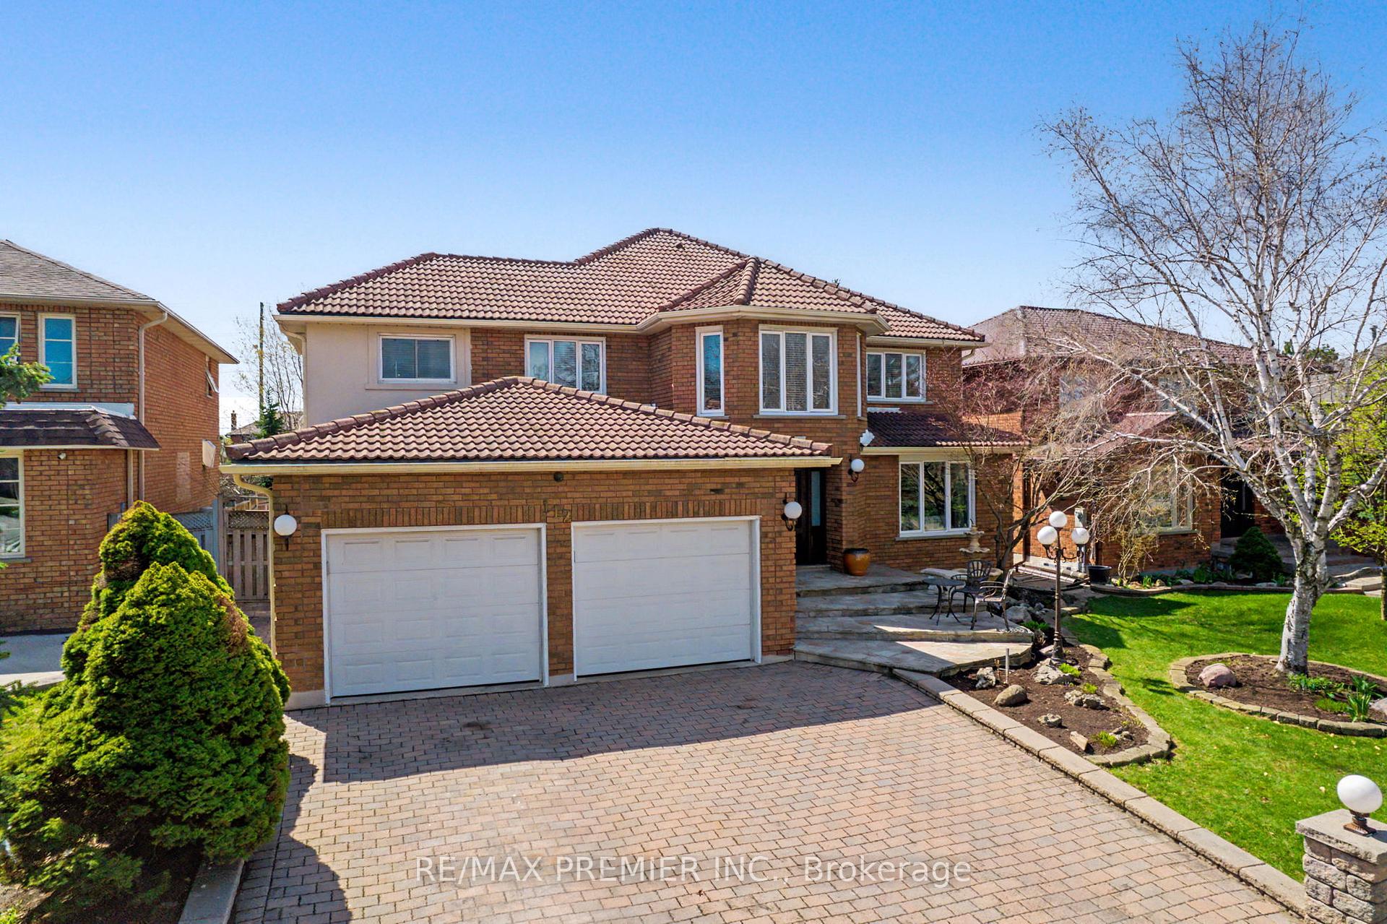
Client RemarksWelcome to 112 Bourbon Street-an exceptional detached home in one of Vaughan's most established communities, offering a rare combination of space, accessibility, and lifestyle.Boasting approximately 3,725 sq ft above grade plus an additional 1,978 sq ft of finished basement space, this home delivers over 5,700 sq ft of total living area, ideal for large or multi-generational families.Thoughtfully designed for both comfort and functionality, this home features a residential elevator with wheelchair accessibility, providing seamless access between levels-an incredibly rare and valuable feature.The main level showcases a beautifully renovated kitchen with modern finishes, ample cabinetry, and a functional layout that flows into spacious living and dining areas-perfect for both everyday living and entertaining.Upstairs, you'll find generously sized bedrooms including a comfortable primary retreat, offering flexibility and space for growing families.The fully finished basement with separate entrance adds exceptional versatility, featuring a second kitchen, expansive living space, and bedroom potential-ideal for extended family, in-law suite, or income opportunity.Step outside to your private backyard oasis, complete with an inground pool and cabana, creating the perfect setting for summer entertaining and relaxation.Situated on a mature lot in a highly desirable Vaughan neighbourhood, close to top-rated schools, parks, shopping, transit, and major highways.A rare opportunity to own a truly unique home combining accessibility, size, income potential, and lifestyle-all in one.
No extras listed.
Visit this home
Pick a time that works for you.
No upcoming open houses.

| Type | Detached |
| Style | 2-Storey |
| Approx. Age | Not available |
| Size | 3500-5000 sq. ft. |
| Property Tax | $8,418 |
| Lot Size | 59.12 ft x 135.32 ft |
| mls© Number | N14170408 |
| Listed By | RE/MAX PREMIER INC. |
Listing History
- No recent sale history for this listing.
- No recent lease history for this listing.
Schools
Could you afford this home?
What the bank counts
This home's actual carrying costs, payment stress-tested at 6%
- Mortgage, tested at 6%
- $9,098
- Property tax
- $702
- Heat allowance
- $150
- Housing costs
- $9,950 / mo
Lenders cap these at 39% of gross income — that sets the number.
Income needed
$306,000
gross annual household income
- Payment at 4%
- $7,480 / mo
- Cash down
- $378,000
Assumes no other monthly debts · 25-yr amortization
Full affordability checkInvestment Analysis
Estimated rent, cap rate and monthly cash flow for this property
Values and trends
Nearby listings
Comparable sales
- No similar listings found.