

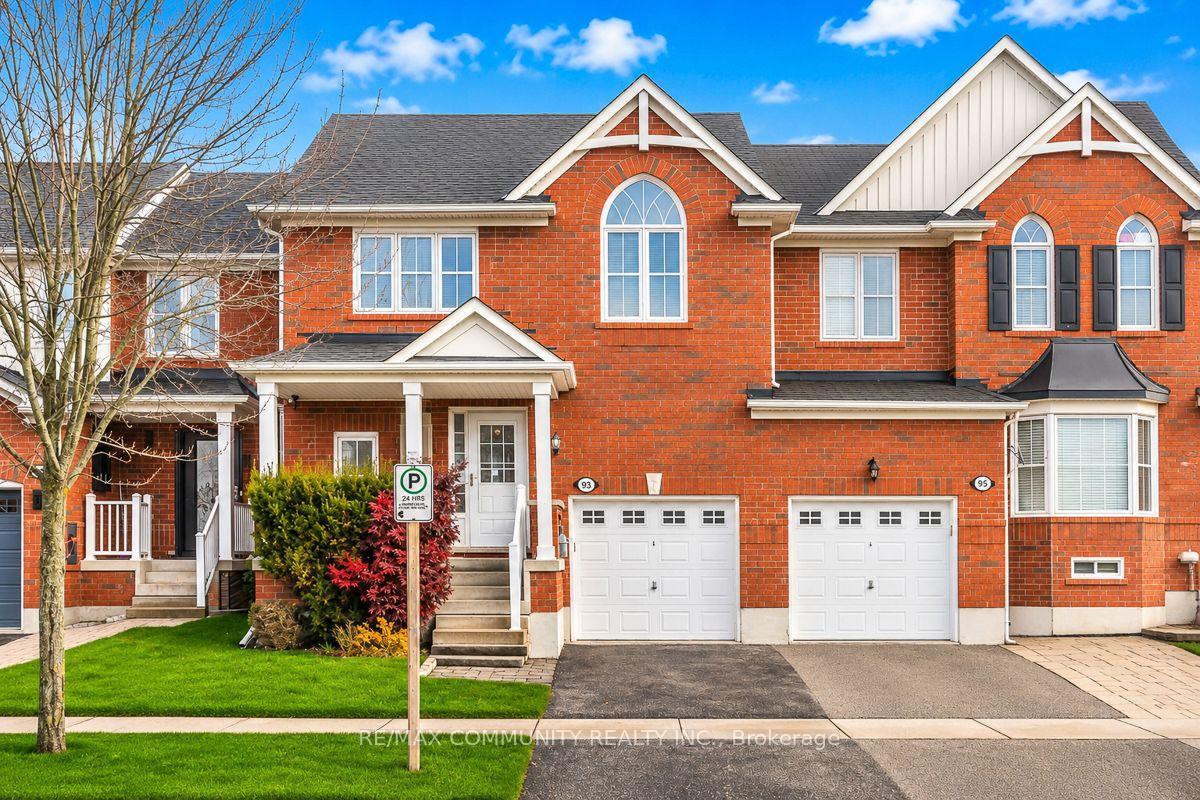




93 Jamesway Crescent
Stouffville, Whitchurch-Stouffville
$899,900
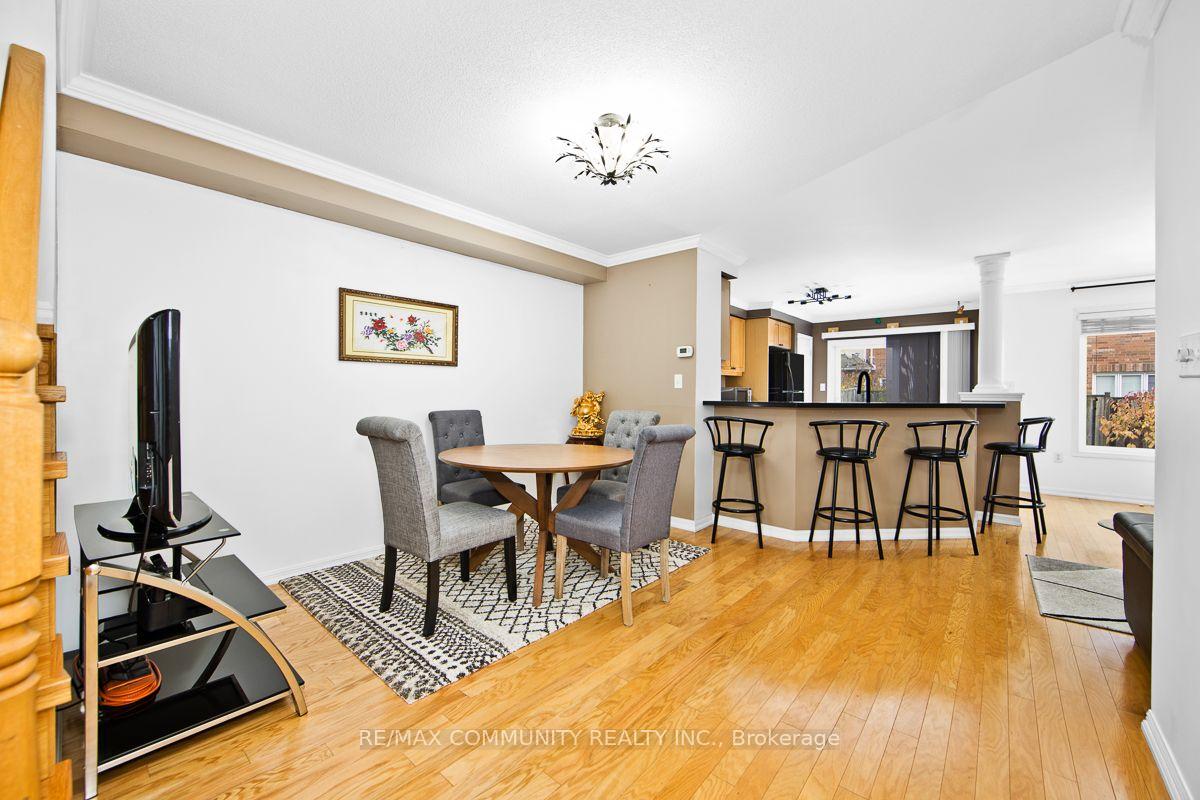
Fantastic Location! Welcome To This Spotless, Move-In-Ready Home Featuring An Open-Concept Floor Plan With Approximately 1,477 Sq.Ft. Of Living Space. The Kitchen Seamlessly Opens To The Living And Dining Areas, Ideal For Everyday Living And Entertaining. Features Include Hardwood Floors, Crown Moulding, Gas Fireplace, Breakfast Bar, Pantry, Stone Backsplash, And Quartz Countertops. Walk Out To A Beautiful, Fully Fenced, Low-Maintenance Backyard. 3 Spacious Bedrooms, Including A Primary Bedroom With Ensuite And Walk-In Closet. Convenient Second-Floor Laundry. West-Facing Exposure Offers Beautiful Sunset Views. Recent Upgrades Include New A/C (2025), New Roof Shingles (2025), Whole-House Exterior Caulking (2025), And Storm Door (2024). Ideally Located Within Walking Distance To GO Train, Schools, Gym, And Parks, With Easy Access To Hwy 404 And 407. A Must-See Home!
No extras listed.
Visit this home
Pick a time that works for you.
No upcoming open houses.

| Type | Att/Row/Townhouse |
| Style | 2-Storey |
| Approx. Age | Not available |
| Size | 1100-1500 sq. ft. |
| Property Tax | $4,156 |
| Lot Size | 23 ft x 85.3 ft |
| mls© Number | N14167912 |
| Listed By | RE/MAX COMMUNITY REALTY INC. |
Listing History
- No recent sale history for this listing.
- No recent lease history for this listing.
Schools
Could you afford this home?
What the bank counts
This home's actual carrying costs, payment stress-tested at 6%
- Mortgage, tested at 6%
- $4,606
- Property tax
- $346
- Heat allowance
- $150
- Housing costs
- $5,102 / mo
Lenders cap these at 39% of gross income — that sets the number.
Income needed
$157,000
gross annual household income
- Payment at 4%
- $3,787 / mo
- Cash down
- $179,980
Assumes no other monthly debts · 25-yr amortization
Full affordability checkInvestment Analysis
Estimated rent, cap rate and monthly cash flow for this property
Values and trends
Nearby listings
Comparable sales
- No similar listings found.


