Lot 3 Glenmore Avenue
Oak Ridges, Richmond Hill
$2,498,880
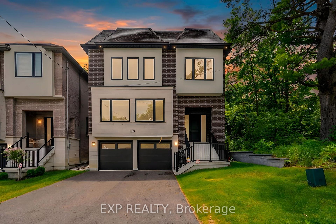
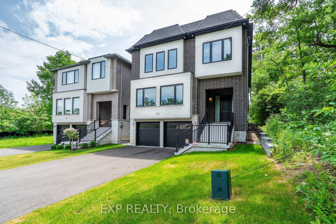
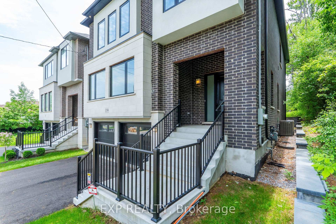
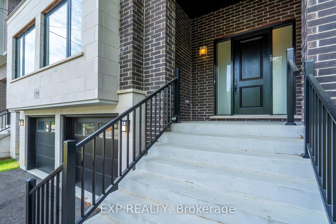
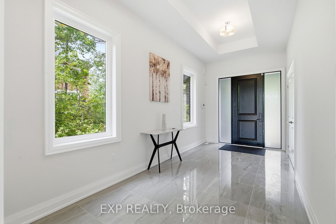
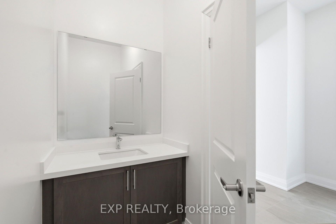
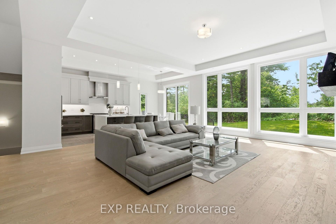
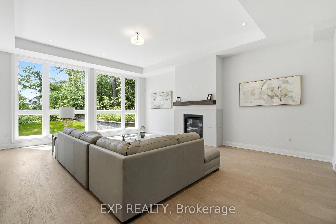
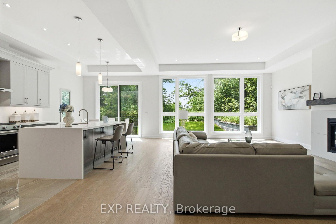
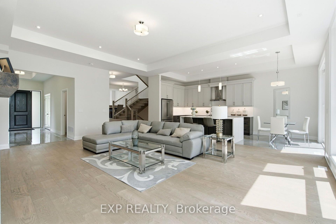
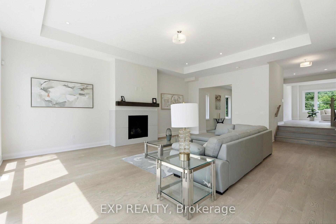
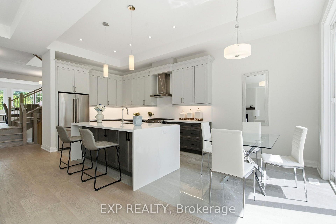
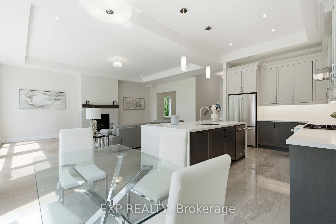
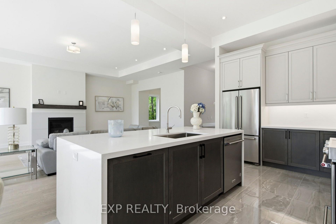
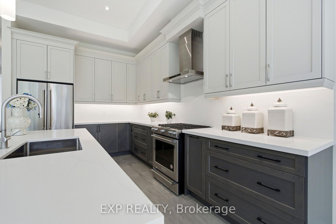
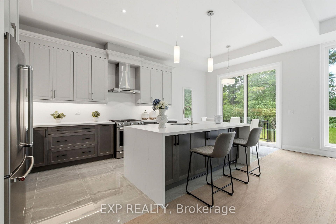
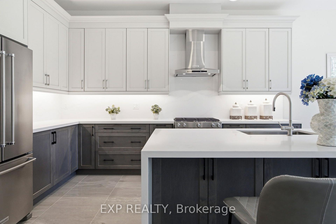
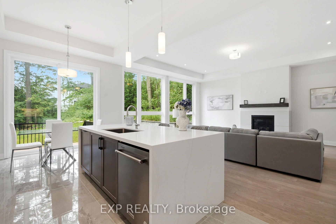
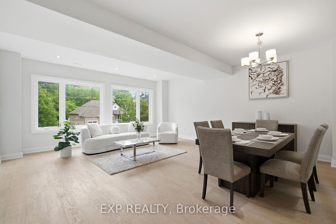
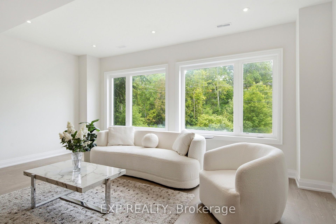
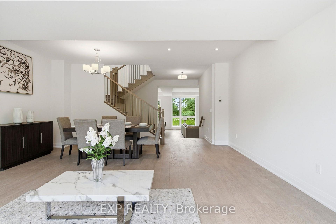
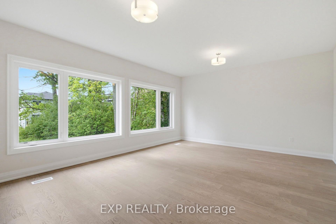
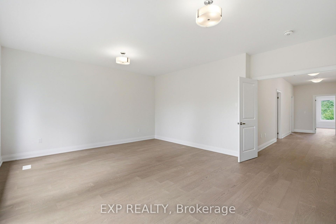
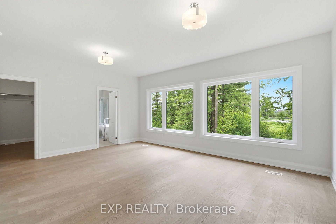
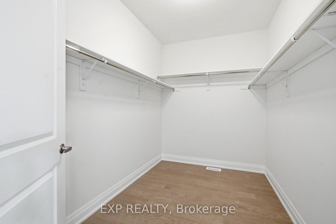
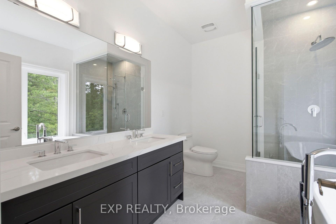
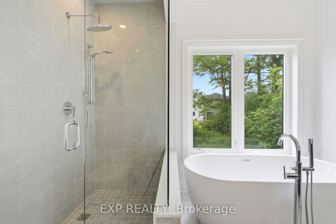
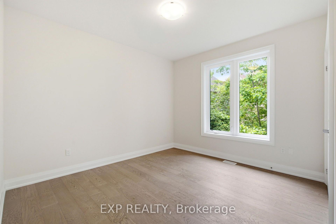
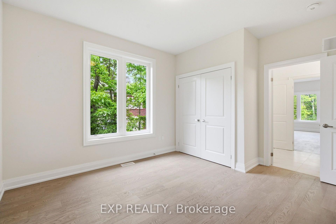
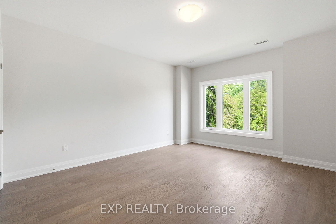
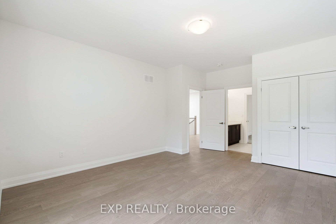
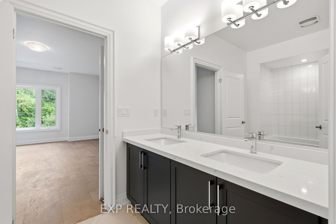
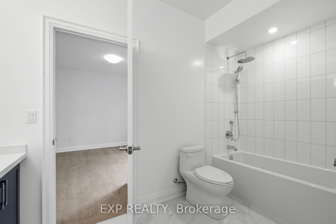
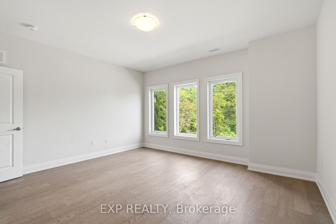
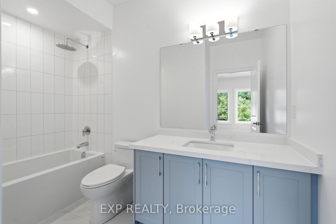
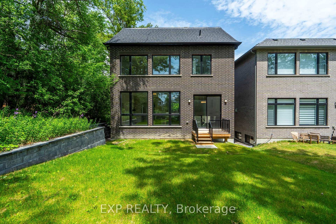
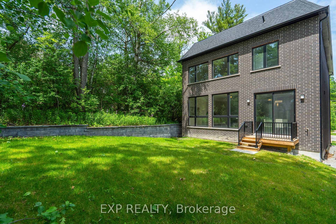
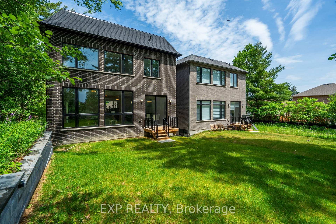
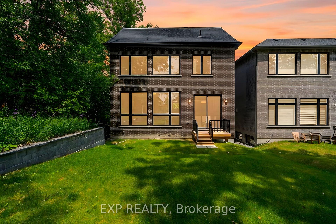
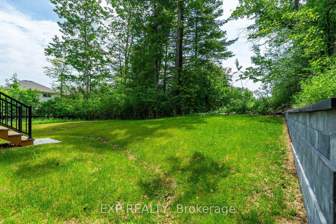
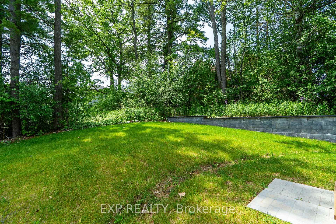
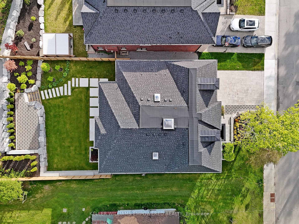
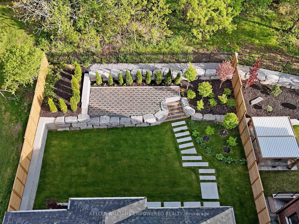
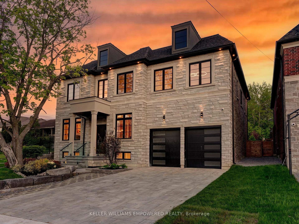
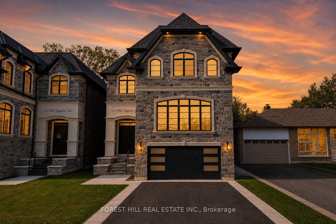
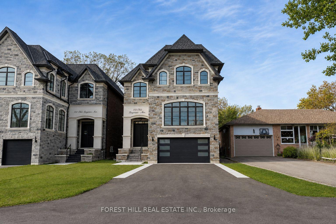
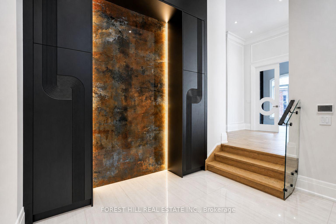
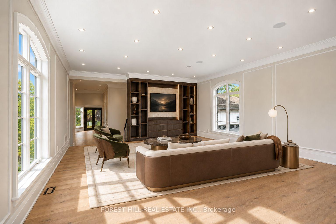
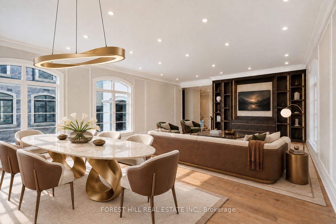
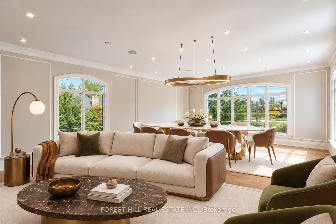
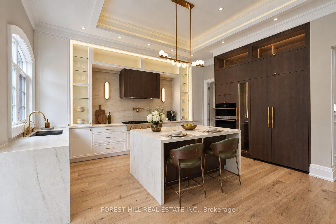
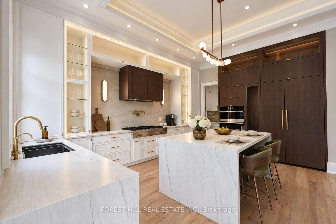
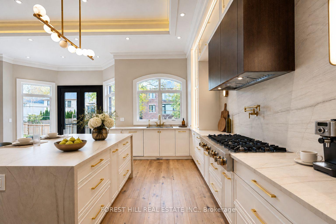
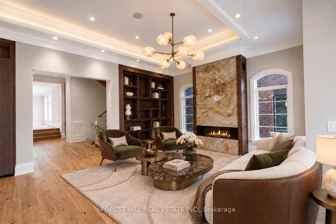
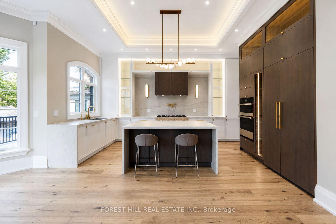
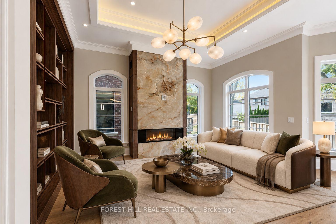
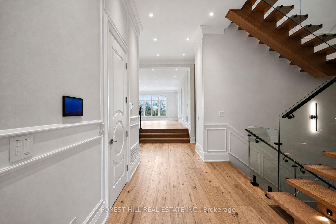
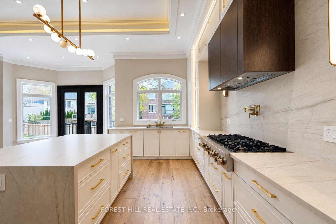
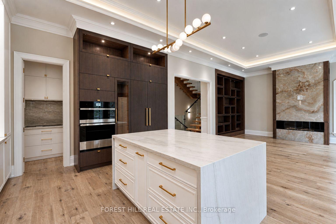
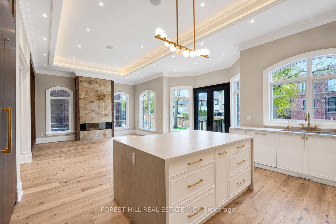
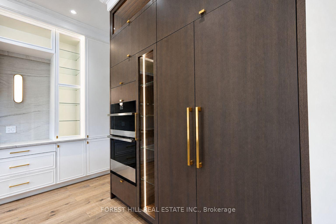
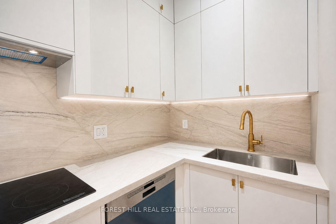
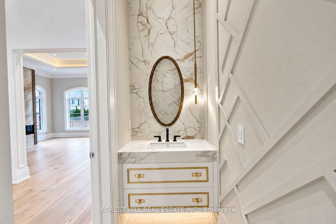
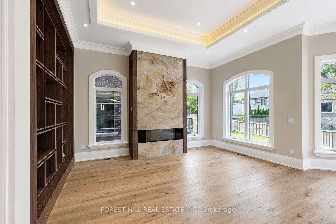
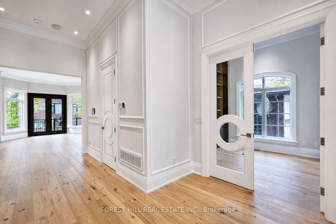
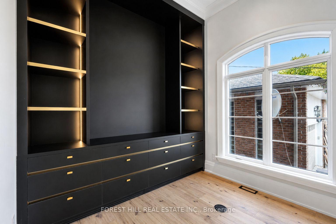
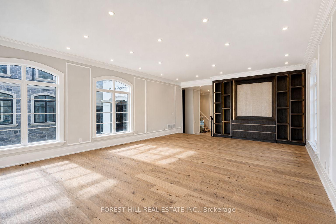
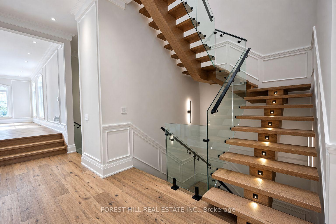
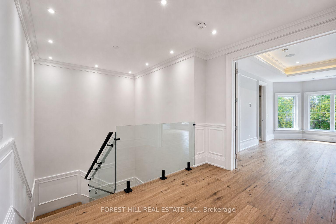
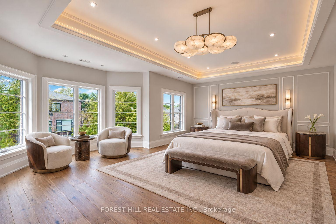
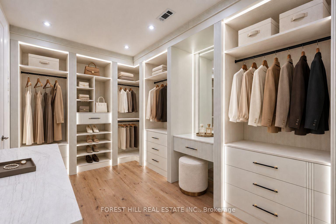
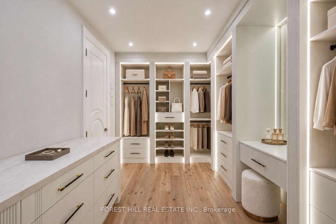
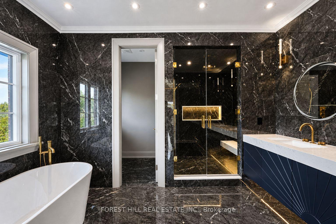
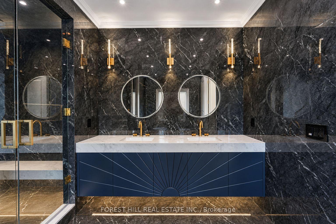
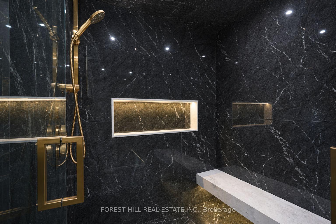
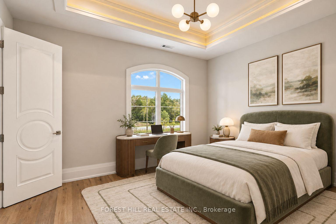
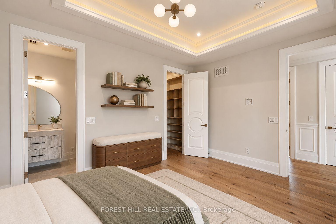
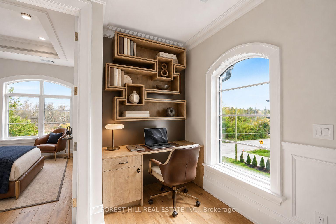
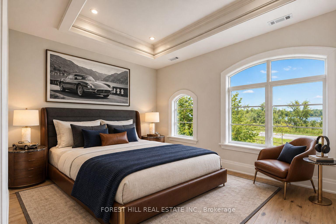
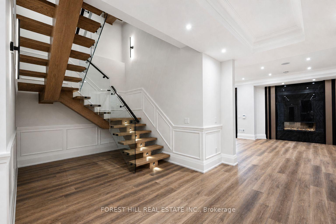
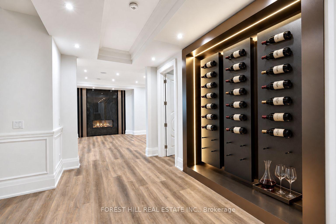
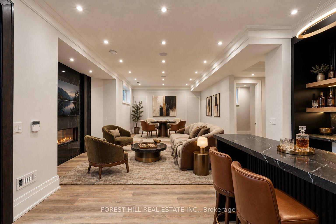
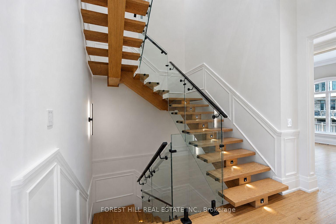
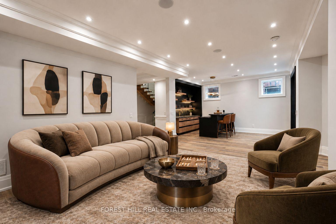
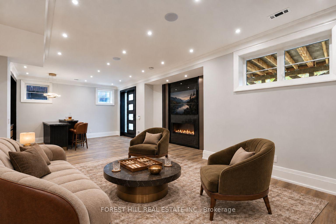
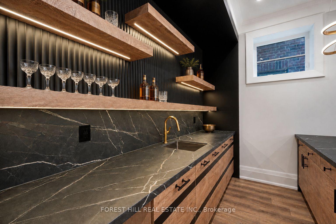
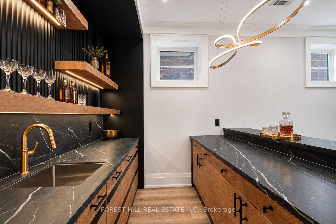
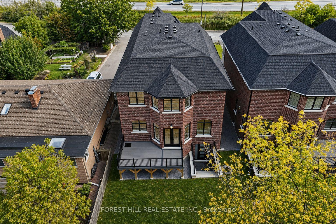
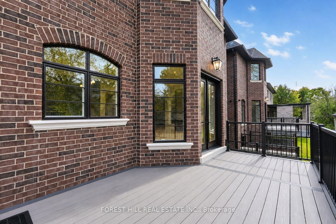
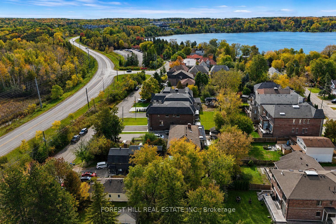
Brand New, To Be Built. Introducing An Architectural Masterpiece By Aura Homes, Offering Approx. 3,987 Sq Ft Of Refined Living In One Of The Area's Most Sought-After Communities. The Elegant Exterior Pairs Brick, Stone And Stucco With Detailed Trim, Precast Accents And Keystone Masonry. Inside, 10' Ceilings On The Main Floor And 9' Ceilings On The Second Floor And Basement Create An Airy, Open Feel. A White Oak Staircase With Modern Glass Railings And 5" Natural Hardwood Flooring Throughout Set A Polished Tone. The Chef-Inspired Kitchen Features Stone Countertops, A Large Island With Breakfast Bar, Premium Built-In Or Stainless Steel Appliances, And A Servery, Ideal For Hosting. The Family Room Centers On A Stone Gas Fireplace, Perfect For Entertaining Or Quiet Evenings In. Upstairs, Four Spacious Bedrooms Are Complemented By Spa-Inspired Baths With Marble-Surround Glass Showers And A Convenient Second-Floor Laundry Room. The Finished Basement Extends Your Living Space With A Large Bedroom And Walk-In Closet, An Oversized Recreation Room, A Gym Area, A 3-Piece Bath And A Walk-Up To The Backyard. Modern Living Is Built In With The Aura Smart Home System: Video Doorbell, Smart Entry Door With Multi-Point Lock, Smart Thermostat, In-Ceiling Speakers, Cat6/Cat7 Wiring, 4K Security Cameras And Smart Garage Openers. Timeless Design, Superior Craftsmanship And Intelligent Living, For Buyers Who Expect Nothing Less Than Exceptional. Set In The Prestigious Oak Ridges Lake Wilcox Community, This Home Is Just A Short Walk To Lake Wilcox, With Its Scenic Waterfront Trails, Parks And Year-Round Outdoor Recreation. Surrounded By The Natural Beauty Of The Oak Ridges Moraine, You're Also Close To The Oak Ridges Community Centre, Top-Rated Schools, Golf Courses, Shopping And Dining, With Easy Access To Yonge Street, Bayview Avenue And Highway 404. Lakeside Living With Every Convenience Close To Home.
No extras listed.
Visit this home
Pick a time that works for you.
No upcoming open houses.

| Type | Detached |
| Style | 2-Storey |
| Approx. Age | New |
| Size | 2500-3000 sq. ft. |
| Property Tax | $9,300 |
| Lot Size | 19.74 metres x 20.87 metres |
| mls© Number | N14163340 |
| Listed By | RE/MAX PREMIER INC. |
Listing History
- No recent sale history for this listing.
- No recent lease history for this listing.
Schools
Could you afford this home?
What the bank counts
This home's actual carrying costs, payment stress-tested at 6%
- Mortgage, tested at 6%
- $12,790
- Property tax
- $775
- Heat allowance
- $150
- Housing costs
- $13,715 / mo
Lenders cap these at 39% of gross income — that sets the number.
Income needed
$422,000
gross annual household income
- Payment at 4%
- $10,516 / mo
- Cash down
- $499,776
Assumes no other monthly debts · 25-yr amortization
Full affordability checkInvestment Analysis
Estimated rent, cap rate and monthly cash flow for this property
Values and trends
Nearby listings
Comparable sales
- No similar listings found.