48 Waite Crescent
Stouffville, Whitchurch-Stouffville
$1,123,800
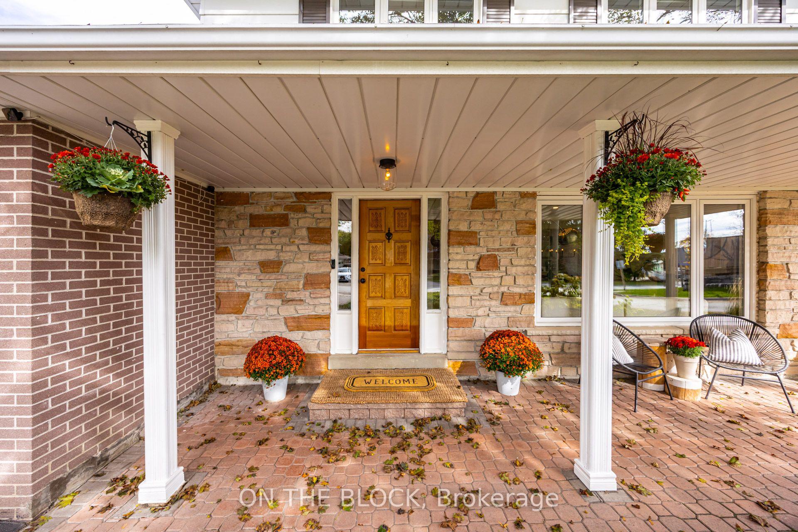
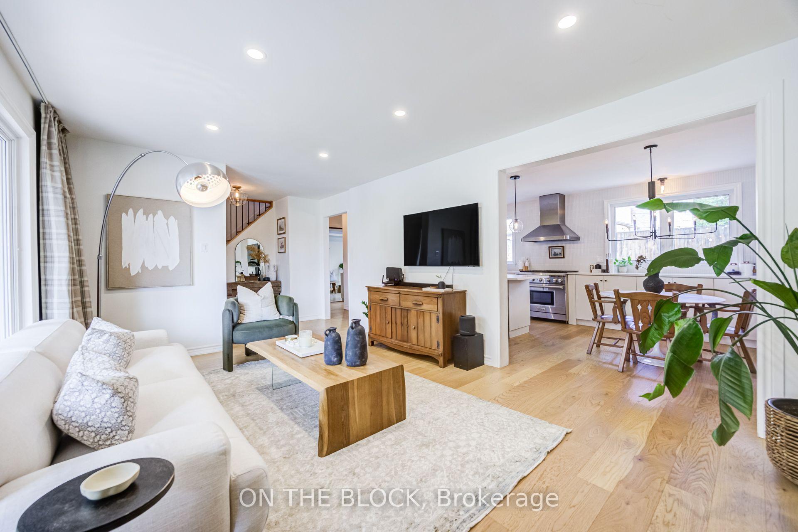
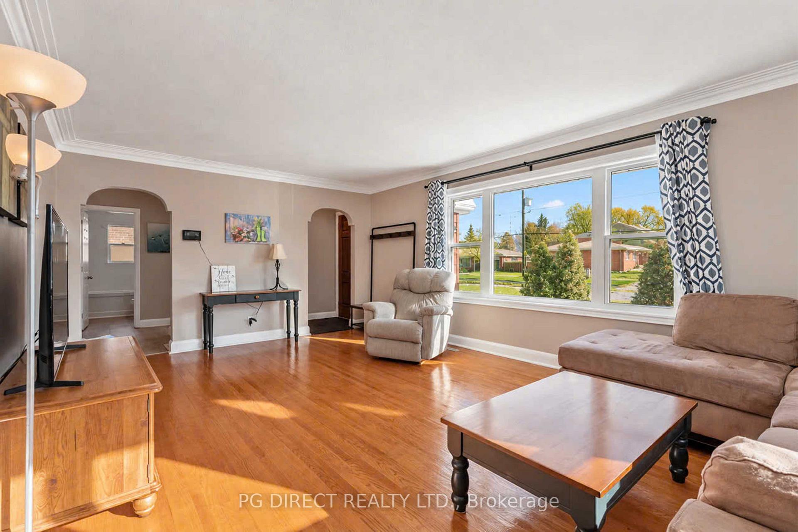
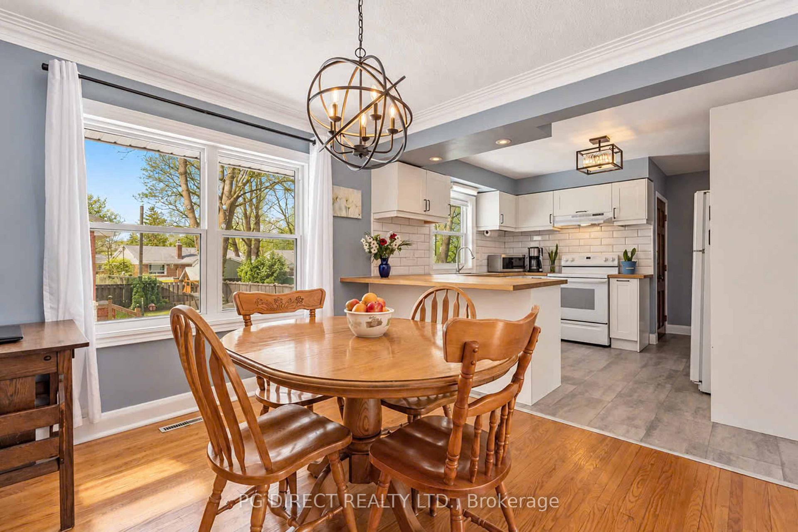
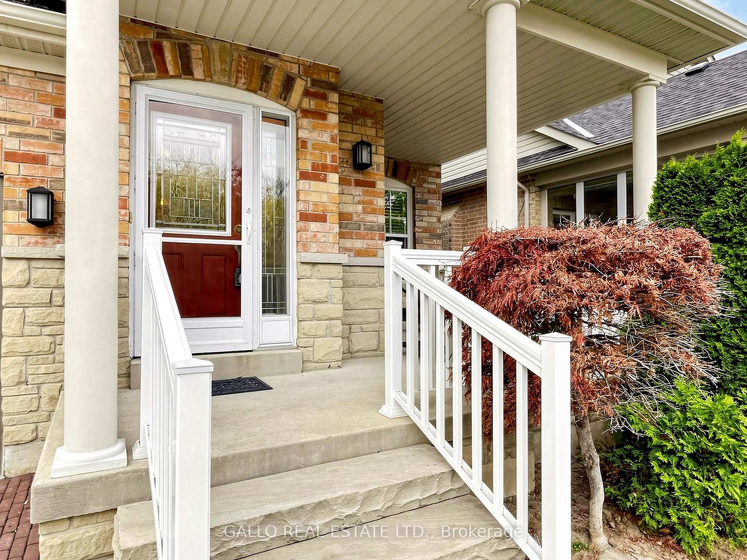
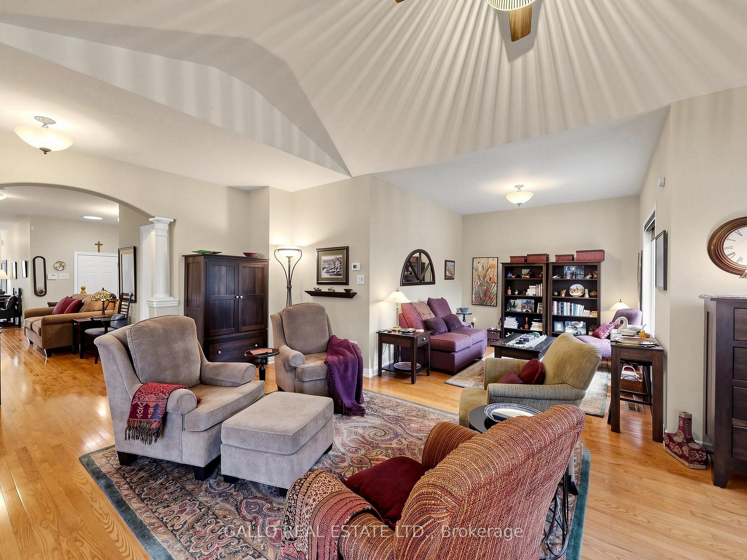
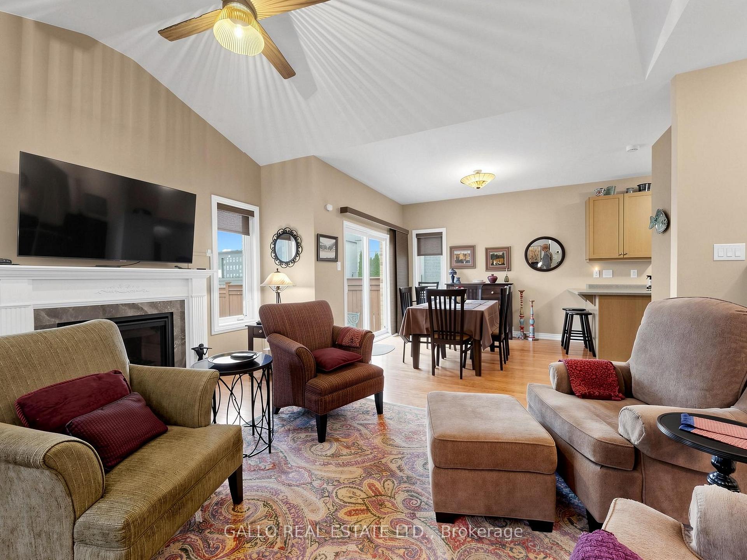
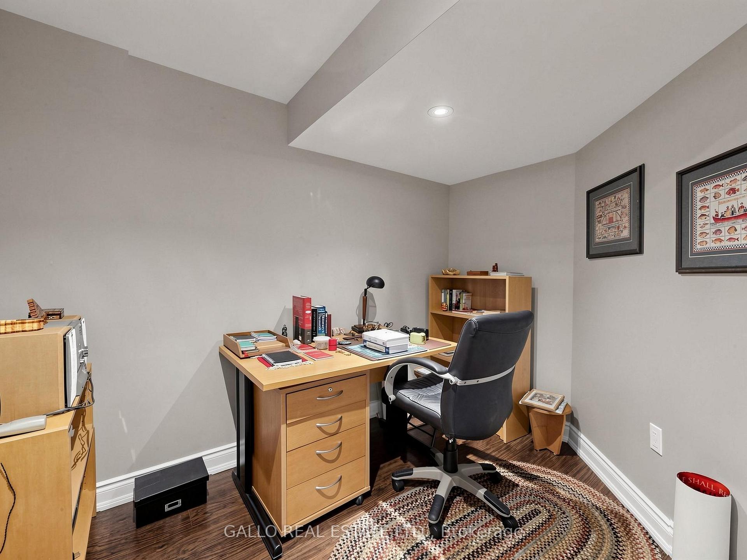
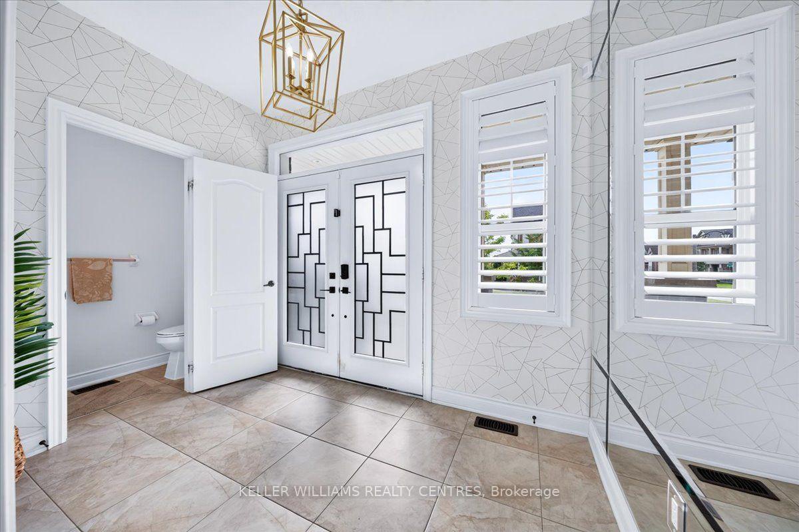
Welcome to 48 Waite Crescent, a beautifully maintained 4-bedroom detached home nestled in a desirable, family-friendly neighbourhood in Stouffville. Featuring a spacious and functional layout with an abundance of natural light, this inviting home offers the perfect blend of comfort and practicality. Beautiful natural-stained oak hardwood flooring enhances the main level, staircase and upper landing, complemented by laminate flooring in all four bedrooms, providing a completely carpet-free interior. Modern LED lighting and pot lights add warmth and brightness throughout, while the cozy fireplace in the family room creates an inviting space for relaxation and entertaining. The functional kitchen features a centre island and stainless steel appliances, offering added convenience for everyday living. The thoughtfully designed upper level boasts four generously sized bedrooms, including a primary bedroom with a full ensuite bathroom, while the additional bedrooms benefit from a convenient semi-ensuite bathroom arrangement. Ideally situated on a quiet residential crescent, close to schools, parks, shopping, recreational amenities and the Stouffville GO Station, with convenient access to major commuter routes. A wonderful opportunity to enjoy comfortable family living in an established Stouffville community.
No extras listed.
Visit this home
Pick a time that works for you.
No upcoming open houses.

| Type | Detached |
| Style | 2-Storey |
| Approx. Age | 16-30 |
| Size | 2000-2500 sq. ft. |
| Property Tax | $6,280 |
| Lot Size | 40.26 ft x 89.81 ft |
| mls© Number | N14162984 |
| Listed By | RE/MAX REALTY SERVICES INC. |
Listing History
- No recent sale history for this listing.
- No recent lease history for this listing.
Schools
Could you afford this home?
What the bank counts
This home's actual carrying costs, payment stress-tested at 6%
- Mortgage, tested at 6%
- $5,752
- Property tax
- $523
- Heat allowance
- $150
- Housing costs
- $6,425 / mo
Lenders cap these at 39% of gross income — that sets the number.
Income needed
$198,000
gross annual household income
- Payment at 4%
- $4,729 / mo
- Cash down
- $224,760
Assumes no other monthly debts · 25-yr amortization
Full affordability checkInvestment Analysis
Estimated rent, cap rate and monthly cash flow for this property
Values and trends
Nearby listings
Comparable sales
- No similar listings found.