59 Third Avenue N
Uxbridge, Uxbridge
$1,089,000
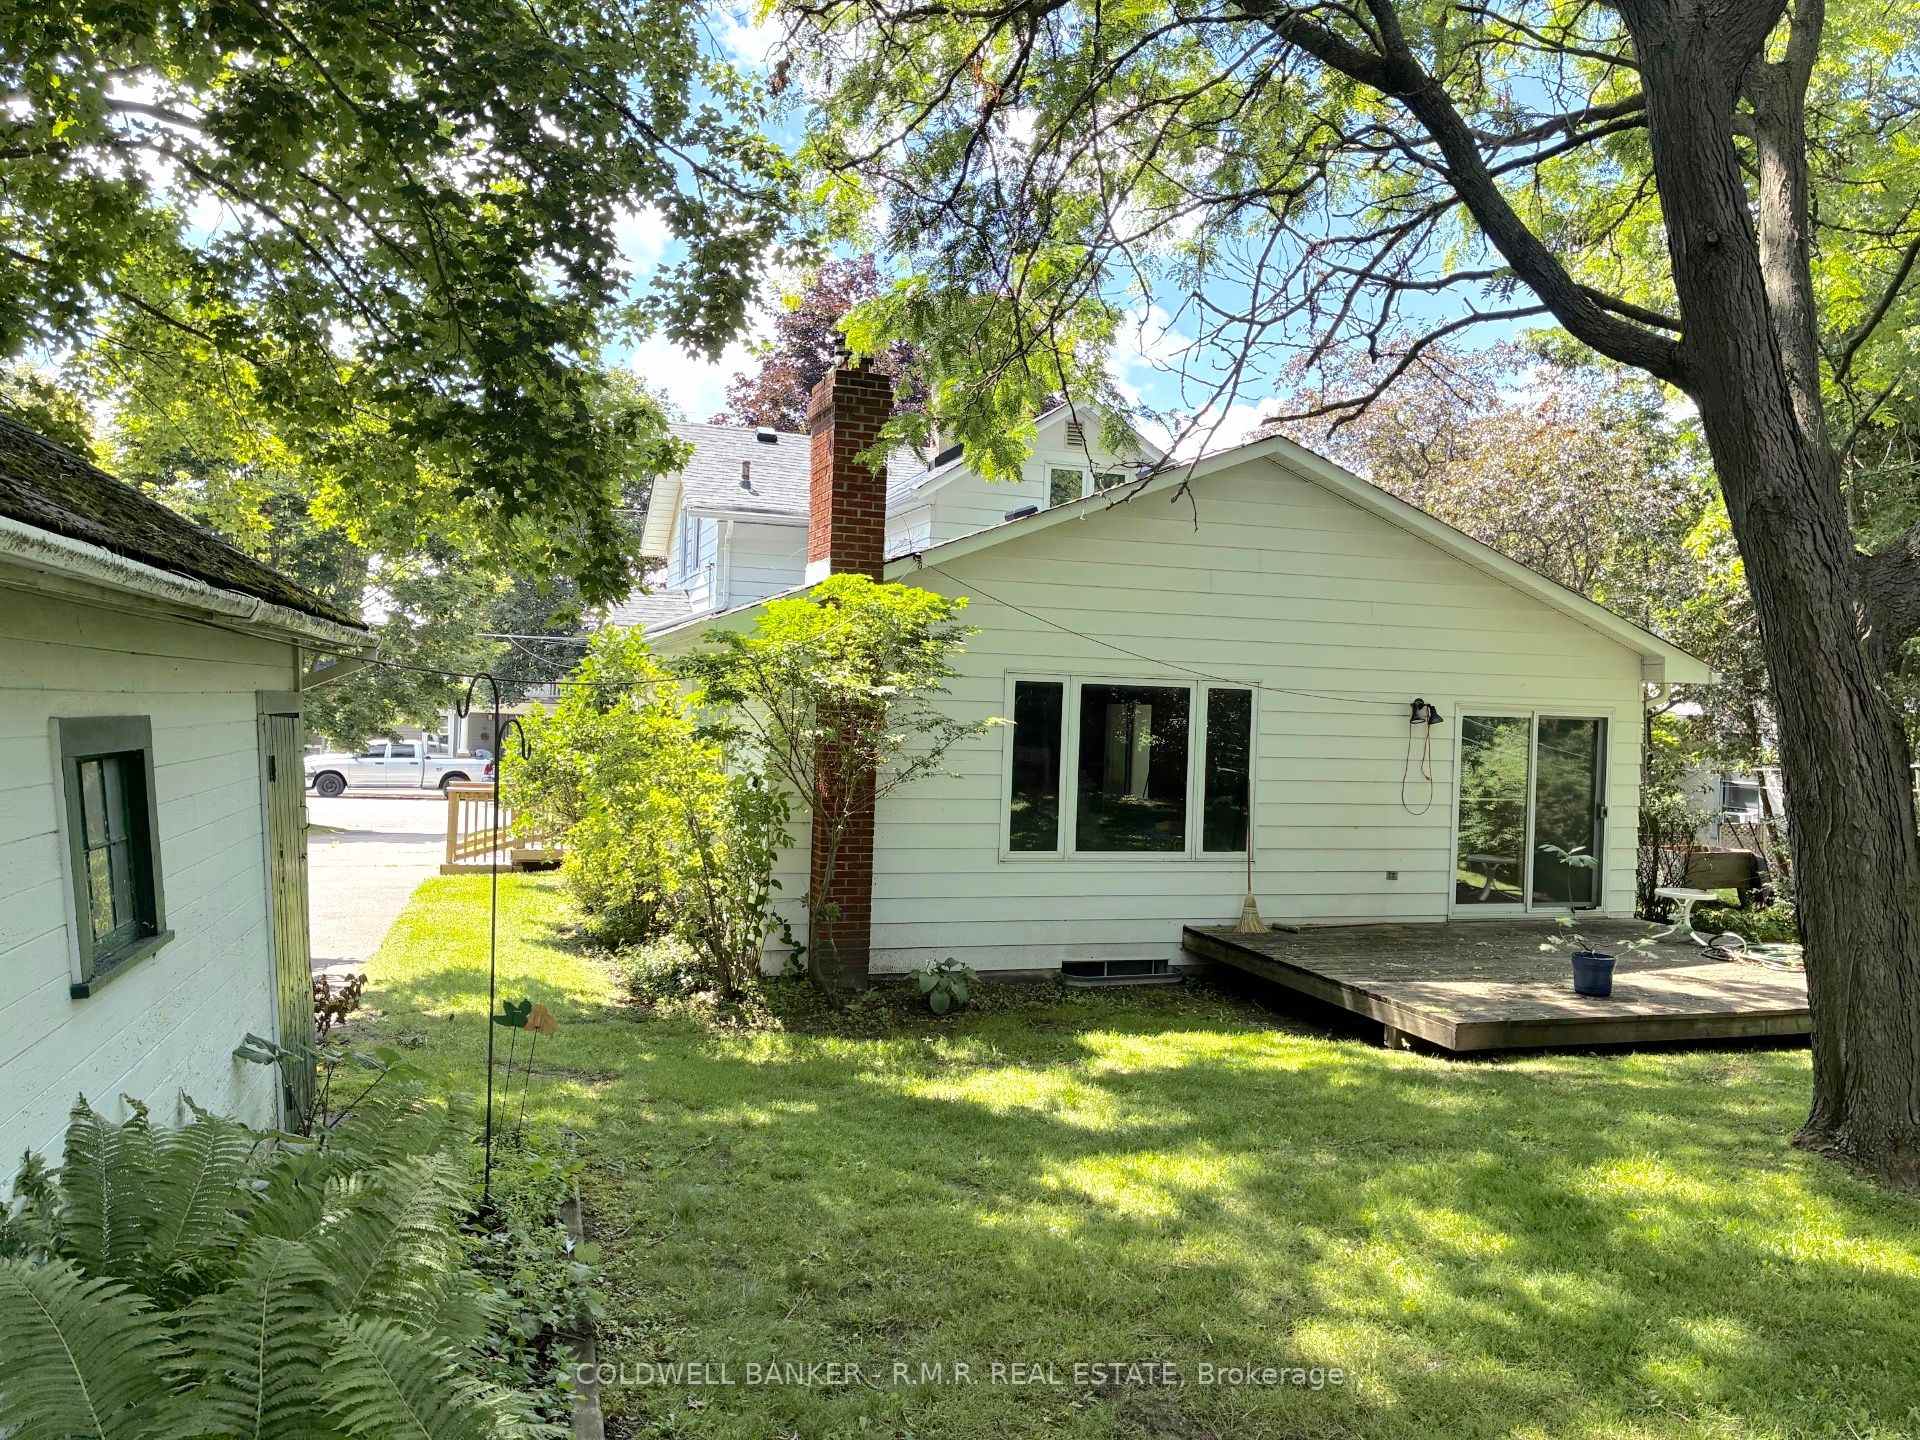
Welcome to this four-bedroom home in a family-friendly neighbourhood, offering a functional layout and a backyard made for summer. The main floor has a formal living room and dedicated office at the front, a formal dining room, and a main floor laundry room with convenient access to the garage. At the back of the house, the kitchen, breakfast area and family room span the width of the home and overlook the pool and yard, making it easy to keep an eye on everyone from inside. Step outside to an interlock patio and a deck, with a fenced inground pool area that makes the backyard ideal for entertaining and family fun. Upstairs, the principal bedroom features a large walk-in closet and a spacious 4-piece ensuite. Three additional good-sized bedrooms provide room for the whole family, guests or a home workspace. The unfinished basement is a blank canvas with lots of potential, whether you picture a recreation room, gym, extra bedroom or additional living space. Well maintained and ready for its next chapter, this home is a great opportunity for a buyer looking to settle into a welcoming neighbourhood and add their own personal touches over time. Come see the possibilities and imagine your family enjoying the pool season ahead.
No extras listed.
Visit this home
Pick a time that works for you.
No upcoming open houses.

| Type | Detached |
| Style | 2-Storey |
| Approx. Age | 16-30 |
| Size | 3000-3500 sq. ft. |
| Property Tax | $8,130 |
| Lot Size | 59.06 ft x 127.95 ft |
| mls© Number | N14152494 |
| Listed By | REAL BROKER ONTARIO LTD. |
Listing History
- No recent sale history for this listing.
- No recent lease history for this listing.
Schools
Could you afford this home?
What the bank counts
This home's actual carrying costs, payment stress-tested at 6%
- Mortgage, tested at 6%
- $5,574
- Property tax
- $678
- Heat allowance
- $150
- Housing costs
- $6,402 / mo
Lenders cap these at 39% of gross income — that sets the number.
Income needed
$197,000
gross annual household income
- Payment at 4%
- $4,583 / mo
- Cash down
- $217,800
Assumes no other monthly debts · 25-yr amortization
Full affordability checkInvestment Analysis
Estimated rent, cap rate and monthly cash flow for this property
Values and trends
Nearby listings
Comparable sales
- No similar listings found.