119 Black Walnut Court
Aurora Estates, Aurora
$1,928,000
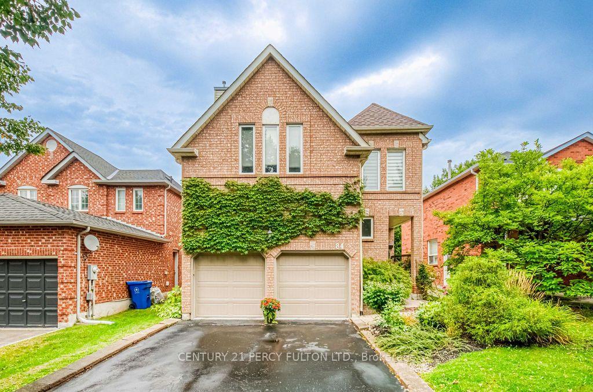
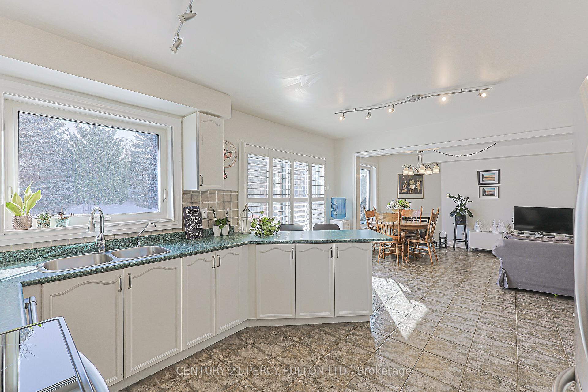
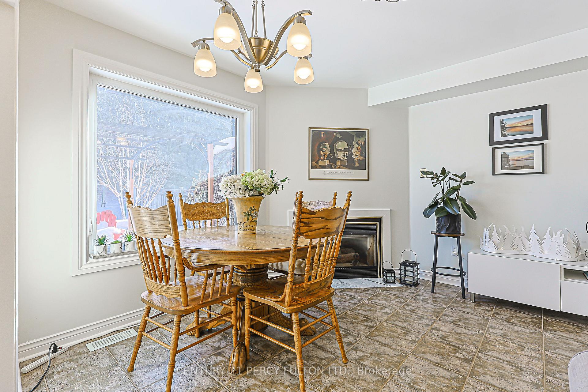
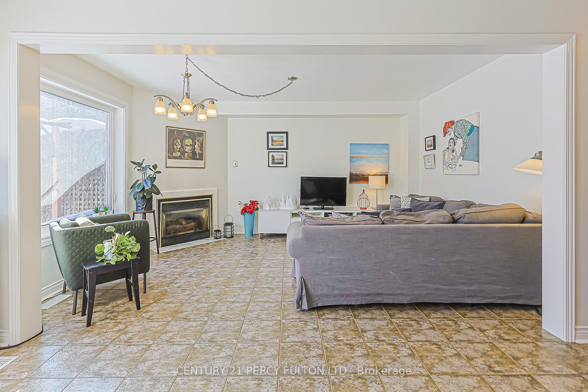
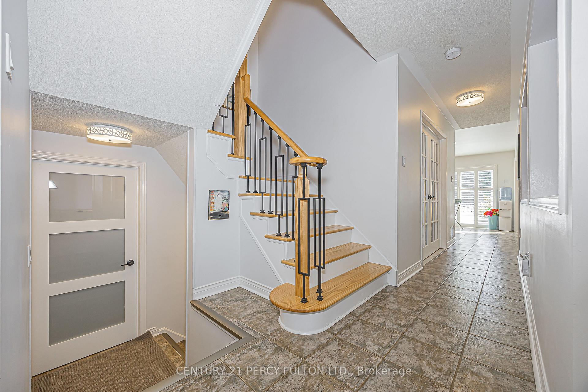
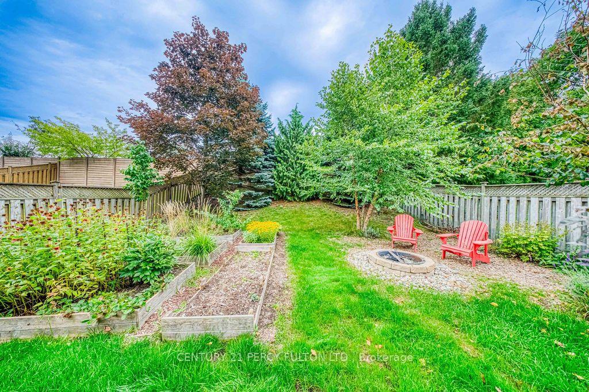
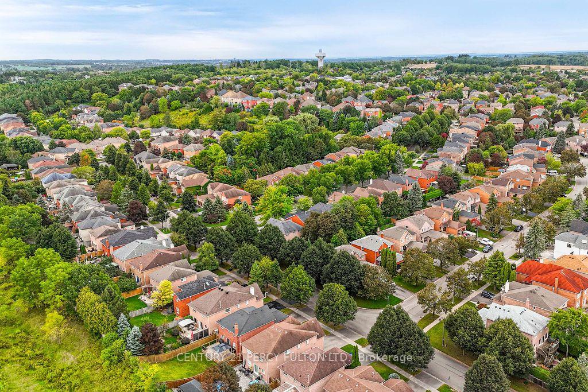
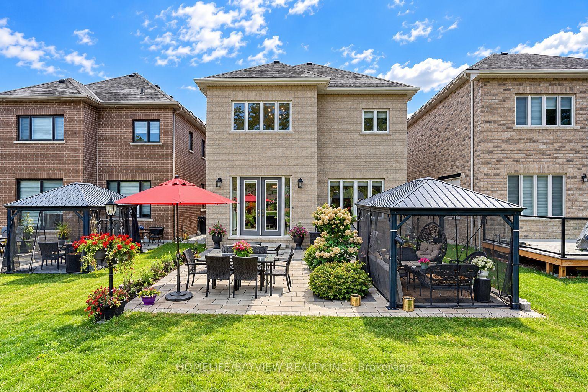
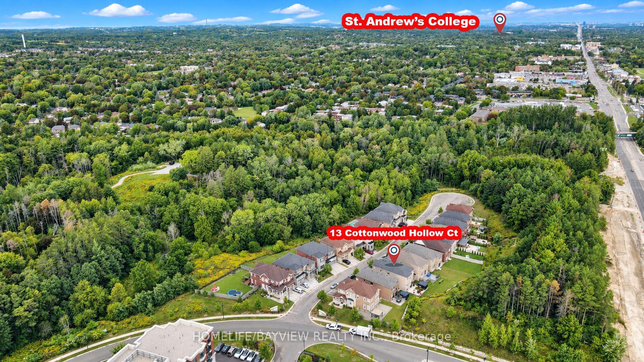
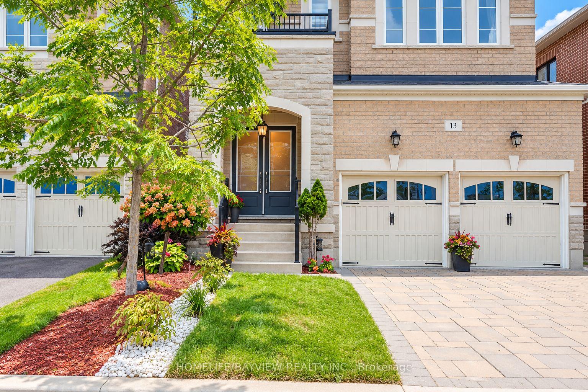
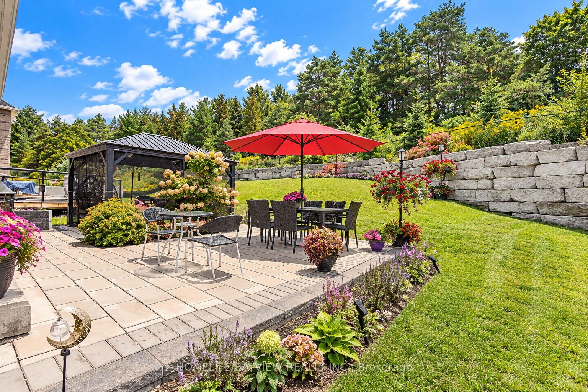
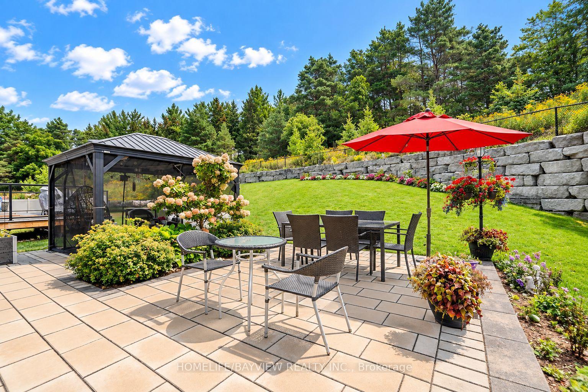
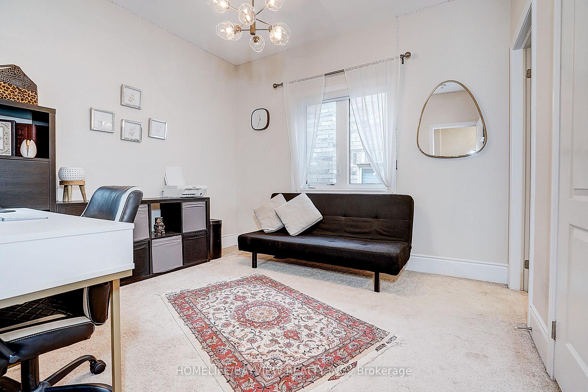
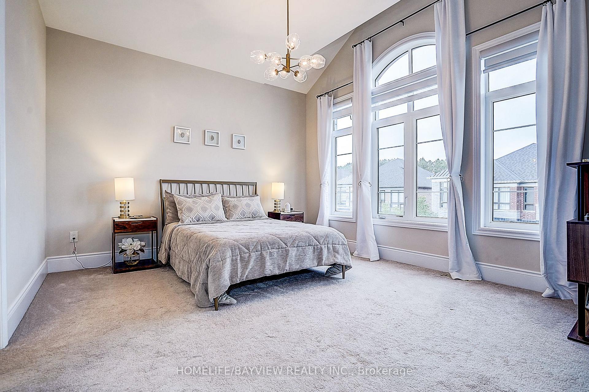
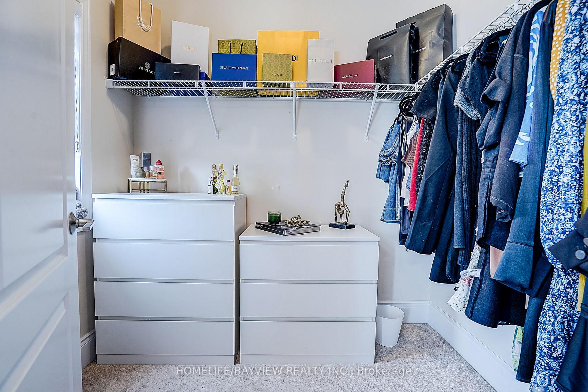
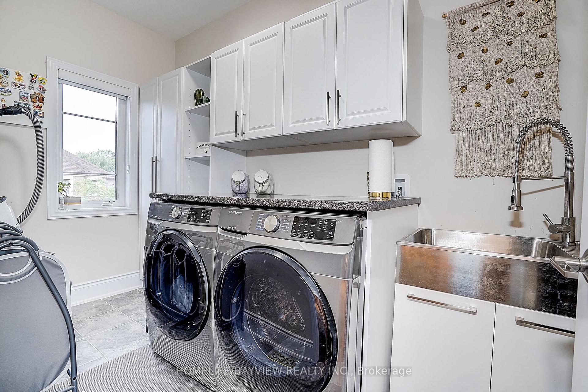
Near New Custom Built Luxury Detached Home In Prestigious Aurora Cul-de-Sac Court. Open Concept Layout With 10 Ft & 9 Ft Smooth Ceilings In The Main Floor & 2nd Floor Respectively. Hardwood Floor Thought-out, Large Windows, Pot Lights And Modern Iron Stair Railing. All Motorized Window Blinds With Extra Black Out Layers. With Over 30K Upgrades All Around. Premium Ravine Lot. Upgraded Kitchen With Built-In Appliances, Gas Cooktop, Huge Center Island, And Marble Backslash. Beautiful & Spaces Breakfast Area Which Walkout To The Deck And The Ravine Backyard. Huge Bright Waffle Ceiling Family Room With Gas Fireplace Which Looking Over The Kitchen And Backyard. Bright and Privacy Office In Main Floor With Piracy French Door. Prime Bed Room With 5 Pc Ensuite Bathroom And Motorized Blinds, Walk-in Hugh Double-Door Closet. 2nd Room Has 4Pc Ensuite Bathroom With Motorized Blinds And Walk In Closet. 3rd & 4th Rooms have 4 Pc Share Walk Through Bathroom, Shower And toilet Are In Separated Room With Door. Professionally Finished Basement With 4 Pc Shower Bathroom, Double Steel Back Doors, Hardwood Floor And Walk Out To The Ravine Backyards. Close To Yonge And Highways 404 & 400. Do Not Miss The Opportunity To See.
No extras listed.
Visit this home
Pick a time that works for you.
No upcoming open houses.

| Type | Detached |
| Style | 2-Storey |
| Approx. Age | 0-5 |
| Size | 2500-3000 sq. ft. |
| Property Tax | $8,434 |
| Lot Size | 32.98 ft x 105.57 ft |
| mls© Number | N14150750 |
| Listed By | HOMELIFE LANDMARK REALTY INC. |
Listing History
- No recent sale history for this listing.
- No recent lease history for this listing.
Schools
Could you afford this home?
What the bank counts
This home's actual carrying costs, payment stress-tested at 6%
- Mortgage, tested at 6%
- $9,868
- Property tax
- $703
- Heat allowance
- $150
- Housing costs
- $10,721 / mo
Lenders cap these at 39% of gross income — that sets the number.
Income needed
$330,000
gross annual household income
- Payment at 4%
- $8,113 / mo
- Cash down
- $385,600
Assumes no other monthly debts · 25-yr amortization
Full affordability checkInvestment Analysis
Estimated rent, cap rate and monthly cash flow for this property
Values and trends
Nearby listings
Comparable sales
- No similar listings found.