23 Joiner Circle N
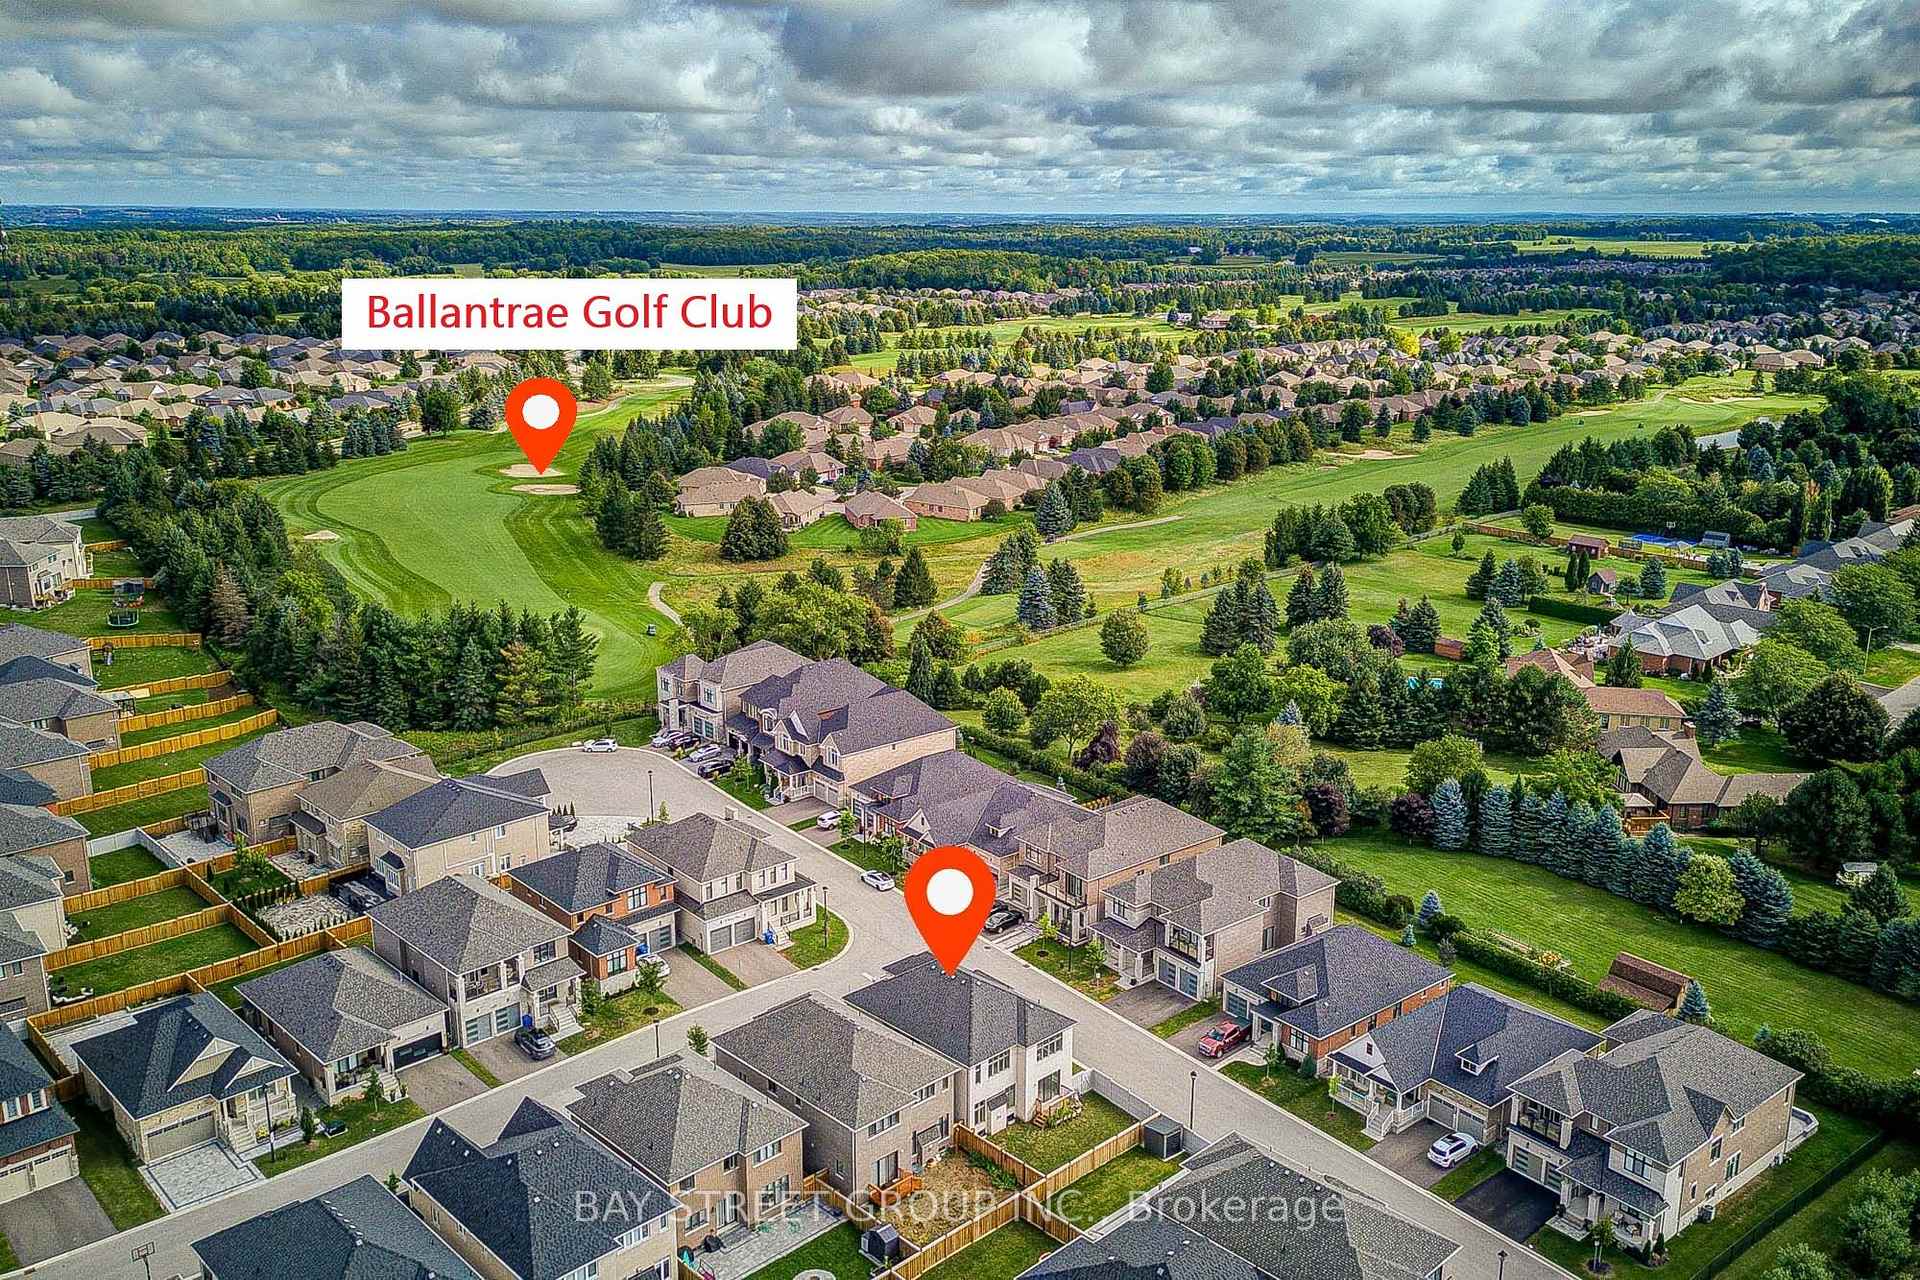
Ballantrae, Whitchurch-Stouffville
$1,599,900
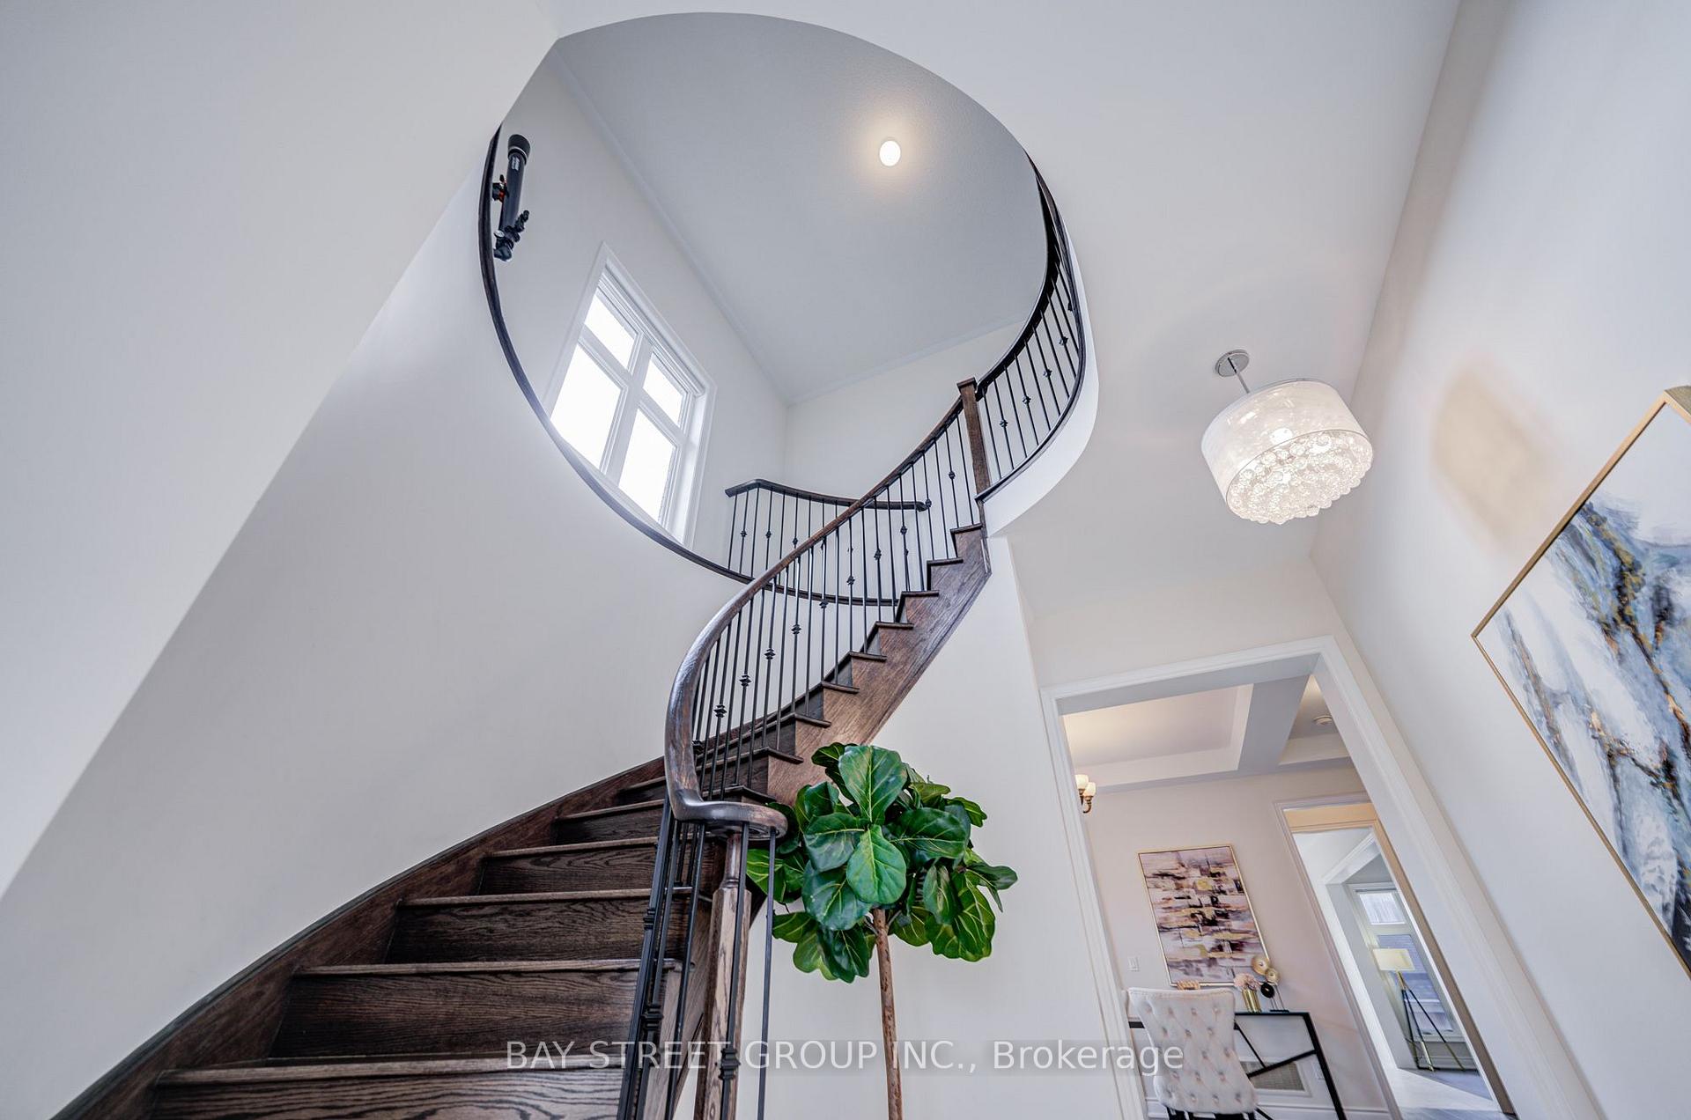
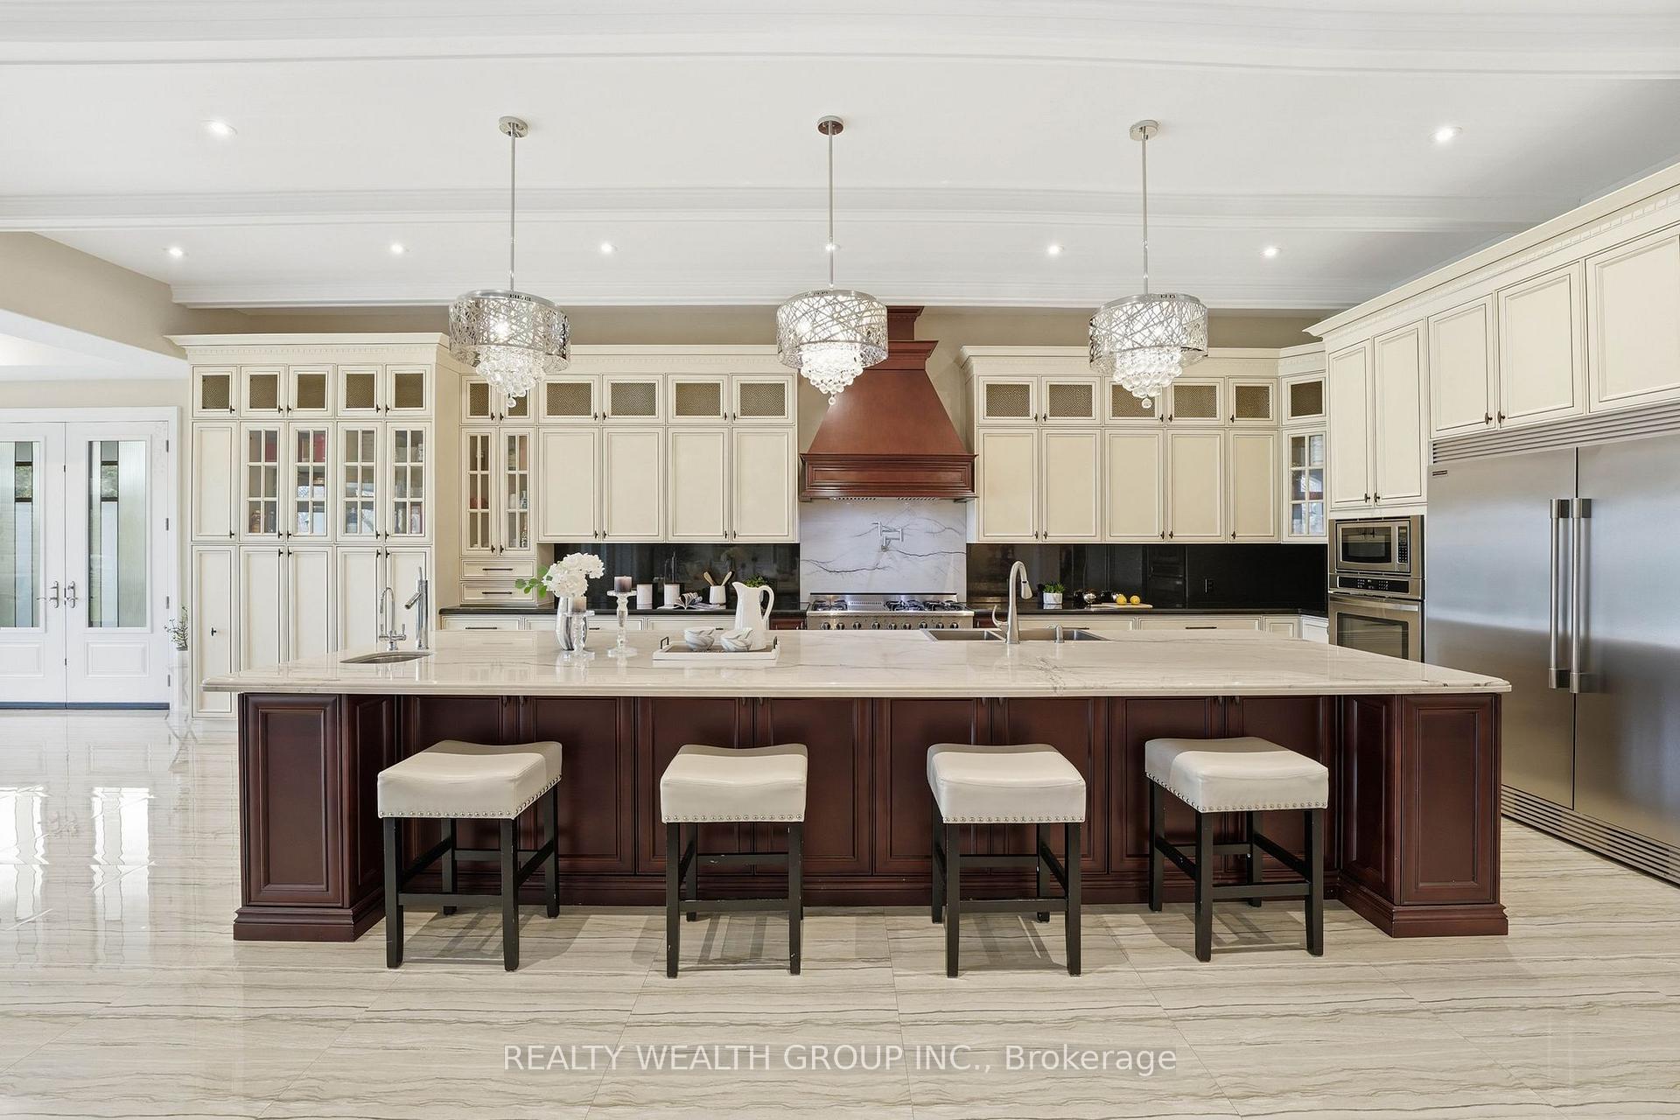
Experience Luxury Living in Prestigious Ballantrae, Whitchurch-Stouffville! The Extensively Upgraded Rosewood Model by Ballymore Homes Offers Approximately 4,370 Sq. Ft. of Elegant Living Space with Exceptional Craftsmanship and Premium Finishes Throughout. Featuring Soaring 10-Ft Ceilings on the Main Floor, an Expansive Great Room, Formal Dining Area, Rare Private Courtyard, and a Stunning Chef-Inspired Kitchen with Quartz Countertops, Custom Cabinetry, Large Flush Breakfast Bar, Servery, and Ample Storage. The Grand Primary Retreat Features His & Hers Walk-In Closets and a Luxurious Spa-Inspired Ensuite with Frameless Glass Shower. Additional Spacious Bedrooms Offer Two Private Ensuites and a Jack & Jill Bathroom. Convenient Second-Floor Laundry, Oversized Windows, Upgraded Hardwood Flooring, Elegant Waffle Ceilings, and Extensive Builder Upgrades Add to the Home's Appeal. The Basement Features Upgraded 9-Ft Ceilings with Rough-Ins for a Future Bathroom and Fireplace. Enjoy a Private Backyard Perfect for Relaxation and Entertaining. Ideally Located Near Schools, Parks, Golf Courses, Nature Trails, Shopping, and Transit. An Exceptional Opportunity to Own a Luxury Home in One of Stouffville's Most Desirable Communities! Monthly POTL Fee: $438.19.
No extras listed.
Visit this home
Pick a time that works for you.
No upcoming open houses.

This seller is holding back offers
Instead of reviewing offers as they come in, this seller has set offer instructions — a strategy often paired with attractive pricing to invite competing bids. Timing and preparation matter here; get in touch and we'll walk you through it.
| Type | Detached |
| Style | 2-Storey |
| Approx. Age | Not available |
| Size | 3500-5000 sq. ft. |
| Property Tax | $8,271 |
| Lot Size | 40.42 ft x 113.32 ft |
| mls© Number | N14148890 |
| Listed By | REMAX YOUR COMMUNITY REALTY |
Listing History
- No recent sale history for this listing.
- No recent lease history for this listing.
Schools
Could you afford this home?
What the bank counts
This home's actual carrying costs, payment stress-tested at 6%
- Mortgage, tested at 6%
- $8,189
- Property tax
- $689
- Heat allowance
- $150
- Housing costs
- $9,028 / mo
Lenders cap these at 39% of gross income — that sets the number.
Income needed
$278,000
gross annual household income
- Payment at 4%
- $6,733 / mo
- Cash down
- $319,980
Assumes no other monthly debts · 25-yr amortization
Full affordability checkInvestment Analysis
Estimated rent, cap rate and monthly cash flow for this property
Values and trends
Nearby listings
Comparable sales
- No similar listings found.