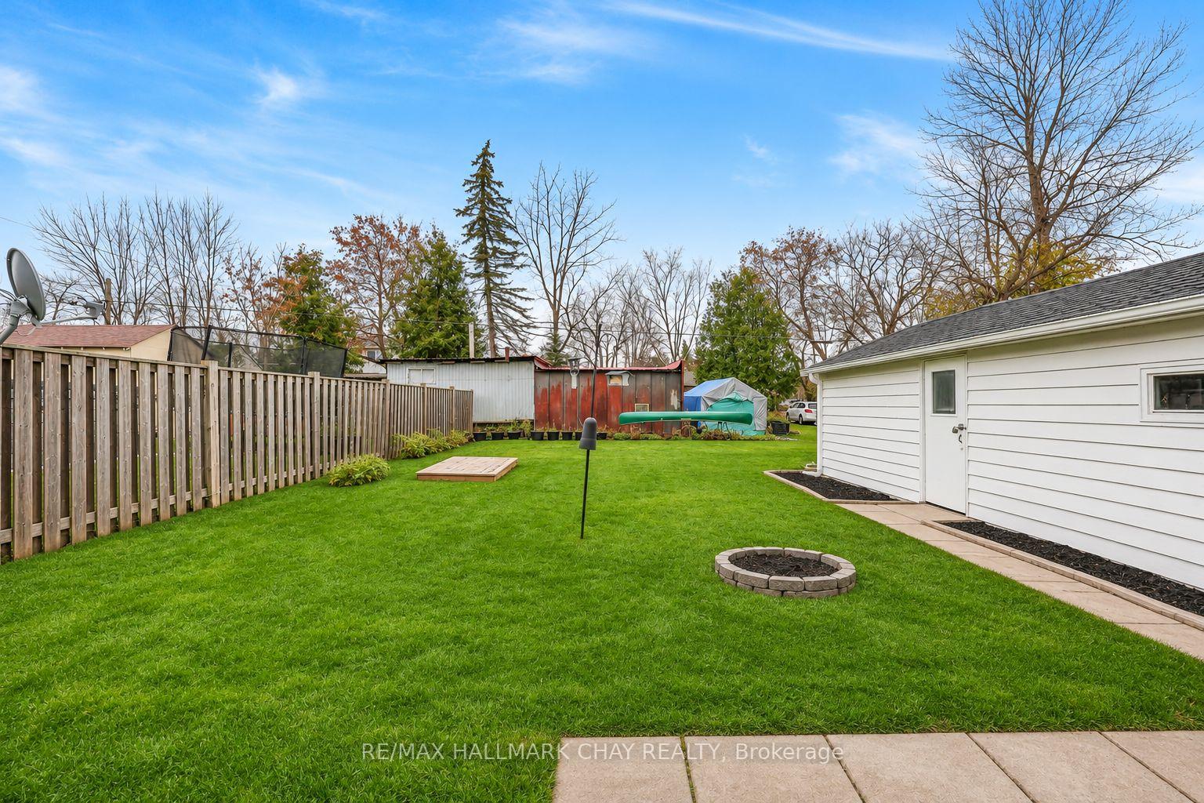
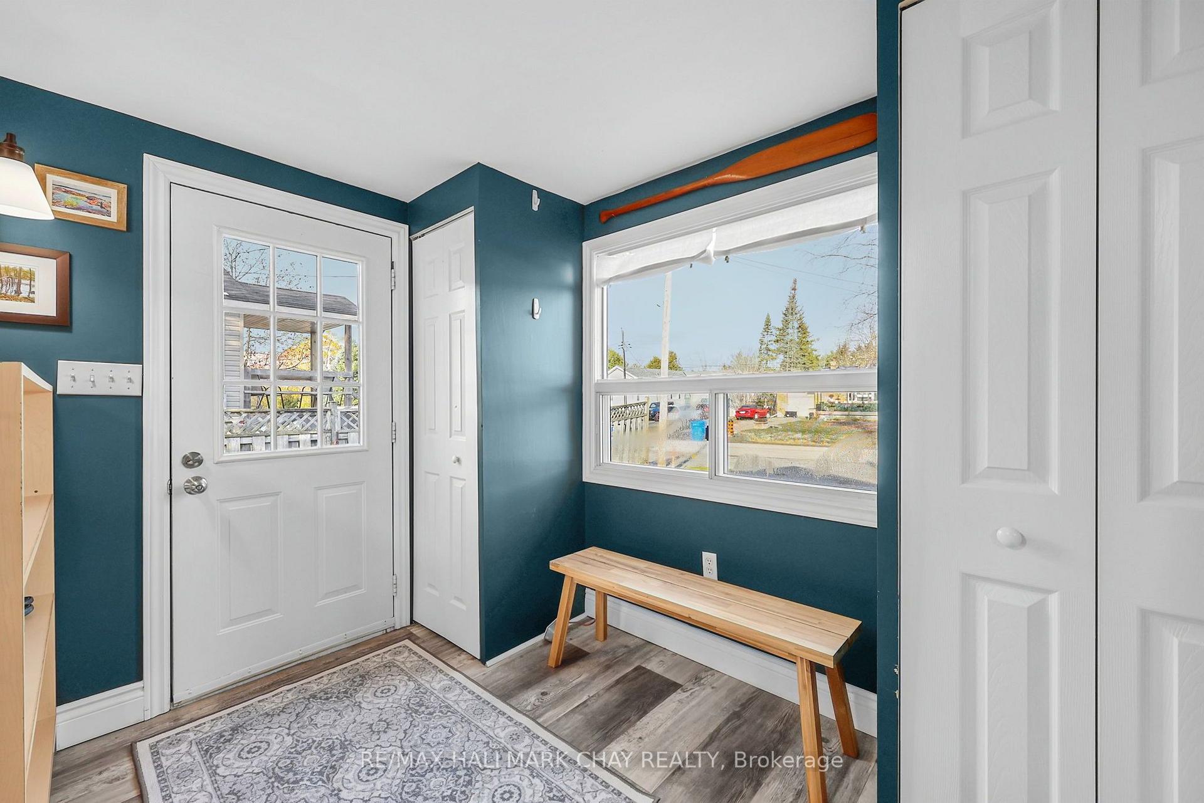
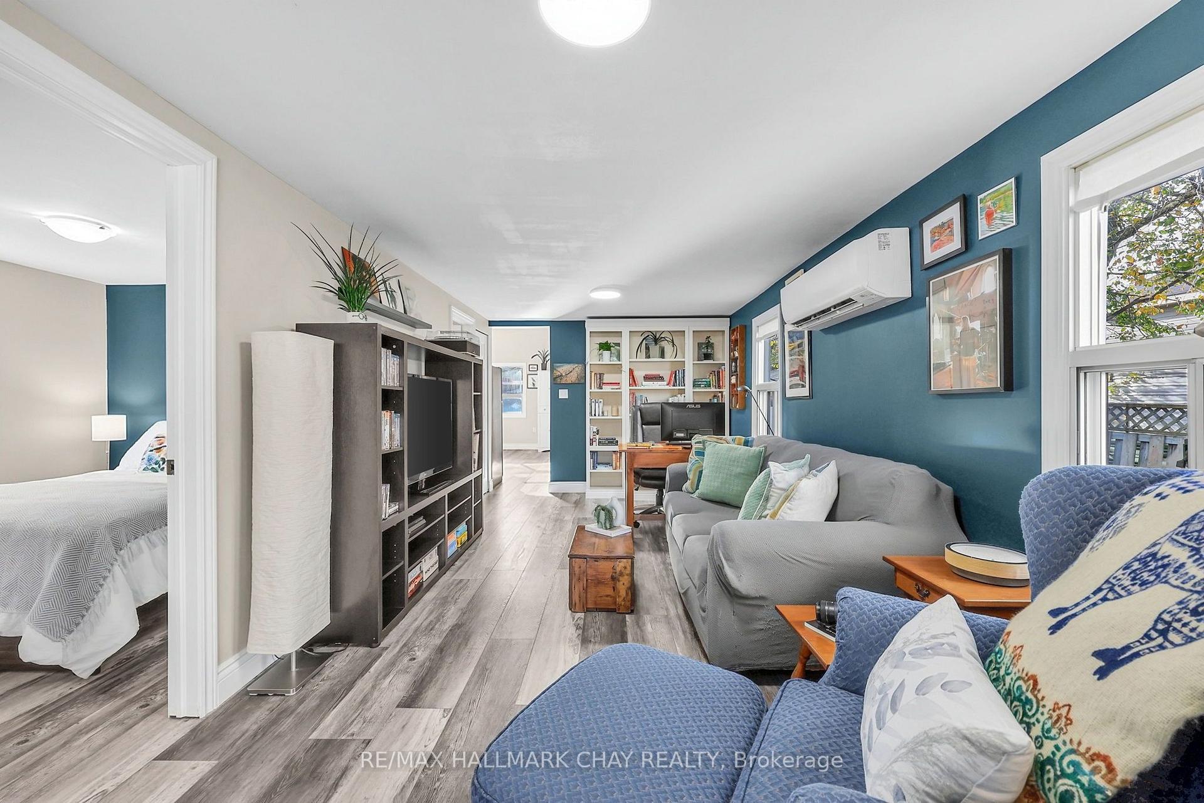
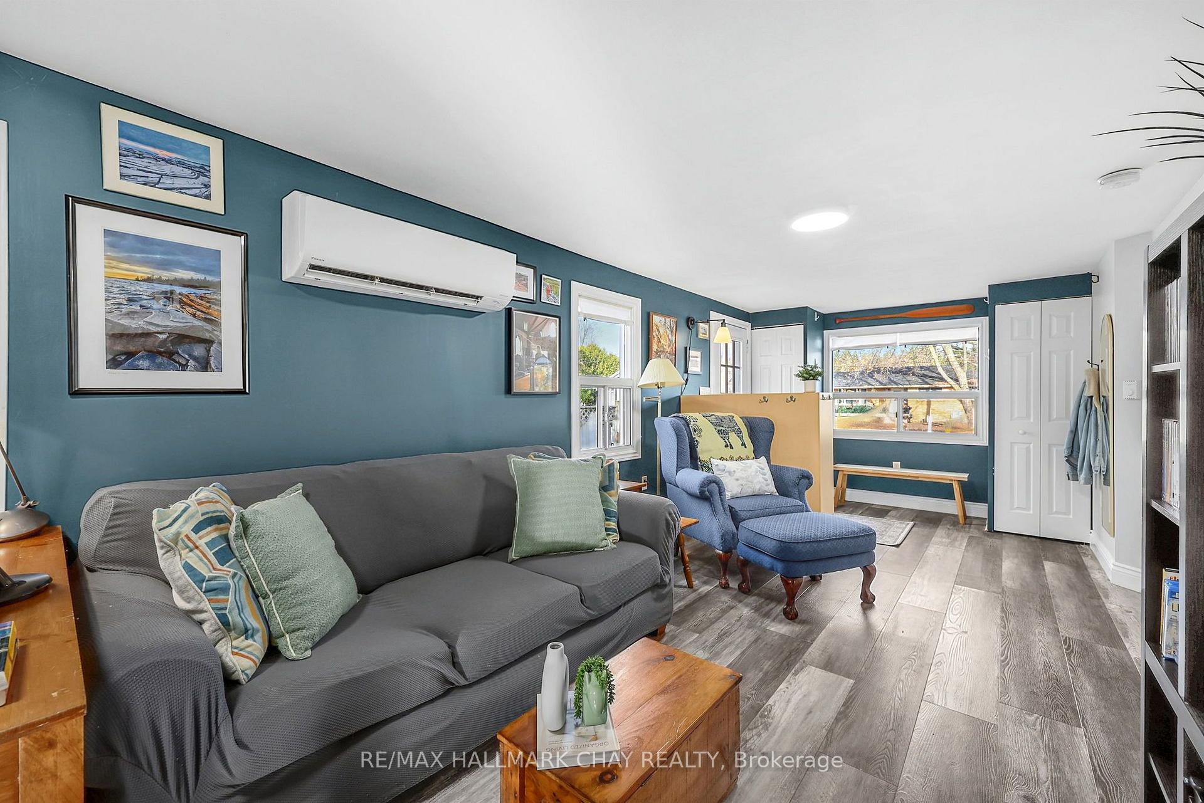
28 Evelyn Avenue
Historic Lakeshore Communities, Georgina
$1,249,000
Refined Design. Thoughtful Details. Exceptional Ballymore Craftsmanship. Brand new and move-in ready, this impressive 3,300 sq. ft. stone and brick Bluewood model sits on a premium lot in a mature North Keswick neighbourhood, directly across from a beautiful forest and a short walk to Lake Simcoe and 200 acres of scenic trails in Deer Park Forest. Thoughtfully designed with 10' main-floor ceilings, 9' ceilings upstairs, elegant molded ceilings, pot lights and 5" wire-brushed hardwood flooring, the home showcases exceptional attention to detail. An oak staircase with wrought-iron spindles adds timeless elegance, while an open staircase leads to the basement. The gourmet kitchen features upgraded custom cabinetry and undermount sinks, complemented by a walk-through servery and pantry with wet bar connecting to the dining room. A charming breakfast-room window seat overlooks the backyard, while a generous covered front porch extends the living space outdoors. Upstairs, the spacious primary suite offers a luxurious 5-piece ensuite and an oversized his-and-hers walk-in closet with built-in counter and cabinetry. Bedroom 2 enjoys its own 3-piece ensuite with frameless glass shower, while bedrooms 3 and 4 share a 5-piece Jack-and-Jill bath. A second-floor laundry room adds convenience. With $200,000 in builder upgrades, central air conditioning, a cold cellar and an exceptional natural setting close to the lake, trails and everyday amenities, this is modern North Keswick living at its best.
No extras listed.
Visit this home
Pick a time that works for you.
No upcoming open houses.

| Type | Detached |
| Style | 2-Storey |
| Approx. Age | New |
| Size | 3000-3500 sq. ft. |
| Property Tax | $3,431 |
| Lot Size | 54.5 ft x 138 ft |
| mls© Number | N14148808 |
| Listed By | RE/MAX HALLMARK YORK GROUP REALTY LTD. |
Listing History
- No recent sale history for this listing.
- No recent lease history for this listing.
Schools
Could you afford this home?
What the bank counts
This home's actual carrying costs, payment stress-tested at 6%
- Mortgage, tested at 6%
- $6,393
- Property tax
- $286
- Heat allowance
- $150
- Housing costs
- $6,829 / mo
Lenders cap these at 39% of gross income — that sets the number.
Income needed
$210,000
gross annual household income
- Payment at 4%
- $5,256 / mo
- Cash down
- $249,800
Assumes no other monthly debts · 25-yr amortization
Full affordability checkInvestment Analysis
Estimated rent, cap rate and monthly cash flow for this property
Values and trends
Nearby listings
Comparable sales
- No similar listings found.