22 Little Rouge Circle
Stouffville, Whitchurch-Stouffville
$1,595,000
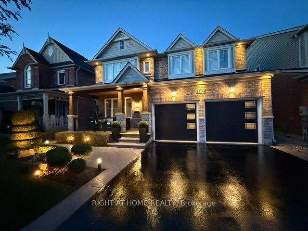
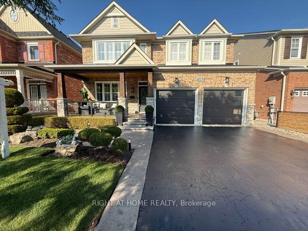
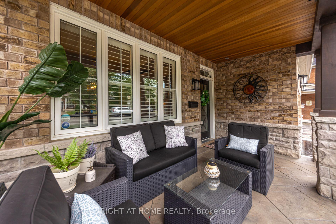
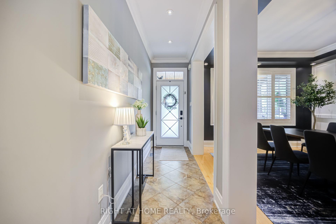
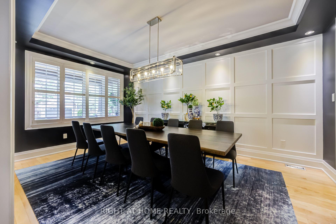
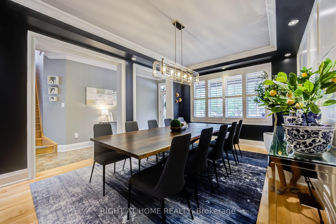
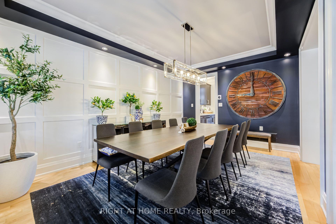
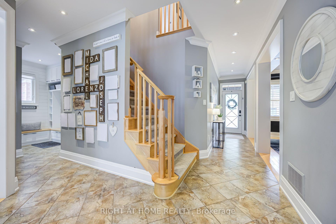
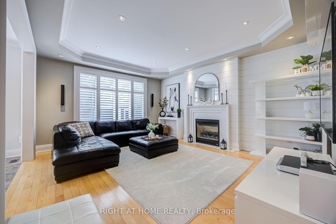
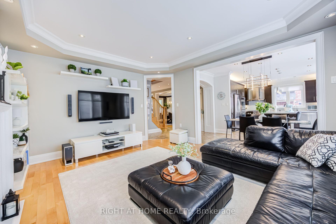
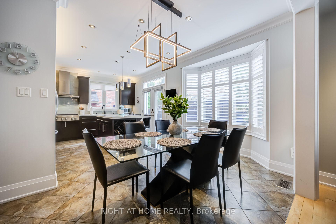
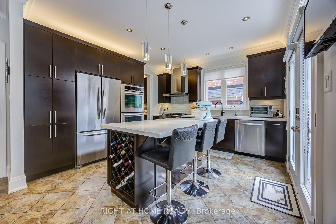
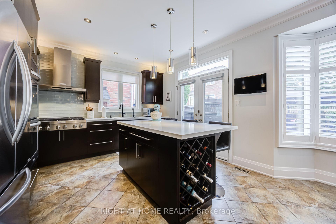
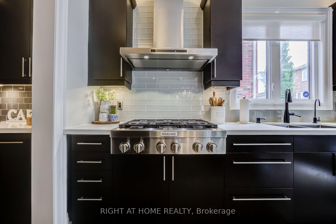
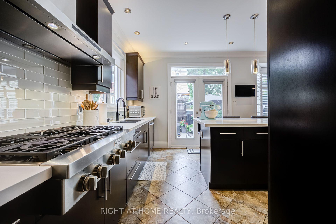
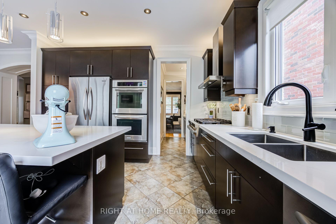
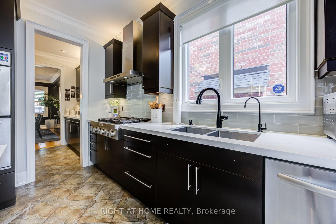
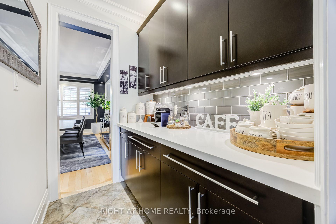
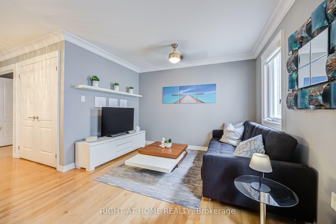
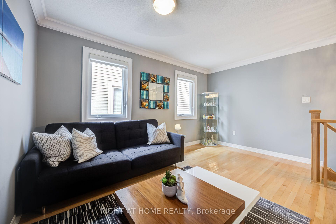
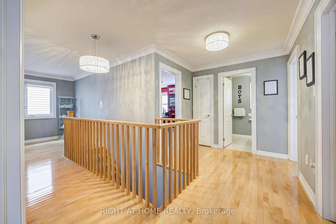
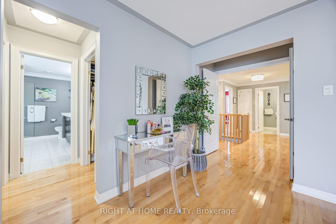
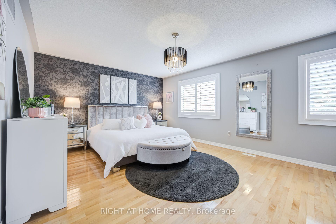
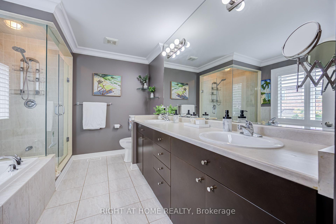
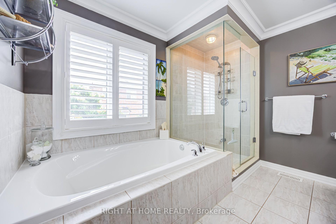
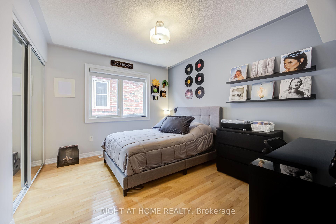
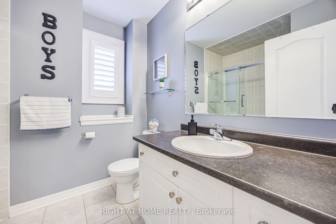
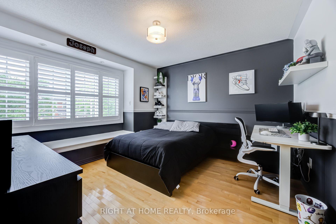
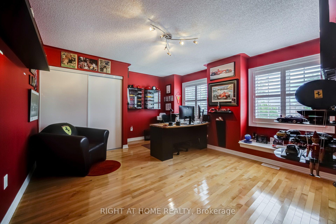
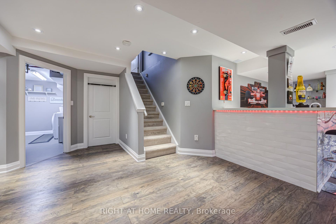
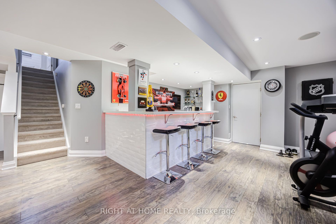
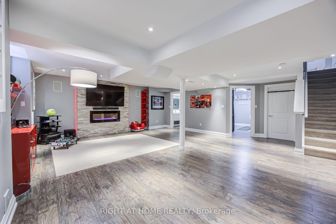
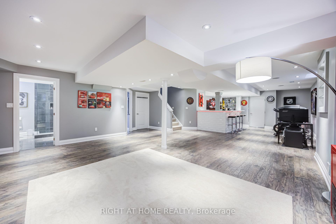
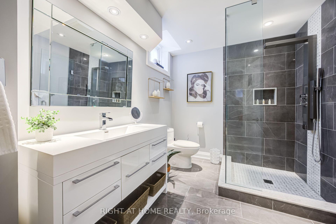
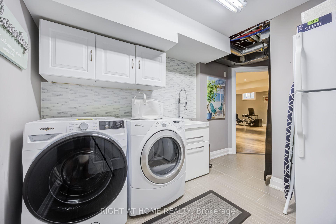
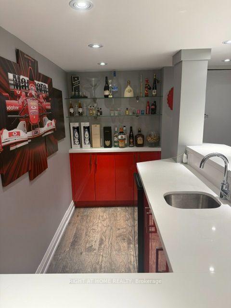
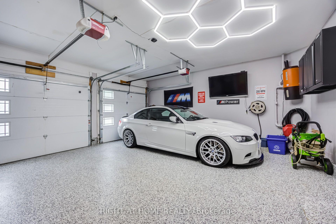
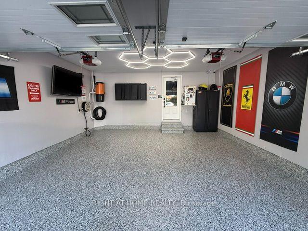
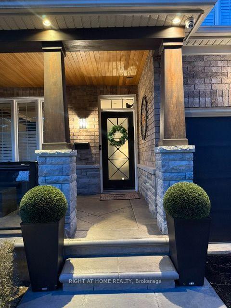
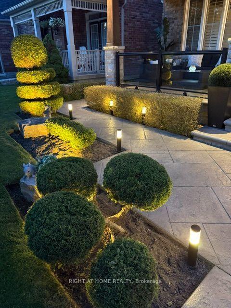
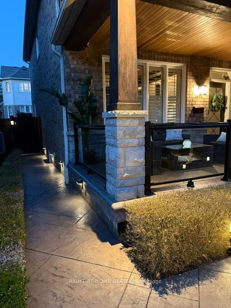
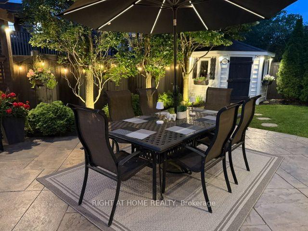
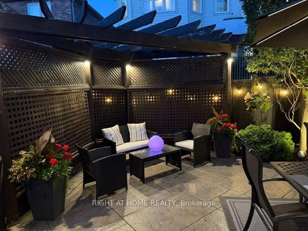
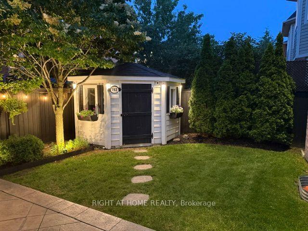
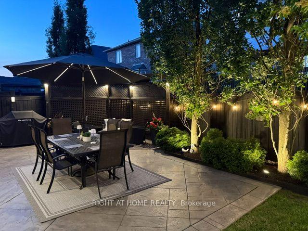
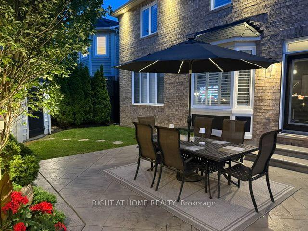
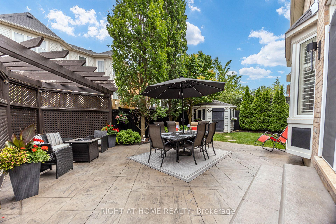
Welcome To 22 Little Rouge! An Exceptional Detached Family Home In Stouffville's Highly Sought-After Wheler's Mill Community, Backing Onto Serene Green Space With No Rear Neighbours. Offering Approximately 3,600 Sq Ft Of Total Living Space, This Impressive 4-Bedroom Residence Is A Rare Blend Of Luxury, Craftsmanship & Thoughtful Design, Meticulously Upgraded By Its Original Owners From Top To Bottom With No Detail Overlooked.The Main Level Is An Entertainer's Dream, Featuring Gorgeous Hand-Scraped Darmaga Hardwood Flooring, Pot Lights & A Spectacular Gourmet Chef's Kitchen ($140K Kitchen, $100K In Appliances). Showcasing Top-Of-The-Line Wolf 36" Convection Oven, Wolf Built-In Steam Oven, Wolf Coffee Maker, Sub-Zero/Cove Built-In Fridge, Dishwasher & Sub-Zero18" Wine Fridge + An Additional Cove Custom Fridge & Freezer In The Butler's Pantry; This Kitchen Combines Exceptional Style & Outstanding Functionality. Upstairs, Discover 4 Spacious Bedrooms, Including A Luxurious Primary Retreat With A 5-Pc Spa-Inspired Ensuite, Rain Shower & Stunning Custom Walk-In Closet With Organized Interiors Built-Ins. The Second Bedroom Features A Custom-Built Murphy Bed, Offering Added Versatility. The Finished Lower Level Takes Entertainment To Another Level With A Fully Soundproofed Home Theatre Featuring A 120" Projector Screen, Projector, Built-In Speakers & Custom Carpet & Stage (Removable). A Versatile Multi-Purpose Room With Synthetic Ice Flooring Offers Endless Possibilities For Recreation, Hobbies & Family Fun. Step Outside To Professionally Landscaped Front & Rear Yards. The Backyard Is An Entertainer's Paradise, Featuring A Maintenance-Free Composite Deck, Glass Railings, Exterior Lighting & A Custom Mosaic Wood-Fired Pizza Oven. Ideally Located Just Steps To Excellent Schools, Parks, Trails, Shops, Restaurants & All The Wonderful Amenities Stouffville Has To Offer. An Exceptional Home, An Unbeatable Setting & A Lifestyle To Love!
No extras listed.
Visit this home
Pick a time that works for you.
No upcoming open houses.

| Type | Detached |
| Style | 2-Storey |
| Approx. Age | Not available |
| Size | 2500-3000 sq. ft. |
| Property Tax | $7,133 |
| Lot Size | 44.95 ft x 88.58 ft |
| mls© Number | N14141212 |
| Listed By | CENTURY 21 LEADING EDGE REALTY INC. |
Listing History
- No recent sale history for this listing.
- No recent lease history for this listing.
Schools
Could you afford this home?
What the bank counts
This home's actual carrying costs, payment stress-tested at 6%
- Mortgage, tested at 6%
- $8,164
- Property tax
- $594
- Heat allowance
- $150
- Housing costs
- $8,908 / mo
Lenders cap these at 39% of gross income — that sets the number.
Income needed
$274,000
gross annual household income
- Payment at 4%
- $6,712 / mo
- Cash down
- $319,000
Assumes no other monthly debts · 25-yr amortization
Full affordability checkInvestment Analysis
Estimated rent, cap rate and monthly cash flow for this property
Values and trends
Nearby listings
Comparable sales
- No similar listings found.