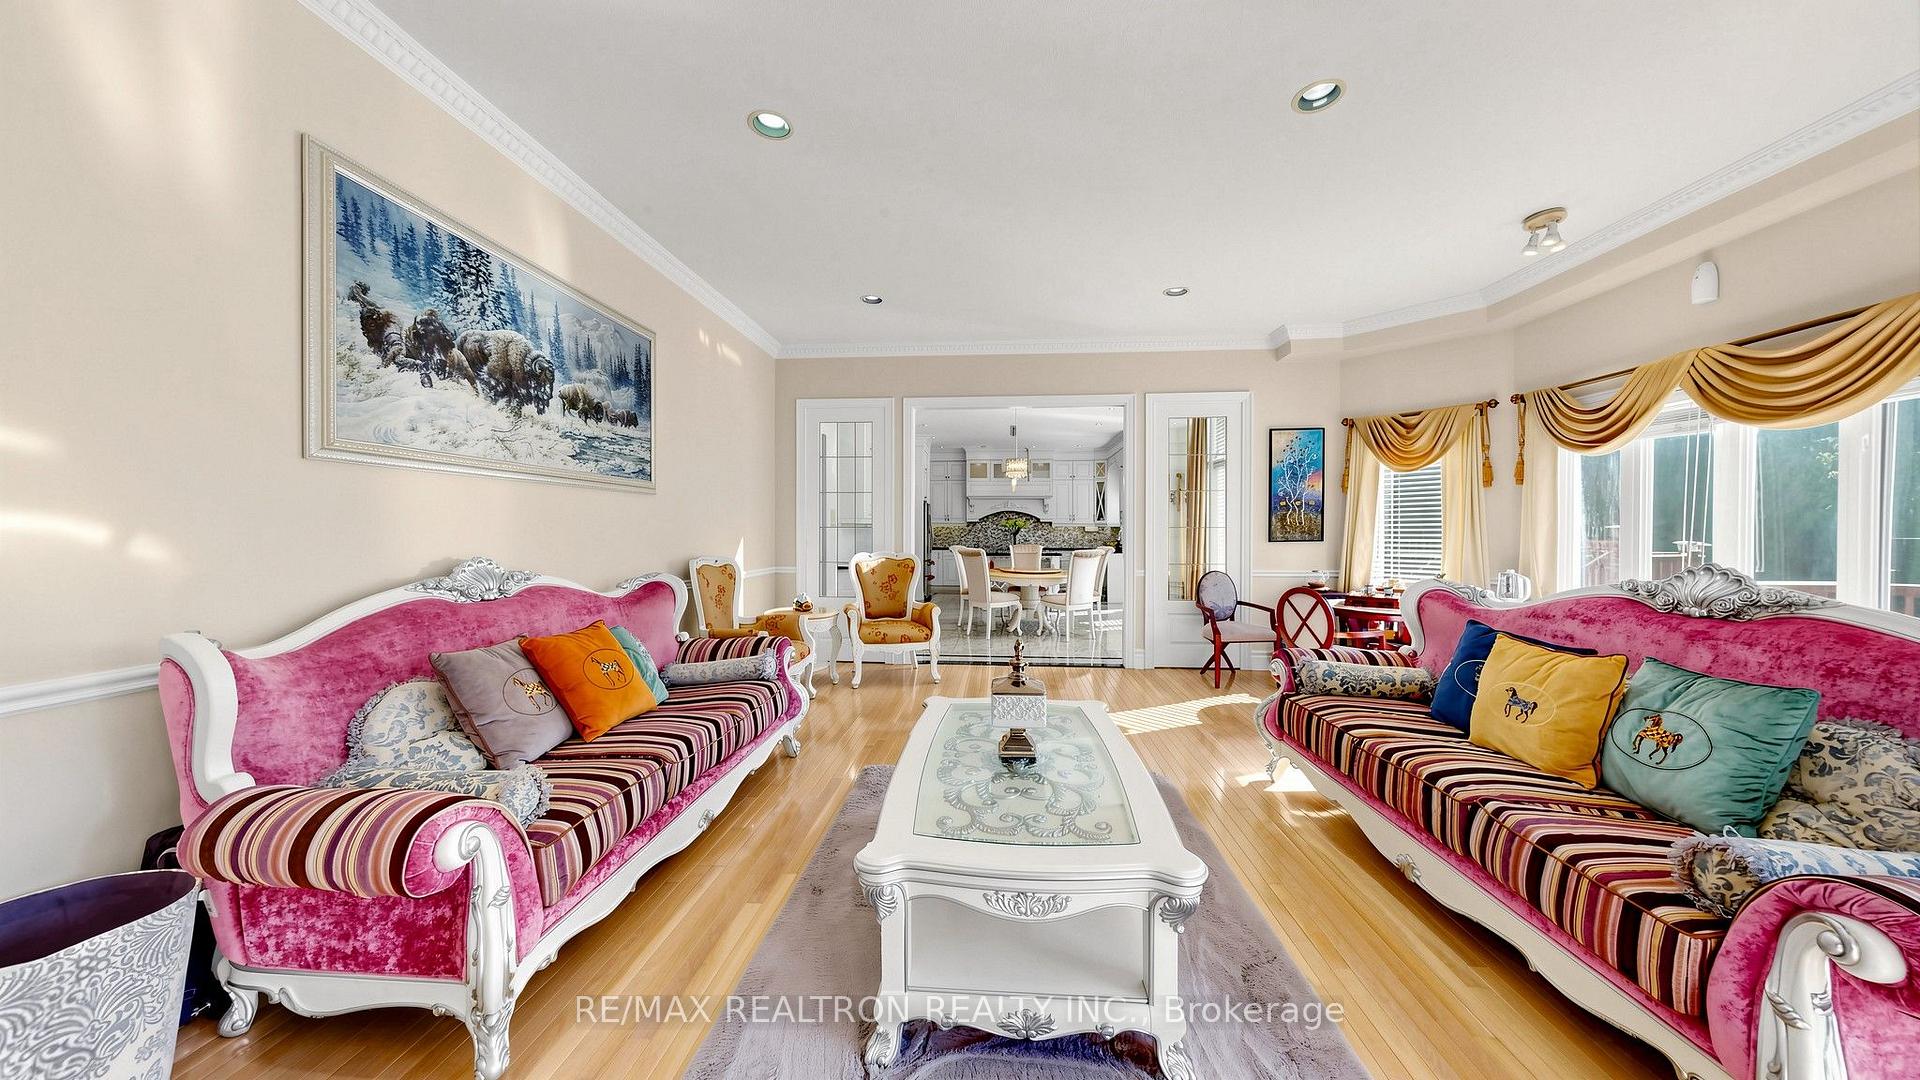
9 Hearthstone Crescent
Doncrest, Richmond Hill
$2,120,000
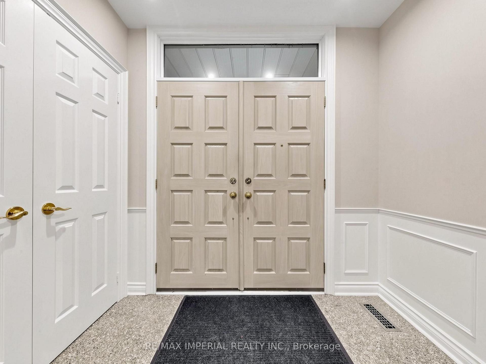
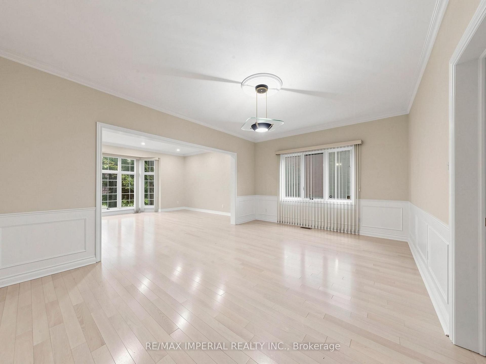
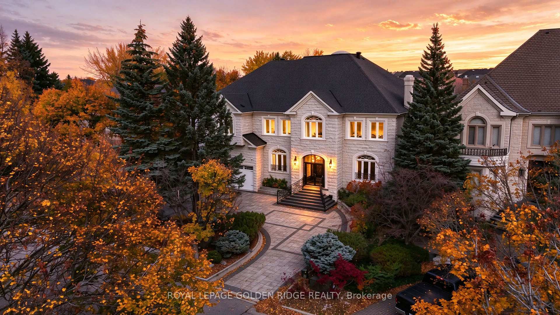
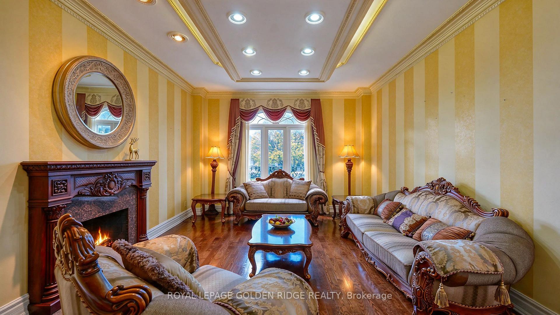
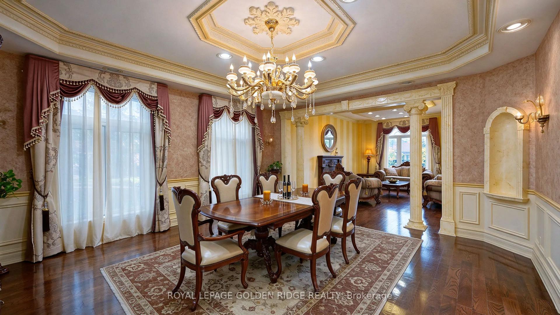
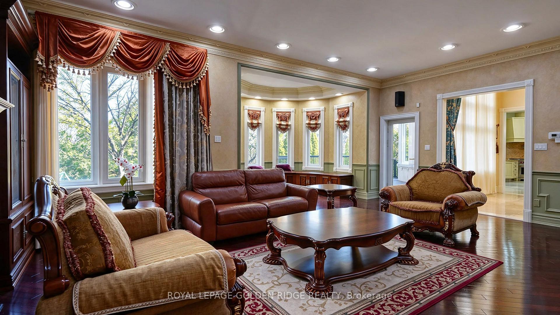
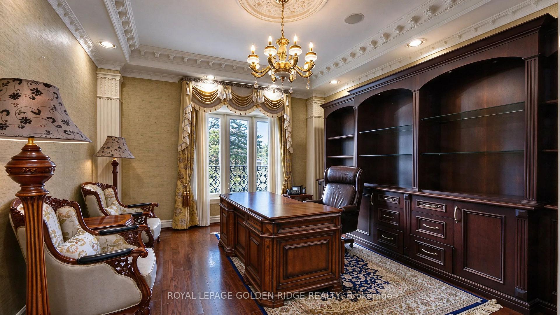
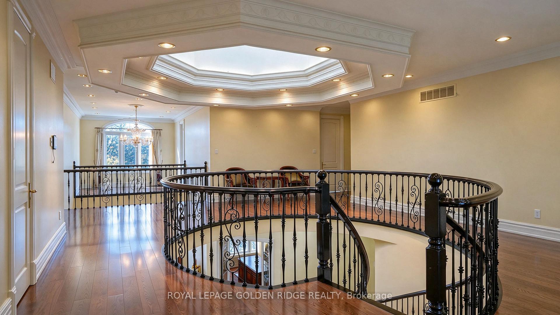
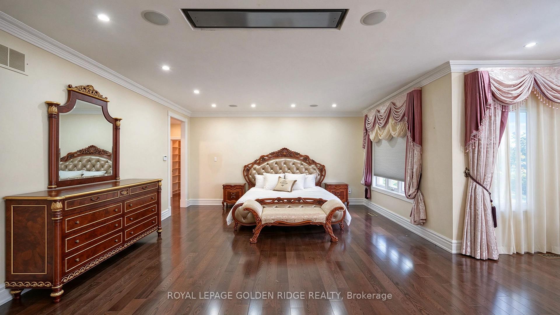
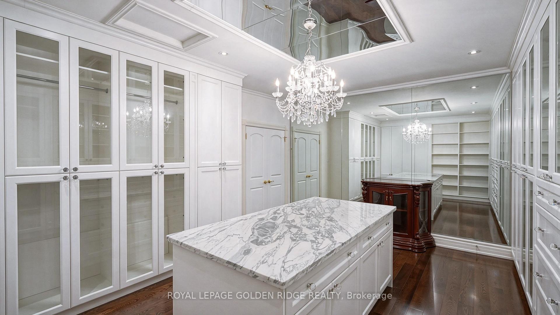
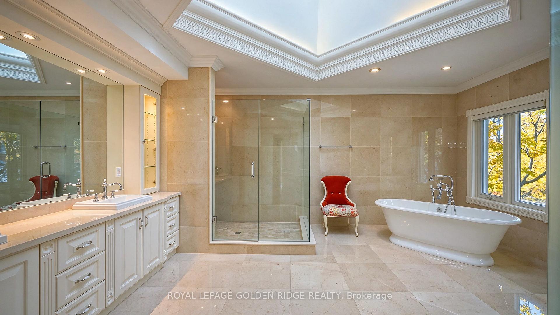
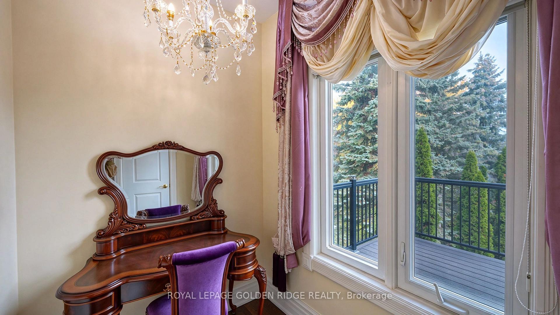
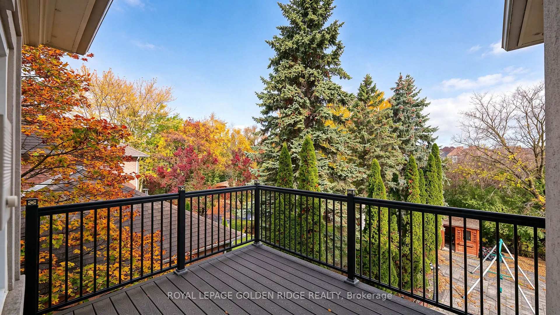
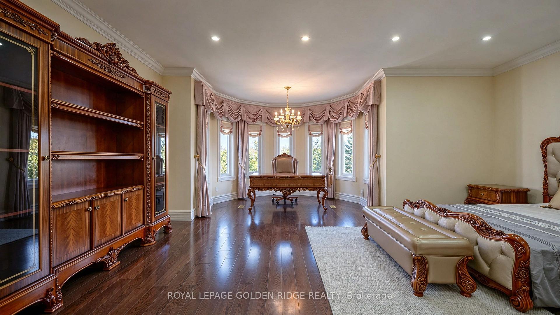
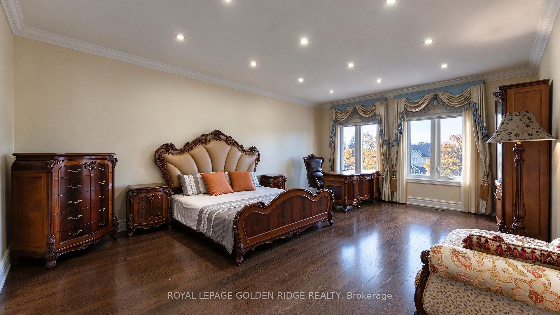
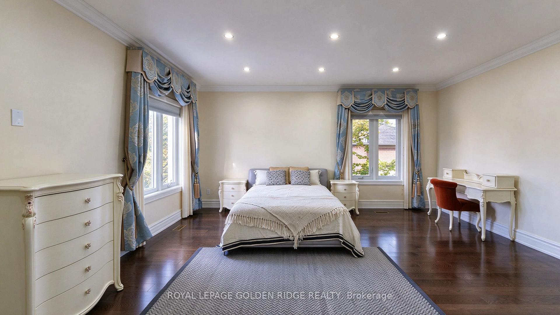
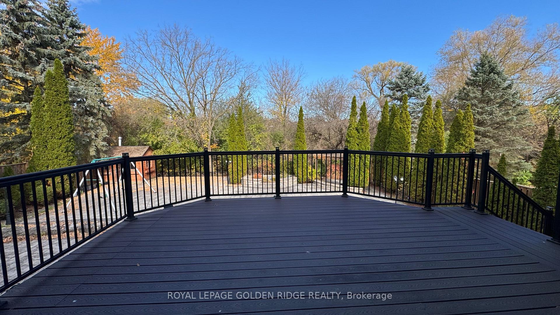
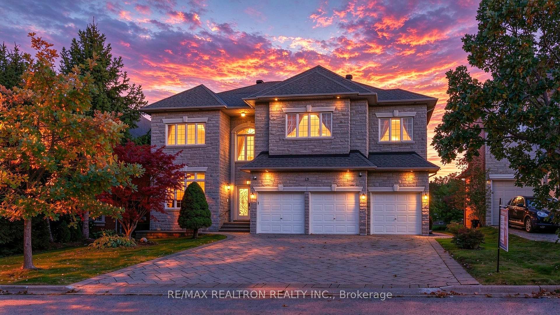
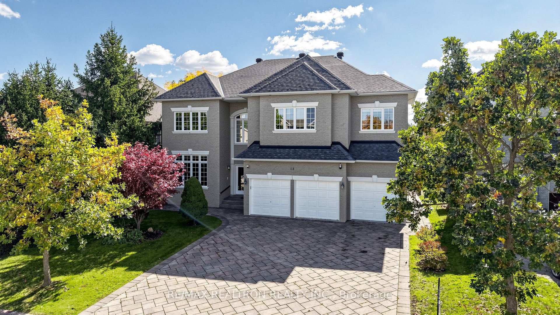
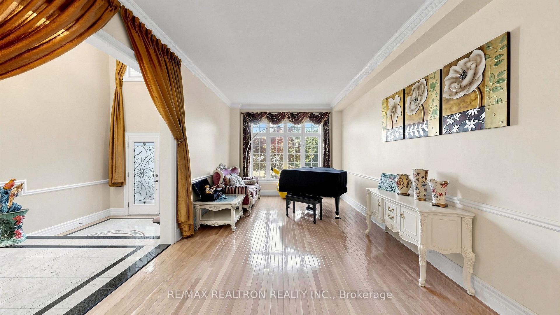
Space to gather. Room to retreat. Welcome to turnkey luxury on a quiet crescent in Richmond Hill's prestigious Doncrest community. Showcasing exceptional craftsmanship, timeless design, and premium upgrades throughout, this completely renovated residence offers over 4,800 sq.ft. of total living space (3,432 sq.ft. above grade) and 5 baths. A soaring 2-storey foyer and statement spiral staircase open into a light-filled layout featuring hardwood floors, smooth ceilings, crown moulding, pot lights, and designer lighting. The main floor balances function and elegance with a dedicated executive office, a fireside family room, and a chef's marble kitchen featuring a Wolf cooktop, massive island, and deck walkout. Convenient main-floor laundry offers direct garage access. Upstairs, the indulgent primary retreat offers his-and-hers closets, a 5-pc spa ensuite, and a luxurious custom tandem dressing room. The newly finished lower level is an entertainer's dream with a stylish wet bar, mirrored gym, media room, and 5th bedroom-ideal for guests or extended family. Enjoy a prime Doncrest location steps to parks, top-ranked schools, shopping, and dining, with convenient access to VIVA, GO Transit, and Highways 7, 404, and 407.
No extras listed.
Visit this home
Pick a time that works for you.
No upcoming open houses.

| Type | Detached |
| Style | 2-Storey |
| Approx. Age | Not available |
| Size | 3000-3500 sq. ft. |
| Property Tax | $8,855 |
| Lot Size | 44.56 ft x 111.49 ft |
| mls© Number | N14125740 |
| Listed By | KW Living Realty |
Listing History
- No recent sale history for this listing.
- No recent lease history for this listing.
Schools
Could you afford this home?
What the bank counts
This home's actual carrying costs, payment stress-tested at 6%
- Mortgage, tested at 6%
- $10,851
- Property tax
- $738
- Heat allowance
- $150
- Housing costs
- $11,739 / mo
Lenders cap these at 39% of gross income — that sets the number.
Income needed
$361,000
gross annual household income
- Payment at 4%
- $8,921 / mo
- Cash down
- $424,000
Assumes no other monthly debts · 25-yr amortization
Full affordability checkInvestment Analysis
Estimated rent, cap rate and monthly cash flow for this property
Values and trends
Nearby listings
Comparable sales
- No similar listings found.