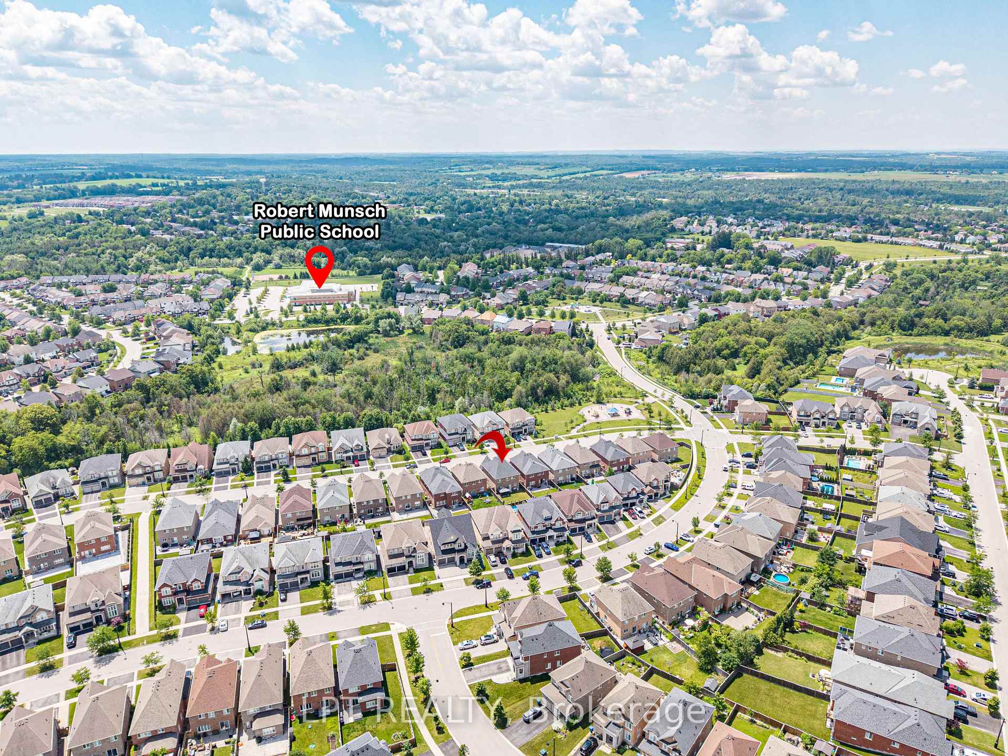
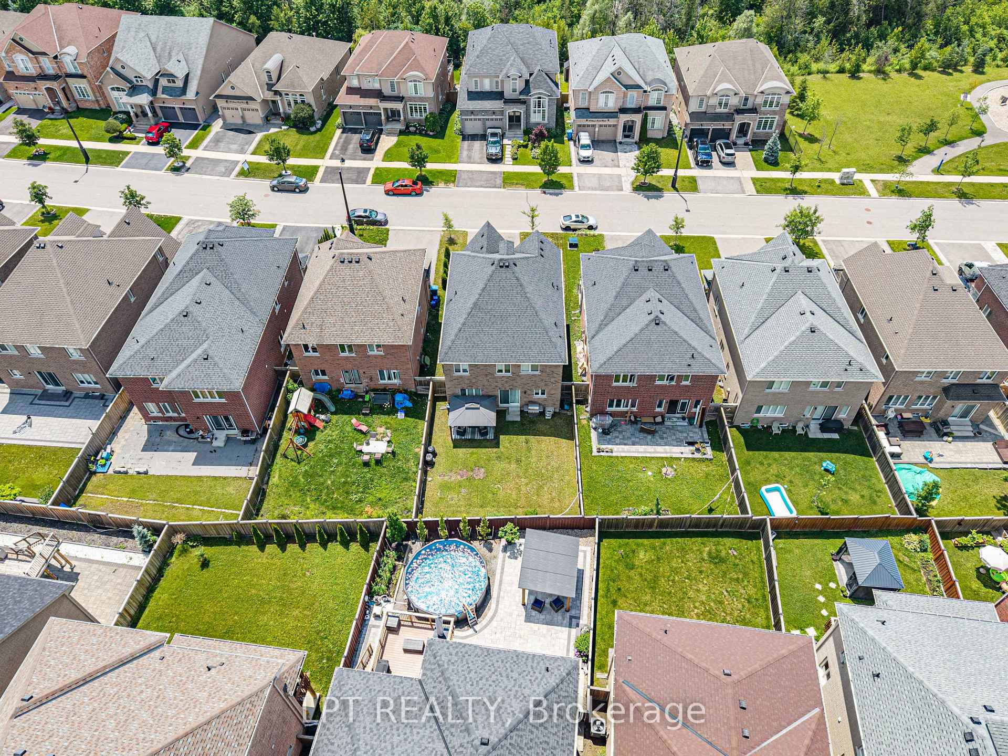
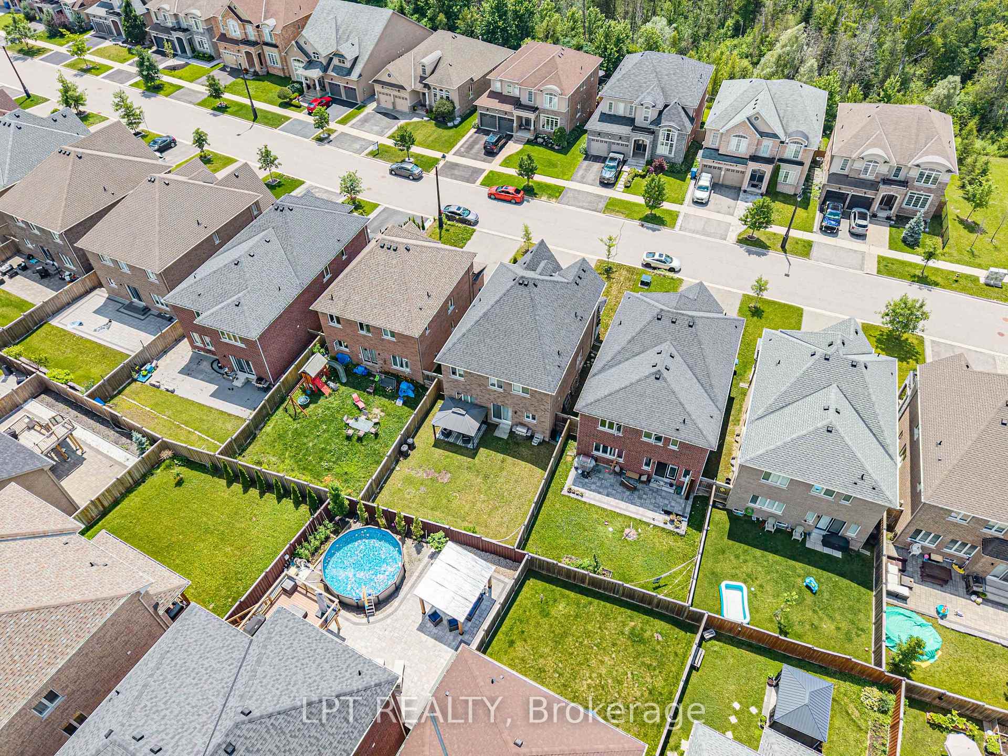
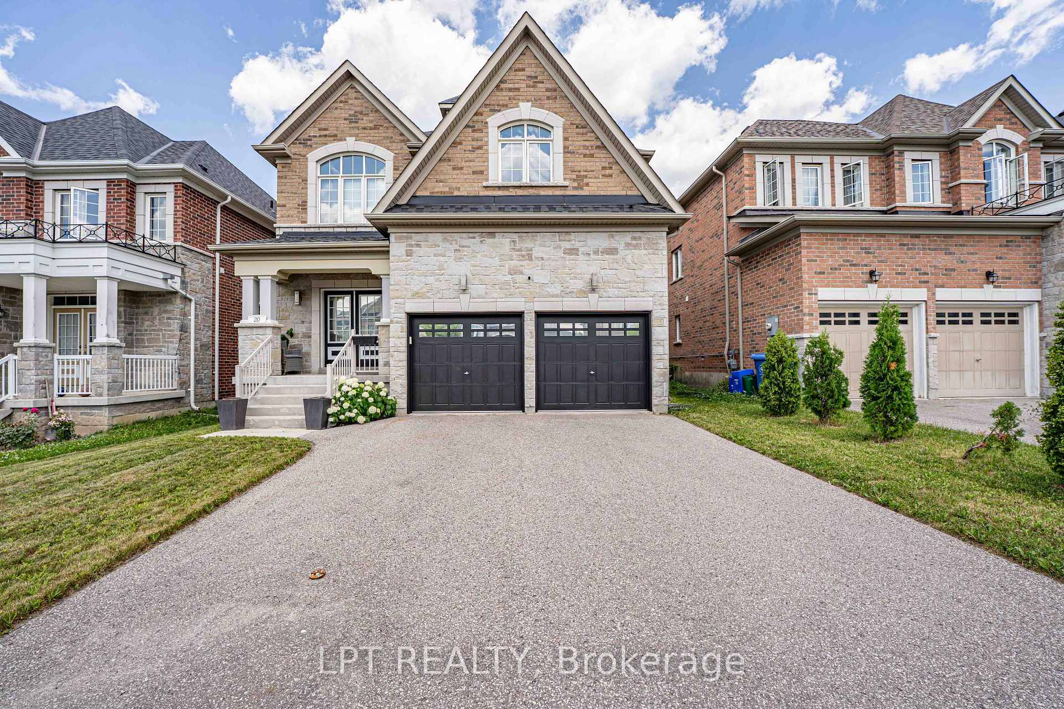
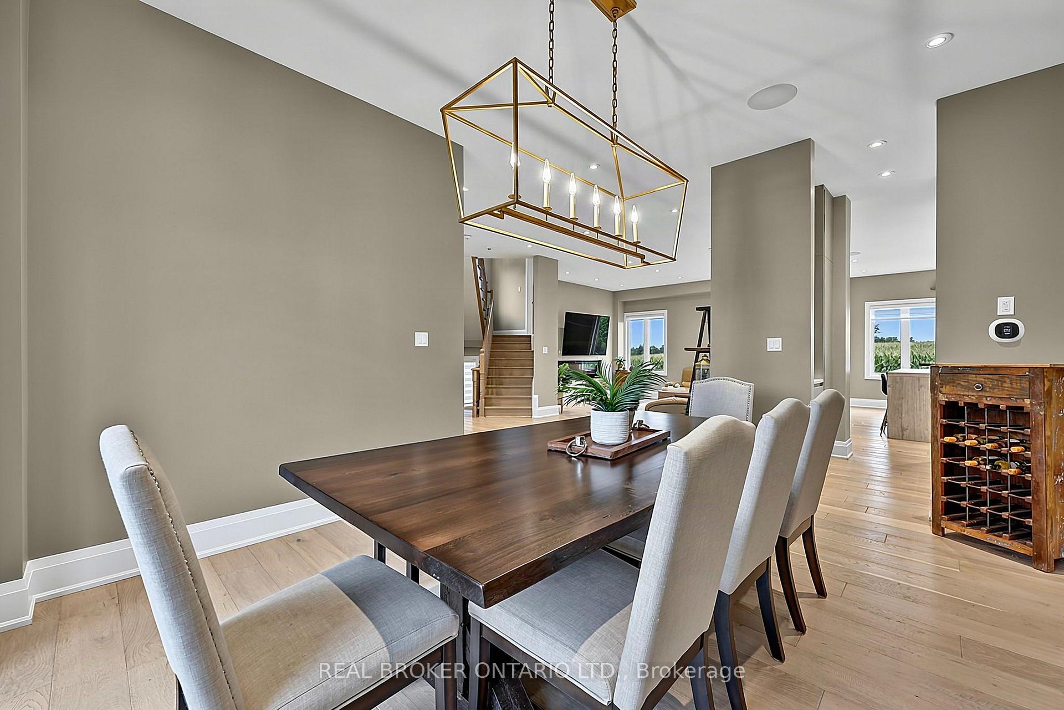
102 Ridge Gate Crescent
Mt Albert, East Gwillimbury
$1,149,000
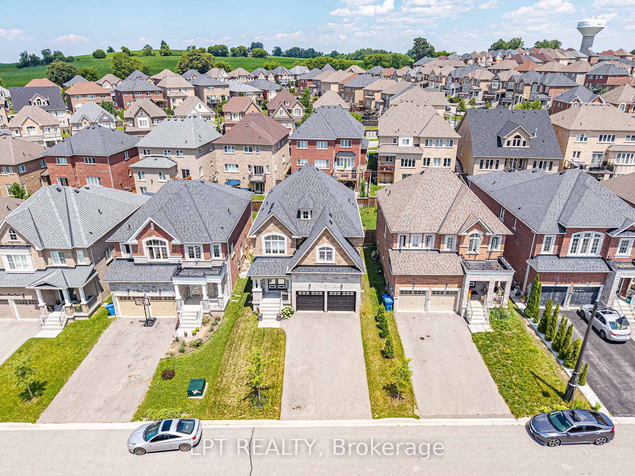
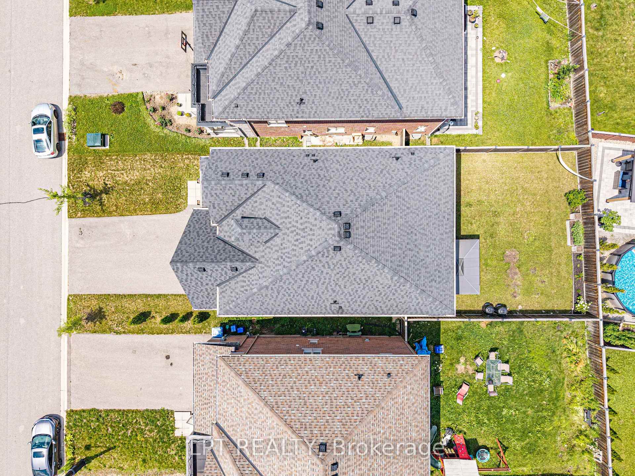
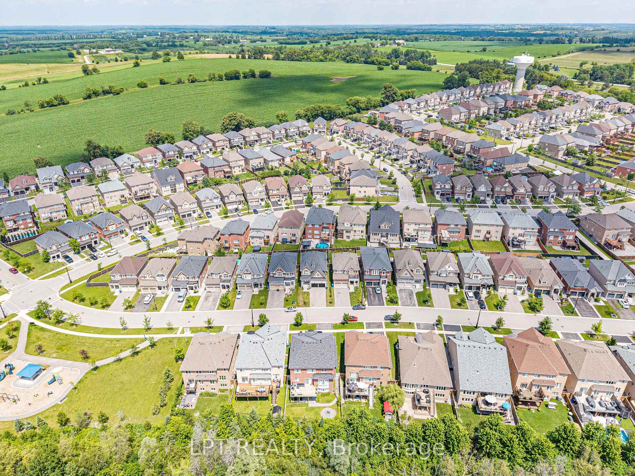
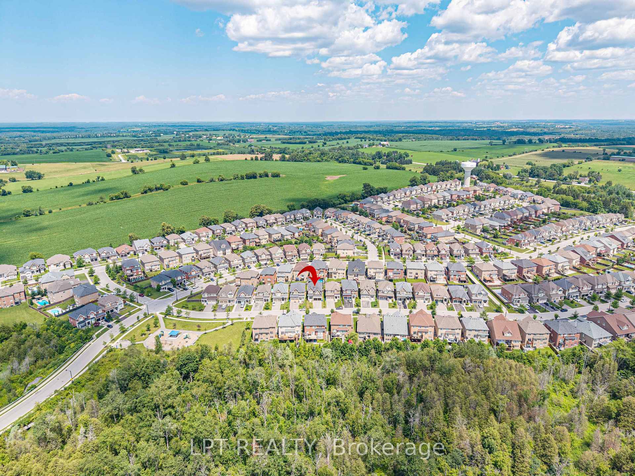
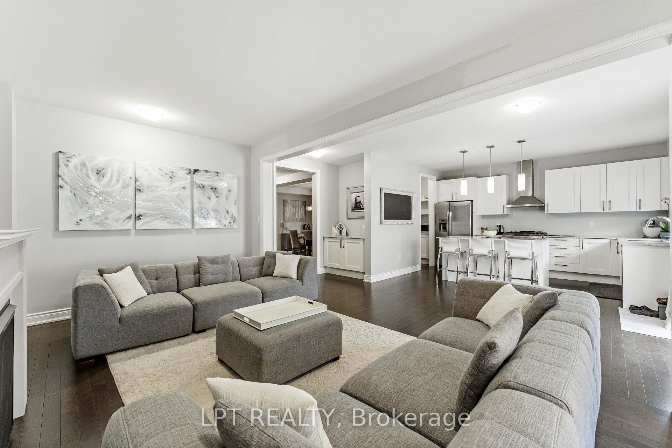
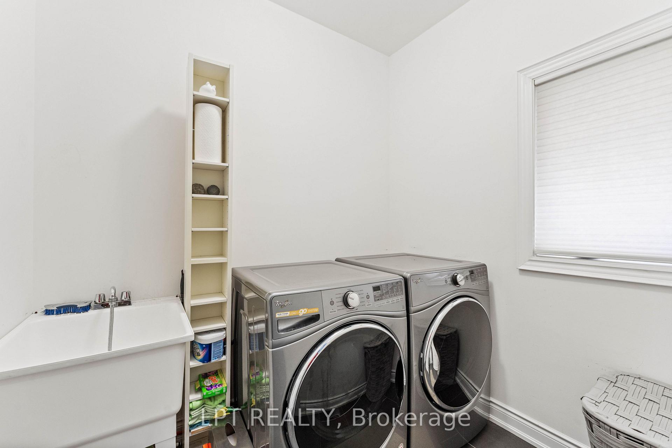
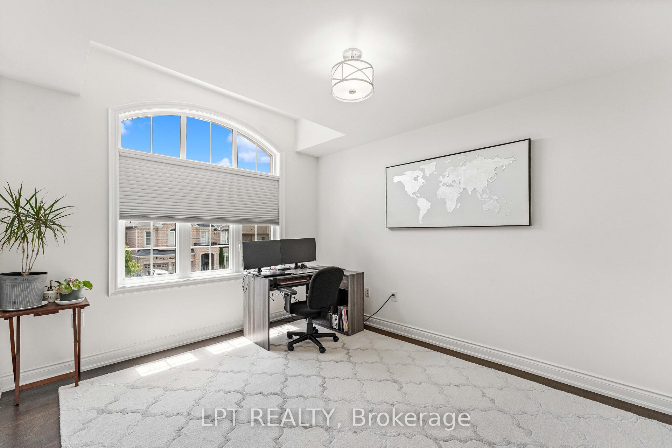
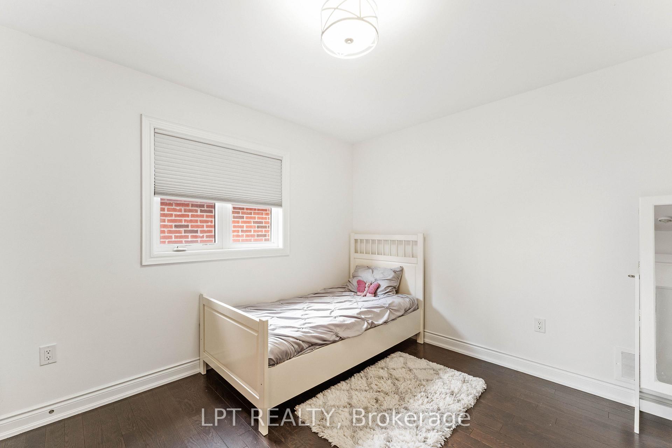
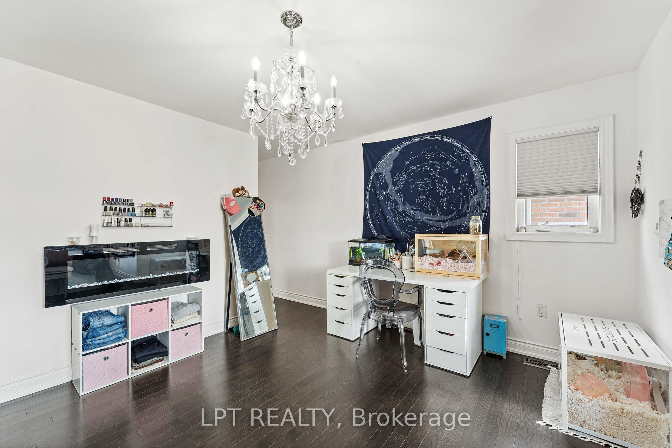
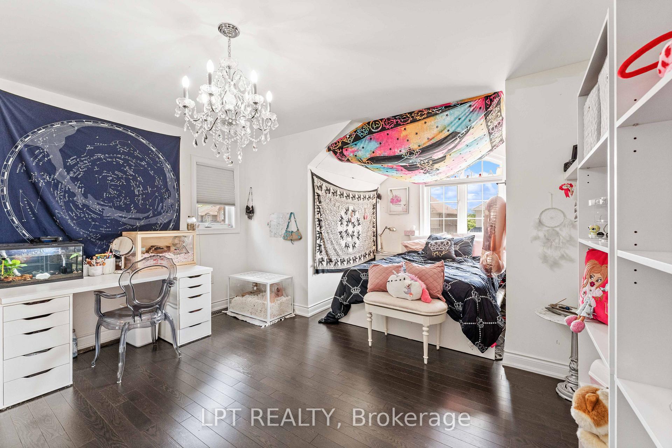
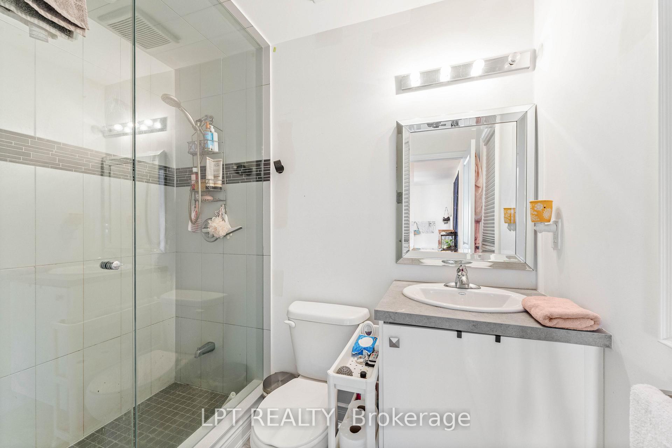
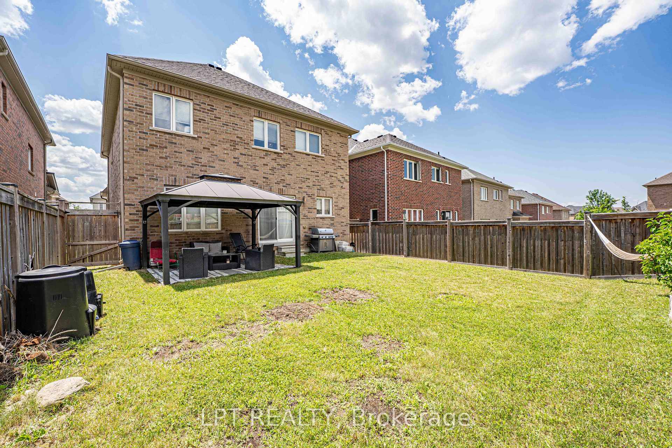
Visit REALTOR website for additional information: Gorgeous 3 BR (3 full bath) bungalow w fully finished walkout basement in newer area of Mount Albert. Small town charm with all city amenities nearby! Private fenced backyard w covered upper deck & large patio to extend living areas. Over 3,400 sq ft of total living space on 2 levels. In-law suite potential on lower level w huge rec room, full kitchen & 4 pc bath. Many upgrades. Desired family friendly area close to parks, schools & trails. Easy access to Hwy 404 & all amenities in Newmarket. Covered front porch entry. Spacious foyer w gleaming porcelain tile floor & pot lights. Formal dining room w bamboo floor & coffered ceiling. Open concept eat-in kitchen boasts brand new quartz counters& backsplash, porcelain tile floor, centre island, SS appliances, walk-in pantry, gas stove & walkout to covered upper deck. Living room w bamboo floor, gas fireplace & California shutters. The main floor also features 3 bedrooms (all w bamboo flooring), 4 pc bath & laundry facilities. Large primary bedroom w his/hers closets & spa-like 3 pc ensuite. The finished lower level practically doubles your living space. Huge bright open concept area w family/rec room, 2nd kitchen, kids play area & 4 pc bath. Lots of room to add 4th bedroom & make this an ideal in-law suite or income potential w separate entrance to patio and backyard. Lots of storage. Other highlights: great curb appeal w interlock brick front & side walk to backyard; central A/C;HRV air exchange; 200 amp electrical; nicely landscaped; garden shed; deep lot 131'; double car attached garage with inside door to house; SMART home with Nest Thermostat; custom light fixtures. This amazing home shows 10+, has been very well maintained & is an absolute must see! It's the perfect home for hosting & entertaining with 2 finished levels, double kitchens & bright open concept design.
No extras listed.
Visit this home
Pick a time that works for you.
No upcoming open houses.

| Type | Detached |
| Style | Bungalow |
| Approx. Age | 6-15 |
| Size | 1500-2000 sq. ft. |
| Property Tax | $5,379 |
| Lot Size | 41.99 ft x 131.23 ft |
| mls© Number | N14100322 |
| Listed By | PG DIRECT REALTY LTD. |
Listing History
- No recent sale history for this listing.
- No recent lease history for this listing.
Schools
Could you afford this home?
What the bank counts
This home's actual carrying costs, payment stress-tested at 6%
- Mortgage, tested at 6%
- $5,881
- Property tax
- $448
- Heat allowance
- $150
- Housing costs
- $6,479 / mo
Lenders cap these at 39% of gross income — that sets the number.
Income needed
$199,000
gross annual household income
- Payment at 4%
- $4,835 / mo
- Cash down
- $229,800
Assumes no other monthly debts · 25-yr amortization
Full affordability checkInvestment Analysis
Estimated rent, cap rate and monthly cash flow for this property
Values and trends
Nearby listings
Comparable sales
- No similar listings found.