1 Bruce Creek Drive
Angus Glen, Markham
$1,210,000
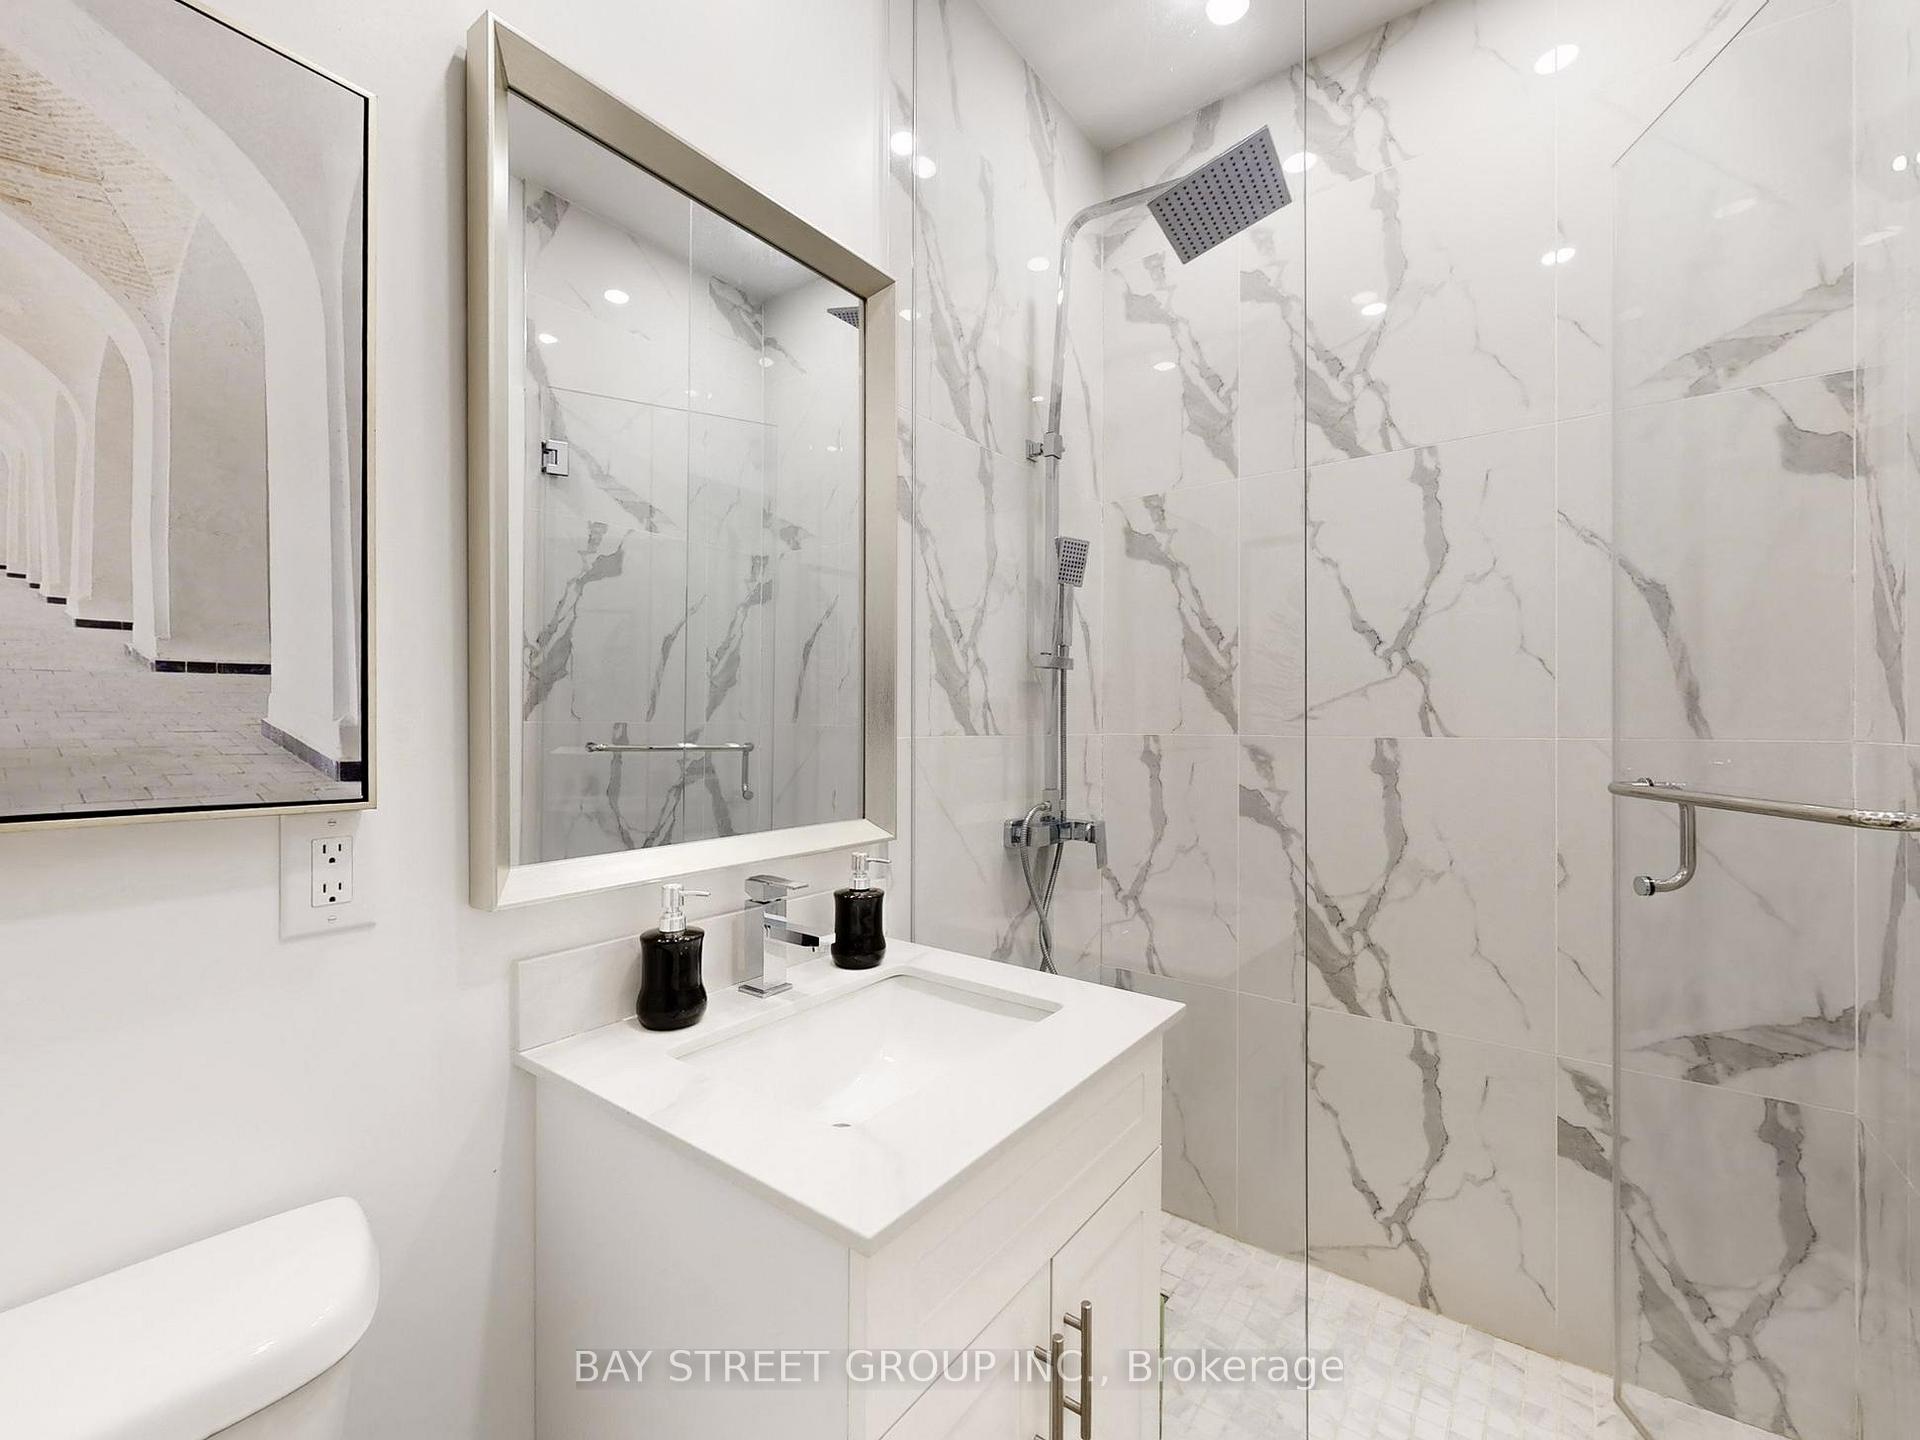
Double-Car Garage Detached Home Nestled in the Prestigious Angus Glen Community! This beautifully updated home offers exceptional comfort, style, and functionality. Featuring a rare double-car garage and an extended driveway with parking for up to three vehicles, this home is perfectly suited for growing families and those who love to entertain. The thoughtfully designed open-concept main floor showcases a renovated U-shaped kitchen with stone countertops, premium stainless steel appliances, a gas stove, and extended cabinetry offering ample storage and workspace. The main floor features smooth ceilings, freshly painted ceilings, and new pot lights, creating a bright and modern living environment. Hardwood flooring, updated fixtures, and thoughtful finishes add a sophisticated touch throughout. The powder room has been refreshed with new lighting, a new mirror, and a new vanity. Upstairs, you'll find three generously sized bedrooms, including a spacious primary retreat with a luxurious 5-piece ensuite. New light fixtures throughout the second floor add a fresh and contemporary feel. The finished basement, complete with an additional bathroom, provides versatile extra living space ideal for recreation, guests, a home office, or family enjoyment. A new door has been installed for the under-stair storage room, adding both functionality and a polished finish. Step outside to a private backyard featuring newly installed interlocking stonework and brand-new fencing, creating the perfect setting for outdoor entertaining and family enjoyment. The entry door and backyard door have also been freshly painted. Located within the highly sought-after Pierre Elliott Trudeau High School district and close to parks, trails, golf, and a wide range of community amenities, this is an outstanding opportunity to live in one of Markham's most desirable neighbourhoods.
No extras listed.
Visit this home
Pick a time that works for you.
No upcoming open houses.
Ask my AI assistant
Schools, payments, offer timing, history — ask in plain words. This home is already in the conversation.

| Type | Detached |
| Style | 2-Storey |
| Approx. Age | Not available |
| Size | 1500-2000 sq. ft. |
| Property Tax | $7,010 |
| Lot Size | 9.88 metres x 33 metres |
| mls© Number | N13860270 |
| Listed By | LANDPOWER REAL ESTATE LTD. |
Listing History
- No recent sale history for this listing.
- No recent lease history for this listing.
Schools
Could you afford this home?
What the bank counts
This home's actual carrying costs, payment stress-tested at 6%
- Mortgage, tested at 6%
- $6,193
- Property tax
- $584
- Heat allowance
- $150
- Housing costs
- $6,928 / mo
Lenders cap these at 39% of gross income — that sets the number.
Income needed
$213,000
gross annual household income
- Payment at 4%
- $5,092 / mo
- Cash down
- $242,000
Assumes no other monthly debts · 25-yr amortization
Full affordability checkInvestment Analysis
Estimated rent, cap rate and monthly cash flow for this property
Values and trends
Nearby listings
Comparable sales
- No similar listings found.