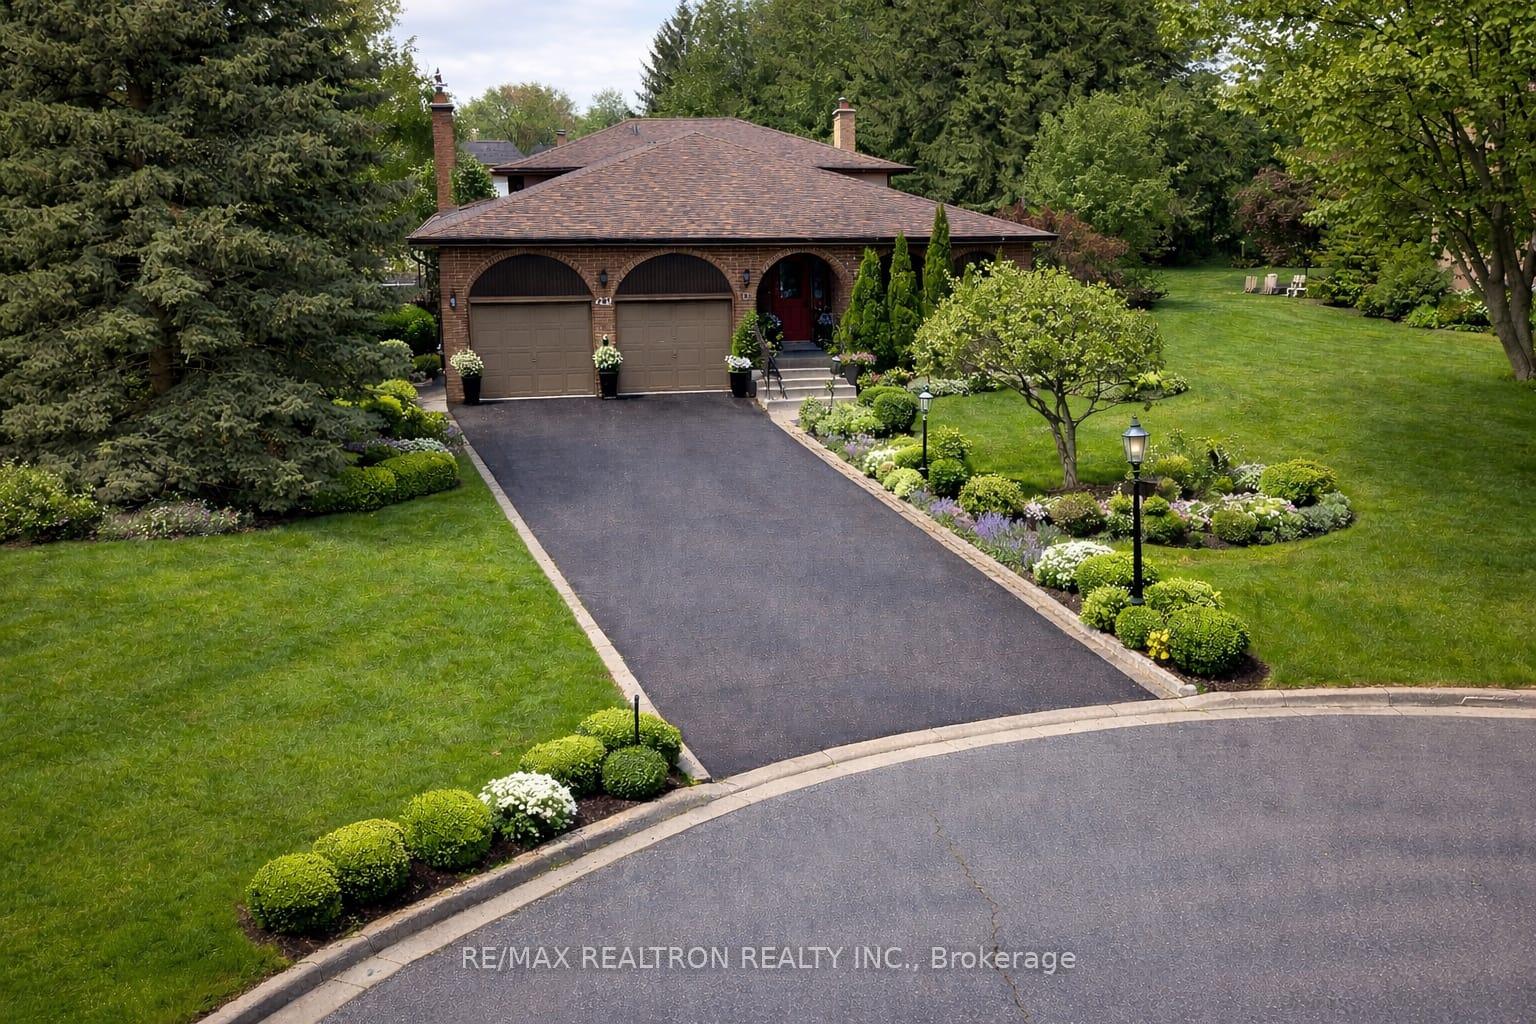
Welcome to 80 East Humber Drive, ideally situated in one of King City's most sought-after locations. Set on a premium 1/2 acre ravine lot, this property offers a rare combination of privacy, space and convenience, with the natural beauty of the ravine as your backdrop. Offering over 5000 sq. ft. of living space, this spacious four-bedroom home provides plenty of room for family living and entertaining. The private primary suite is a true retreat, featuring a generous five-piece ensuite bathroom and an oversized walk-in closet. The main level offers a large eat-in kitchen with a walkout to a private deck and gazebo, creating an inviting setting for morning coffee, summer gatherings or quiet evenings overlooking the ravine. The family room features a fireplace and views toward the natural surroundings, while the formal living and dining rooms provide additional space for entertaining. Hardwood flooring runs throughout much of the home, complemented by a main-floor office-ideal for working from home. The finished lower level adds valuable living space with laminate floors, a spacious recreation room with fireplace, an additional bedroom and a separate craft/exercise room. There is room for everyone to enjoy their own space. The possibilities are yours: renovate and personalize the existing home to suit your lifestyle, or explore the opportunity to build your dream home on this exceptional ravine property. Enjoy the best of King City living, just minutes from the King City GO Station and Highway 400, while being within walking distance to local restaurants, shops and amenities. A rare opportunity to create something truly special in a highly desirable setting.
No extras listed.
Visit this home
Pick a time that works for you.
No upcoming open houses.
Ask my AI assistant
Schools, payments, offer timing, history — ask in plain words. This home is already in the conversation.

| Type | Detached |
| Style | 2-Storey |
| Approx. Age | Not available |
| Size | 3000-3500 sq. ft. |
| Property Tax | $11,100 |
| Lot Size | 98.43 ft x 250.53 ft |
| mls© Number | N13858344 |
| Listed By | RE/MAX REALTRON REALTY INC. |
Listing History
- No recent sale history for this listing.
- No recent lease history for this listing.
Schools
Could you afford this home?
What the bank counts
This home's actual carrying costs, payment stress-tested at 6%
- Mortgage, tested at 6%
- $11,670
- Property tax
- $925
- Heat allowance
- $150
- Housing costs
- $12,745 / mo
Lenders cap these at 39% of gross income — that sets the number.
Income needed
$392,000
gross annual household income
- Payment at 4%
- $9,595 / mo
- Cash down
- $456,000
Assumes no other monthly debts · 25-yr amortization
Full affordability checkInvestment Analysis
Estimated rent, cap rate and monthly cash flow for this property
Values and trends
Nearby listings
Comparable sales
- No similar listings found.