590 Gagnon Place
Stonehaven-Wyndham, Newmarket
$1,799,000
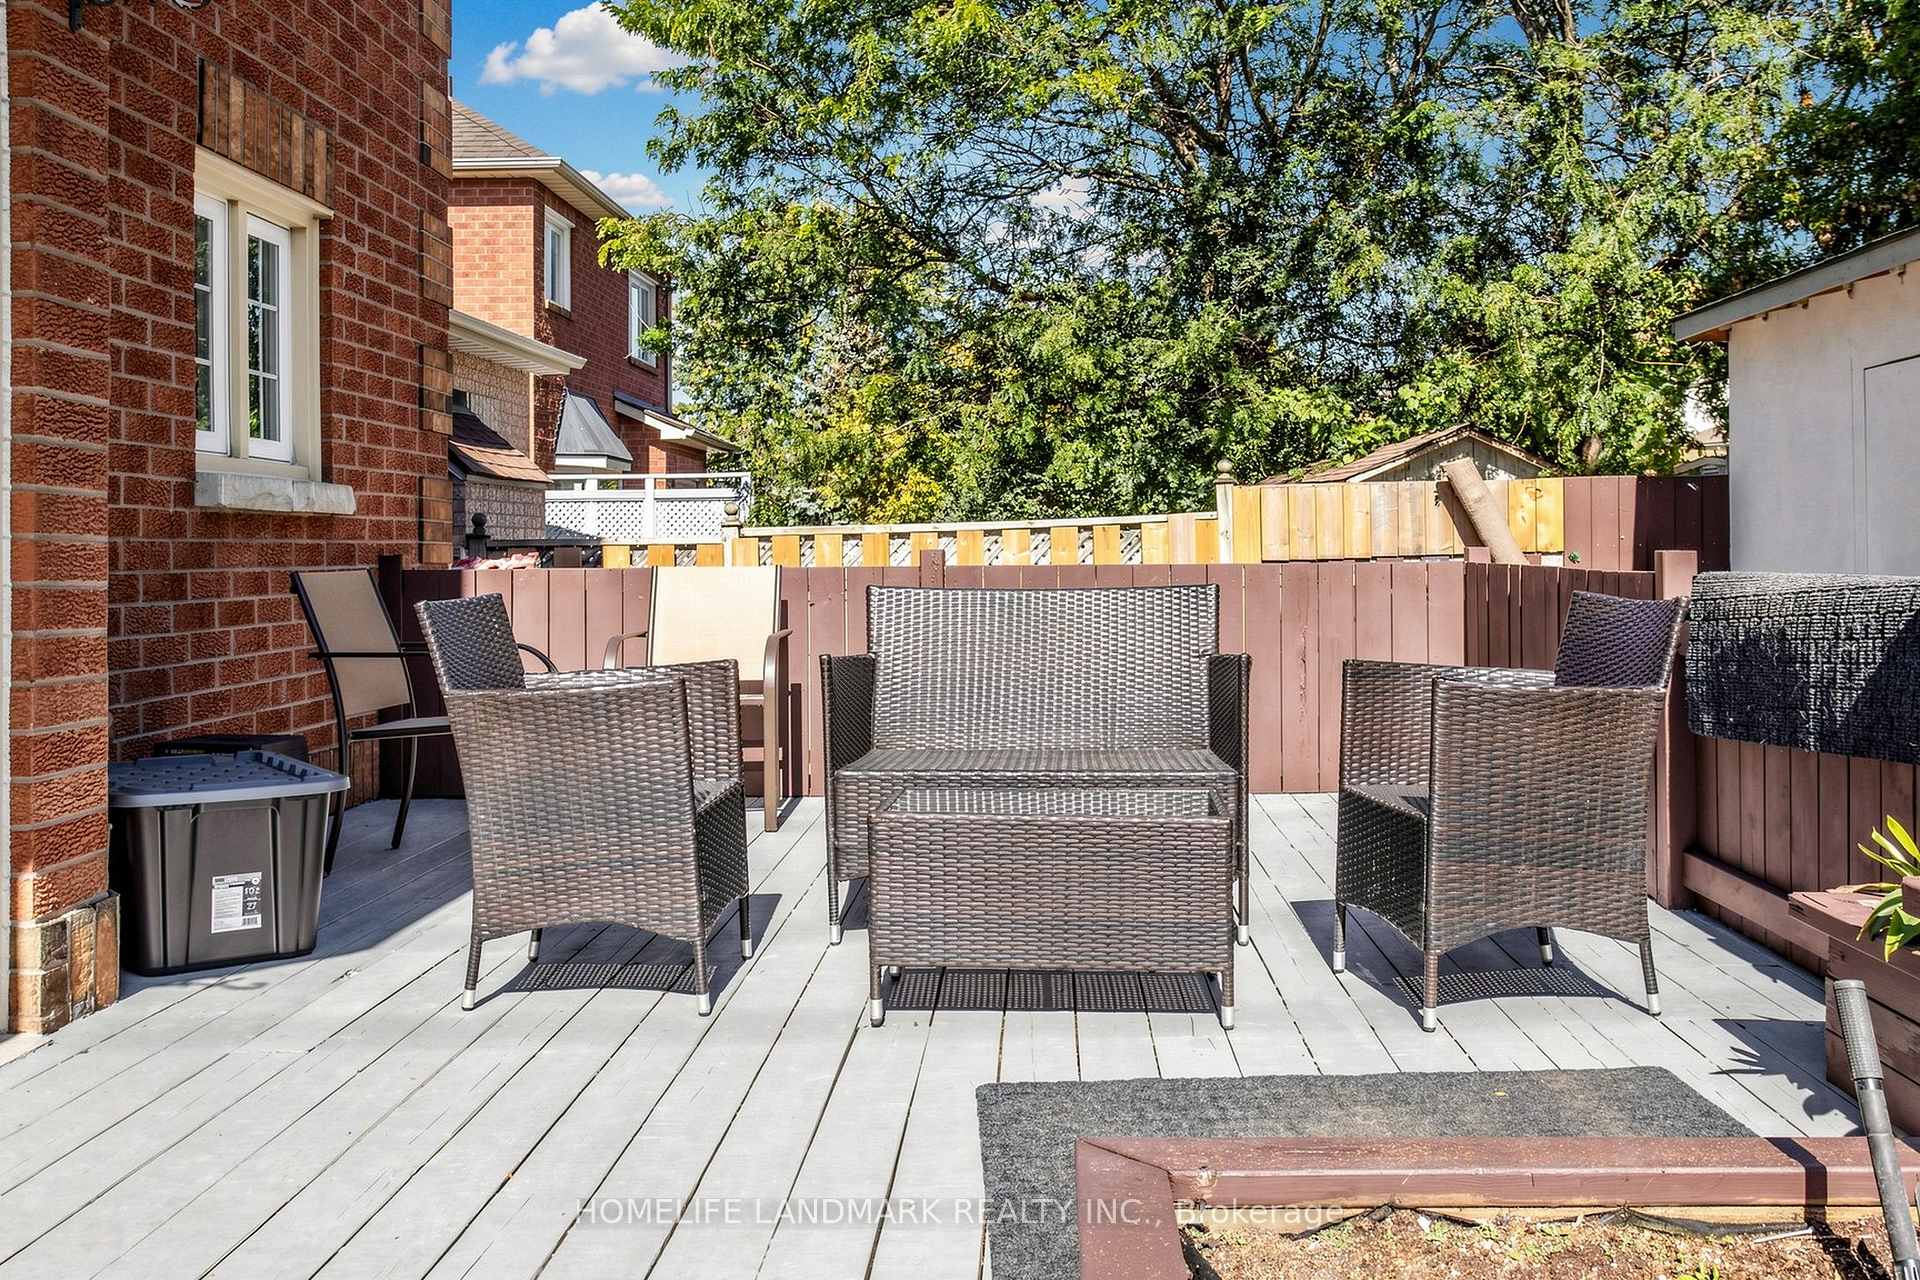
NEARLY 4,200 FINISHED SQ. FT. IN STONEHAVEN WITH A CHEF'S KITCHEN, 5 BEDROOMS & A PRIVATE 123 FT DEEP LOT! From the moment you enter, this home feels elevated in every sense, with soaring ceilings rising above a sweeping curved staircase, polished tile underfoot and rich hardwood carrying through beautifully proportioned principal rooms. Crown moulding, expansive windows and French doors into the dining room add architectural detail, while formal living and dining spaces feel made for candlelit dinners and special occasions. The magazine-worthy chef's kitchen pairs extensive white shaker cabinetry and quartz countertops with a statement range hood, high-end stainless steel appliances and an oversized contrasting island. It opens to the family room with custom built-ins and a gas fireplace, while sliding doors frame the landscaped backyard. A private main-floor office, well-appointed laundry room with garage access and powder room complete the level. The recently updated primary retreat feels more like a private wing, with custom built-in storage, an oversized walk-in closet and a renovated 5-piece ensuite with a freestanding tub, glass shower and double vanity. Three additional bedrooms and another full bath complete the second floor, while the finished basement adds a fifth bedroom, recreation room, extensive storage, bathroom rough-in and pre-wiring for speakers. The fully fenced backyard is framed by mature trees and established gardens, with a multi-level deck for outdoor dining. Notable updates and features include updated windows, newer air conditioning, a high-efficiency furnace, 200-amp service, central vac, an owned hot water tank and a water softener, all contributing to the quality that makes Stonehaven such a coveted Newmarket address.
No extras listed.
Visit this home
Pick a time that works for you.
No upcoming open houses.
Ask my AI assistant
Schools, payments, offer timing, history — ask in plain words. This home is already in the conversation.

| Type | Detached |
| Style | 2-Storey |
| Approx. Age | 31-50 |
| Size | 3000-3500 sq. ft. |
| Property Tax | $8,667 |
| Lot Size | 50.91 ft x 123.6 ft |
| mls© Number | N13855918 |
| Listed By | RE/MAX HALLMARK PEGGY HILL GROUP REALTY |
Listing History
- No recent sale history for this listing.
- No recent lease history for this listing.
Schools
Could you afford this home?
What the bank counts
This home's actual carrying costs, payment stress-tested at 6%
- Mortgage, tested at 6%
- $9,208
- Property tax
- $722
- Heat allowance
- $150
- Housing costs
- $10,080 / mo
Lenders cap these at 39% of gross income — that sets the number.
Income needed
$310,000
gross annual household income
- Payment at 4%
- $7,570 / mo
- Cash down
- $359,800
Assumes no other monthly debts · 25-yr amortization
Full affordability checkInvestment Analysis
Estimated rent, cap rate and monthly cash flow for this property
Values and trends
Nearby listings
Comparable sales
- No similar listings found.