| Water Included | |
| Common Elements Included | |
| Parking Included |


New3 days ago
48 - 8167 Kipling Avenue
West Woodbridge, Vaughan
$785,000
Condo Townhouse |
2 | 2 | 1 | 0
About this home
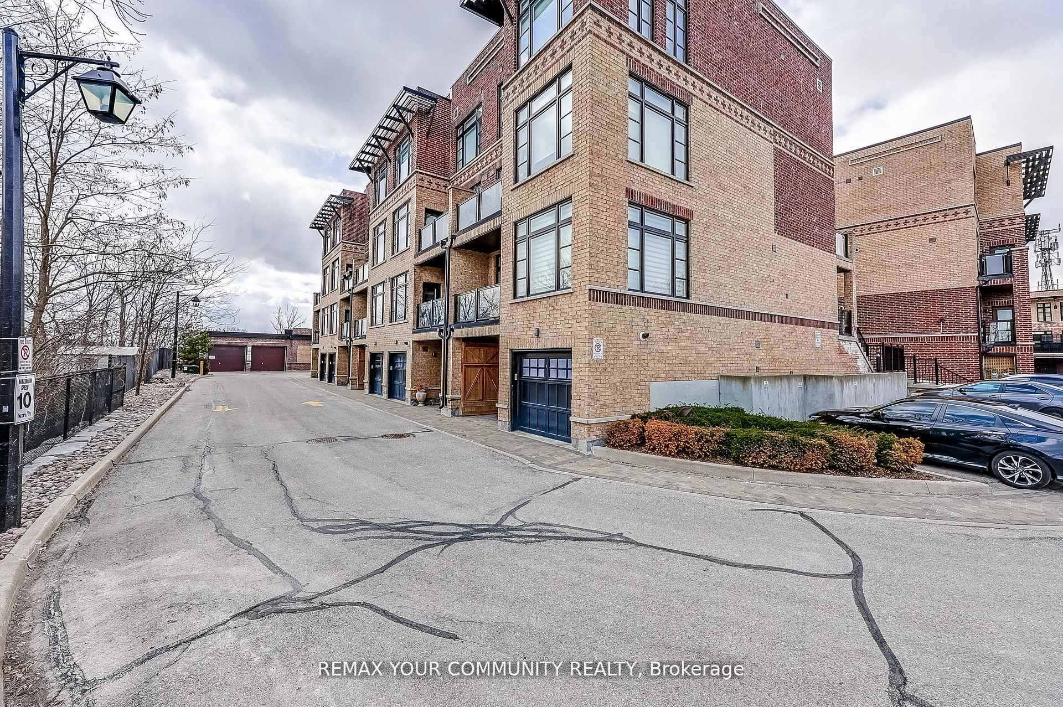
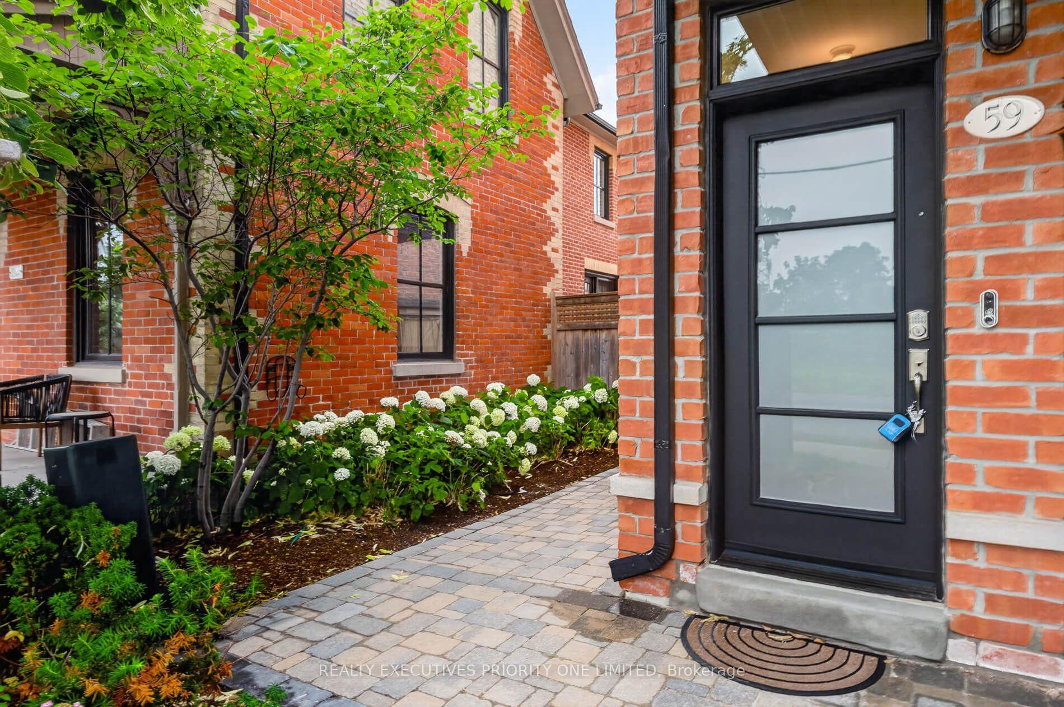
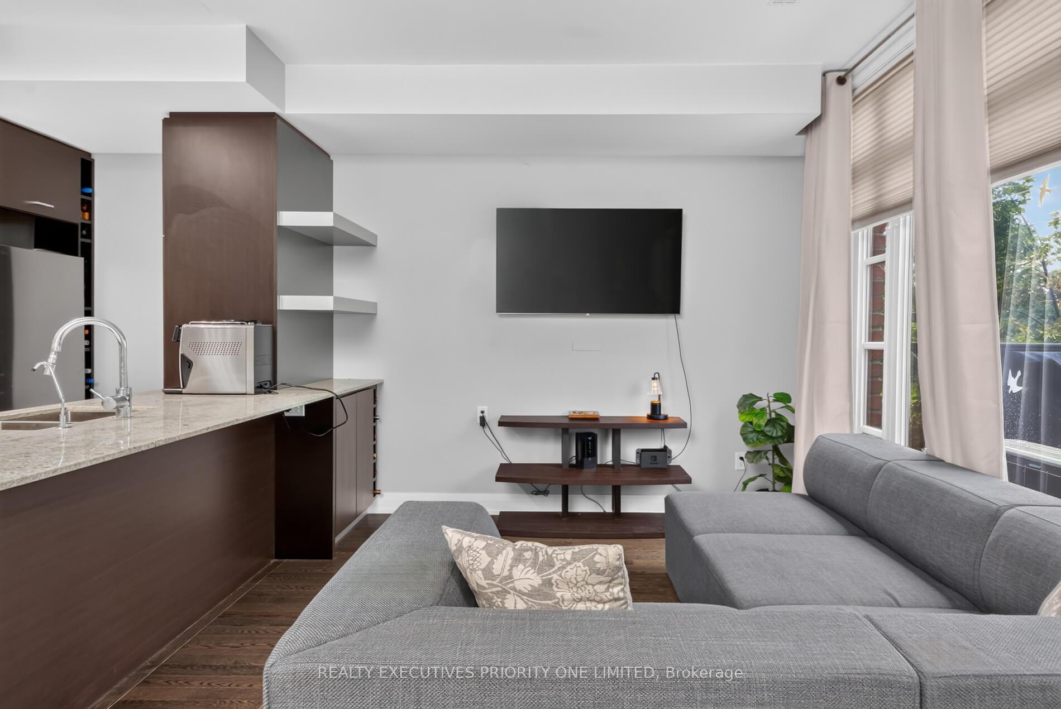
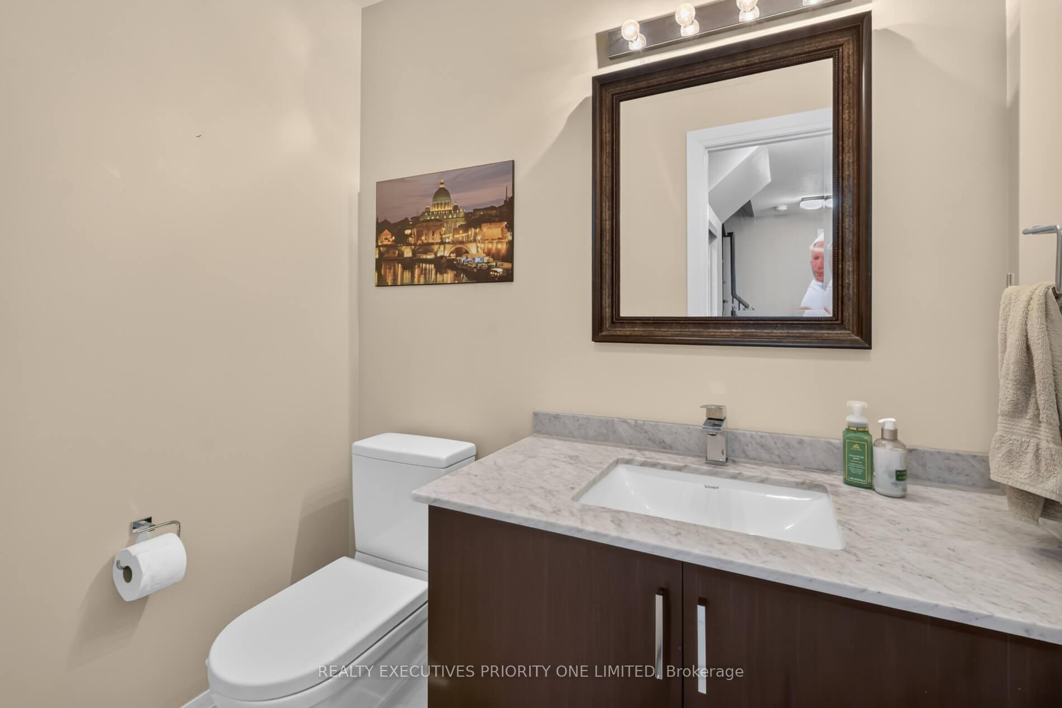
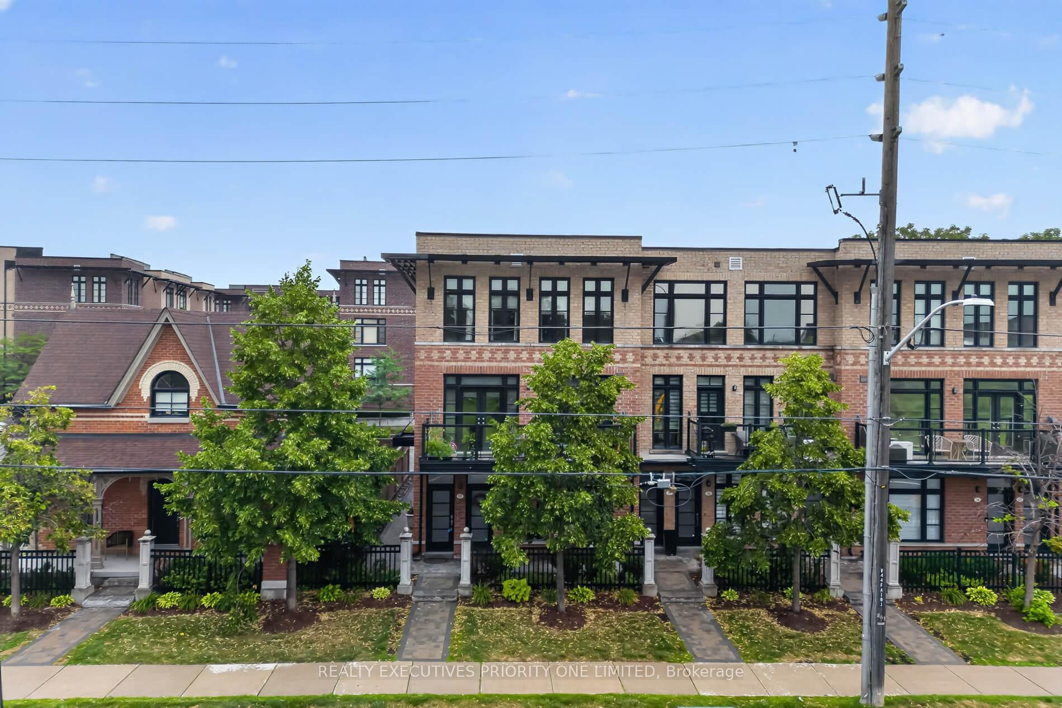
STYLE, SPACE & UNOBSTRUCTED VIEWS! Welcome to #48 at Fairground Lofts - a beautifully upgraded 2 bedroom, 2 bathroom townhome that checks all the boxes! Bright, modern & move-in ready, this inviting home features a sun-filled open-concept layout, south-facing exposure, engineered hardwood floors & fresh paint throughout. The stylish kitchen steals the show with a centre island & brand-new backsplash, while the living room makes a statement with a stunning white oak slatted feature wall. Renovated main floor powder room featuring automatic lighting! Upstairs, retreat to the spacious primary suite with oversized windows & a generous walk-in closet. Step outside to your private balcony & take in unobstructed views of the Woodbridge Fairground - an incredible backdrop you'll enjoy year round! Complete with a convenient gas BBQ hookup, perfect for summer entertaining. Ideally located just steps from Woodbridge Ave, shops, restaurants, transit, highways & everyday amenities. Stylish upgrades, incredible views & an unbeatable location - this is the one you've been waiting for!
Extras
No extras listed.
Visit this home
Pick a time that works for you.
No upcoming open houses.
Ask my AI assistant
Schools, payments, offer timing, history — ask in plain words. This home is already in the conversation.
| Type | Condo Townhouse |
| Style | 2-Storey |
| Approx. Age | Not available |
| Size | 1000-1199 sq. ft. |
| Maintenance Fees | $433 |
| Locker | None |
| Balcony | Open |
| Exposure | South |
| Parking Type | None |
| Parking Spaces | 1 |
| Parking Features | None |
| Property Tax | $3,275 |
| mls© Number | N13850376 |
| Listed By | REAL BROKER ONTARIO LTD. |
Listing History
- No recent sale history for this listing.
- No recent lease history for this listing.
Schools
Could you afford this home?
What the bank counts
This home's actual carrying costs, payment stress-tested at 6%
- Mortgage, tested at 6%
- $4,018
- Property tax
- $273
- Heat allowance
- $150
- Condo fees, half counted
- $217
- Housing costs
- $4,658 / mo
Lenders cap these at 39% of gross income — that sets the number.
Down payment20% · $157,000
25-yr amortization
Income needed
$143,000
gross annual household income
- Payment at 4%
- $3,303 / mo
- Cash down
- $157,000
Assumes no other monthly debts · 25-yr amortization
Full affordability checkInvestment Analysis
Estimated rent, cap rate and monthly cash flow for this property
Values and trends
Nearby listings
Comparable sales
- No similar listings found.