1158 Quaker Trail
Stonehaven-Wyndham, Newmarket
$1,458,000
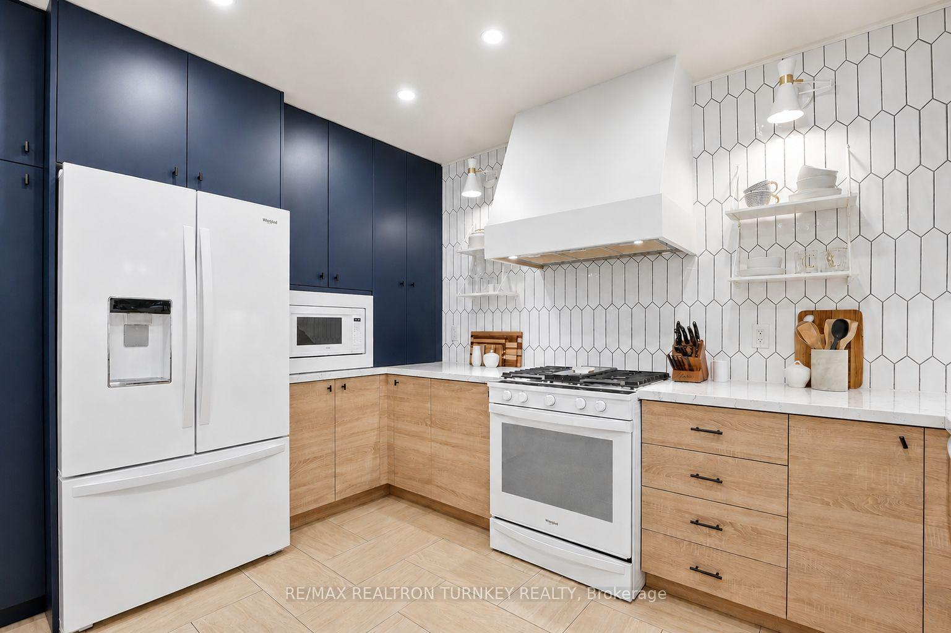
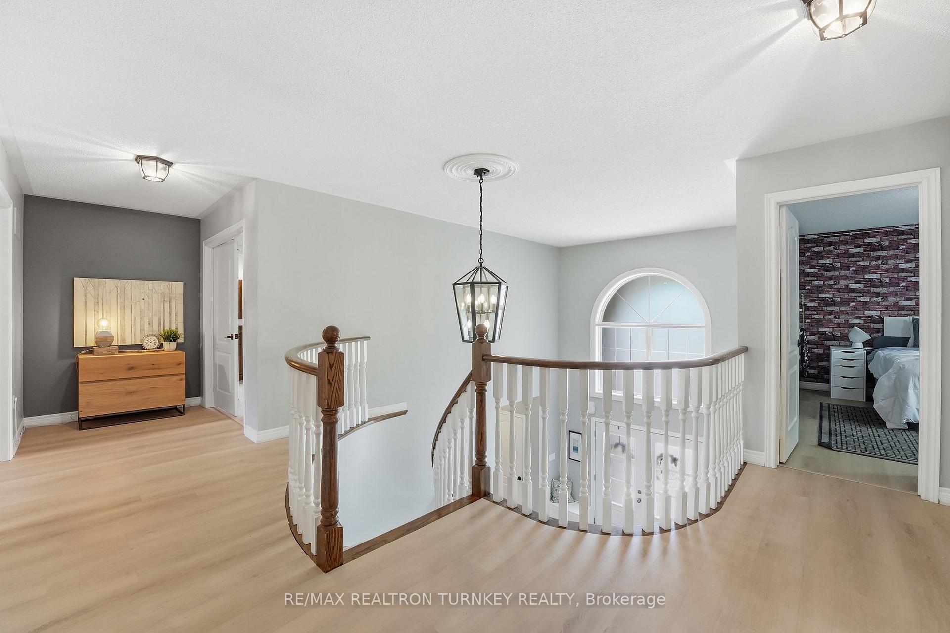
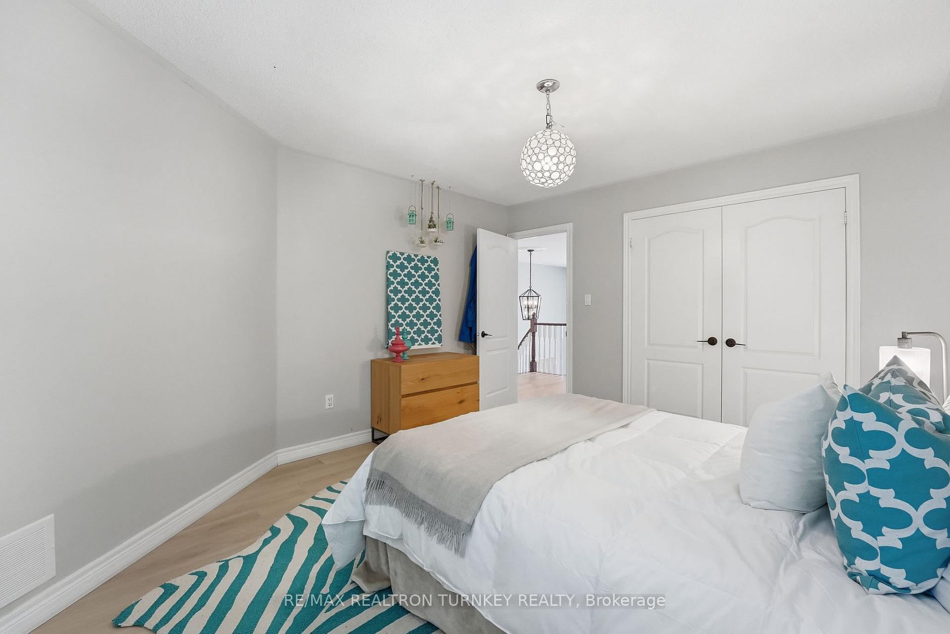
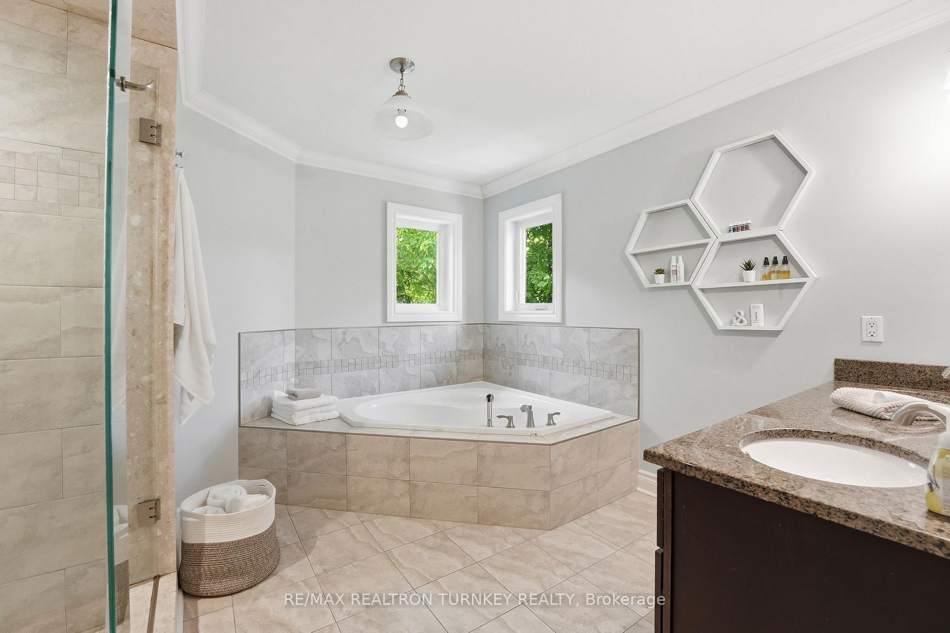
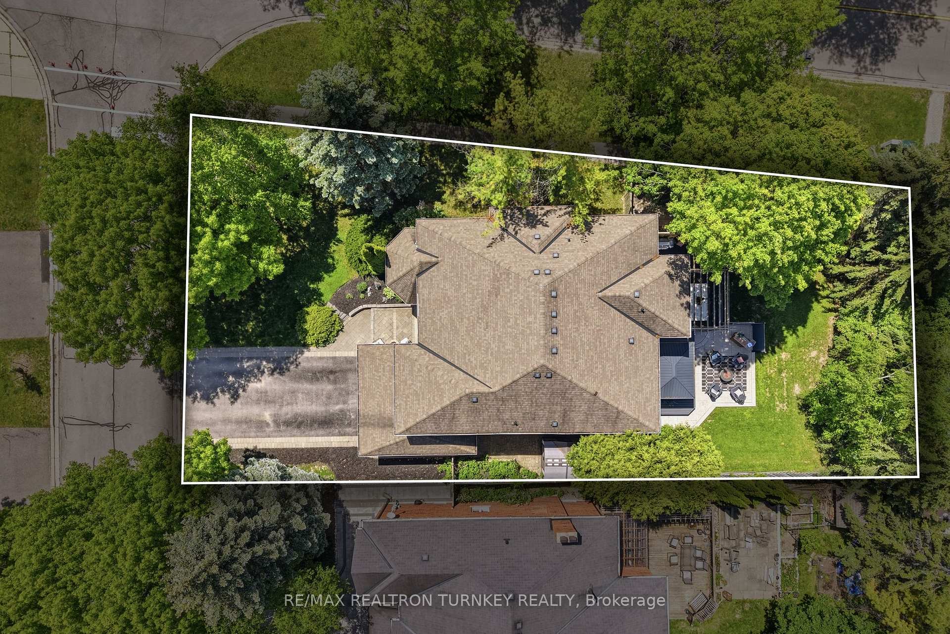
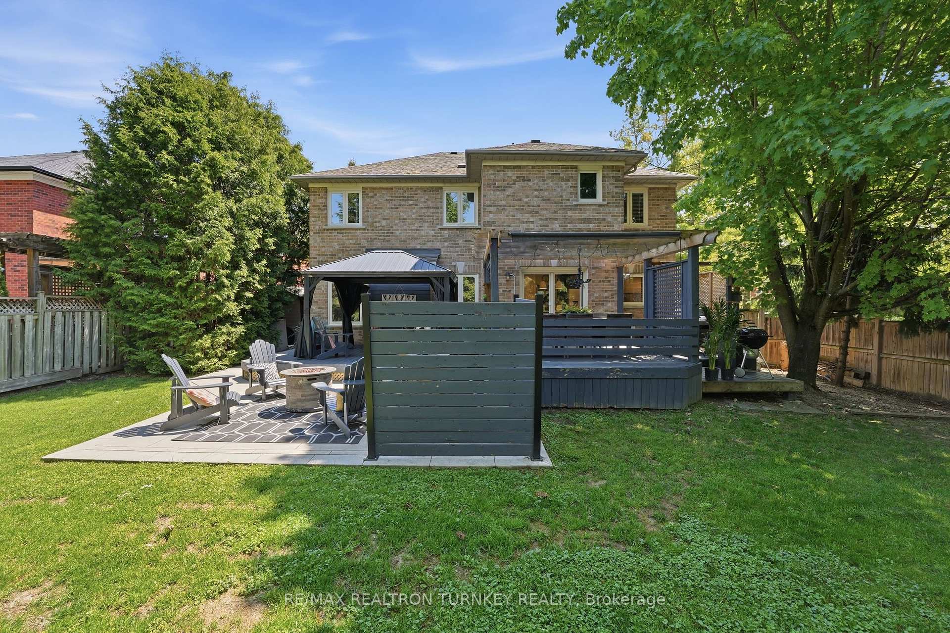
Open Concept 2 Storey Home with Finished Basement & Private Treed Backyard in Prestigious Stonehaven Community steps to Magna Centre Sports Complex. Aprox. 3,600 sqft of Total luxurious Living Space. 9 ft ceilings on Main Floor, Open Kit/ Family Rm Layout. Hardwood Floors Throughout Main & Upper Floor. Recently Finished Basement with Electric Fireplace & Laminate Floors in Rec Room. New Dual boiler with radiant in floor heating in basement
No extras listed.
Visit this home
Pick a time that works for you.
No upcoming open houses.
Ask my AI assistant
Schools, payments, offer timing, history — ask in plain words. This home is already in the conversation.

| Type | Detached |
| Style | 2-Storey |
| Approx. Age | Not available |
| Size | 2000-2500 sq. ft. |
| Property Tax | $7,601 |
| Lot Size | 44.98 ft x 113.68 ft |
| mls© Number | N13841172 |
| Listed By | RE/MAX REALTRON REALTY INC. |
Listing History
- No recent sale history for this listing.
- No recent lease history for this listing.
Schools
Could you afford this home?
What the bank counts
This home's actual carrying costs, payment stress-tested at 6%
- Mortgage, tested at 6%
- $7,463
- Property tax
- $633
- Heat allowance
- $150
- Housing costs
- $8,246 / mo
Lenders cap these at 39% of gross income — that sets the number.
Income needed
$254,000
gross annual household income
- Payment at 4%
- $6,135 / mo
- Cash down
- $291,600
Assumes no other monthly debts · 25-yr amortization
Full affordability checkInvestment Analysis
Estimated rent, cap rate and monthly cash flow for this property
Values and trends
Nearby listings
Comparable sales
- No similar listings found.