70 Bambi Crescent
Keswick South, Georgina
$1,085,000
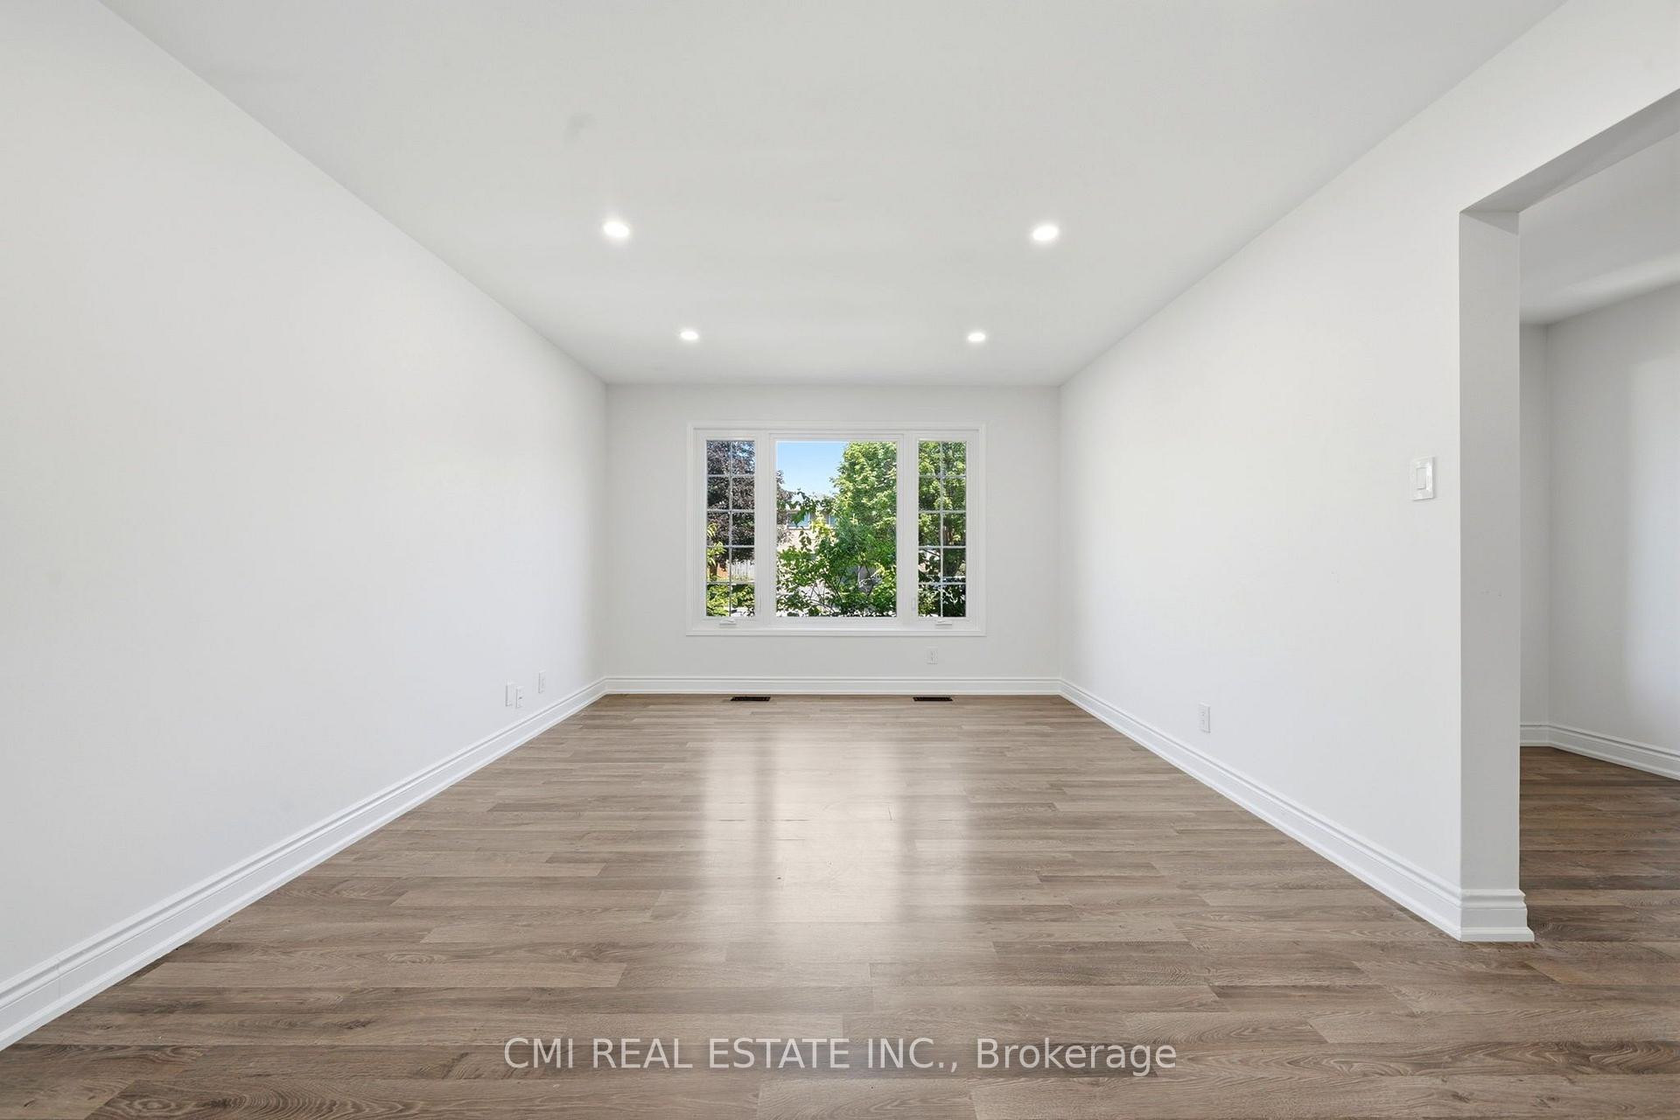
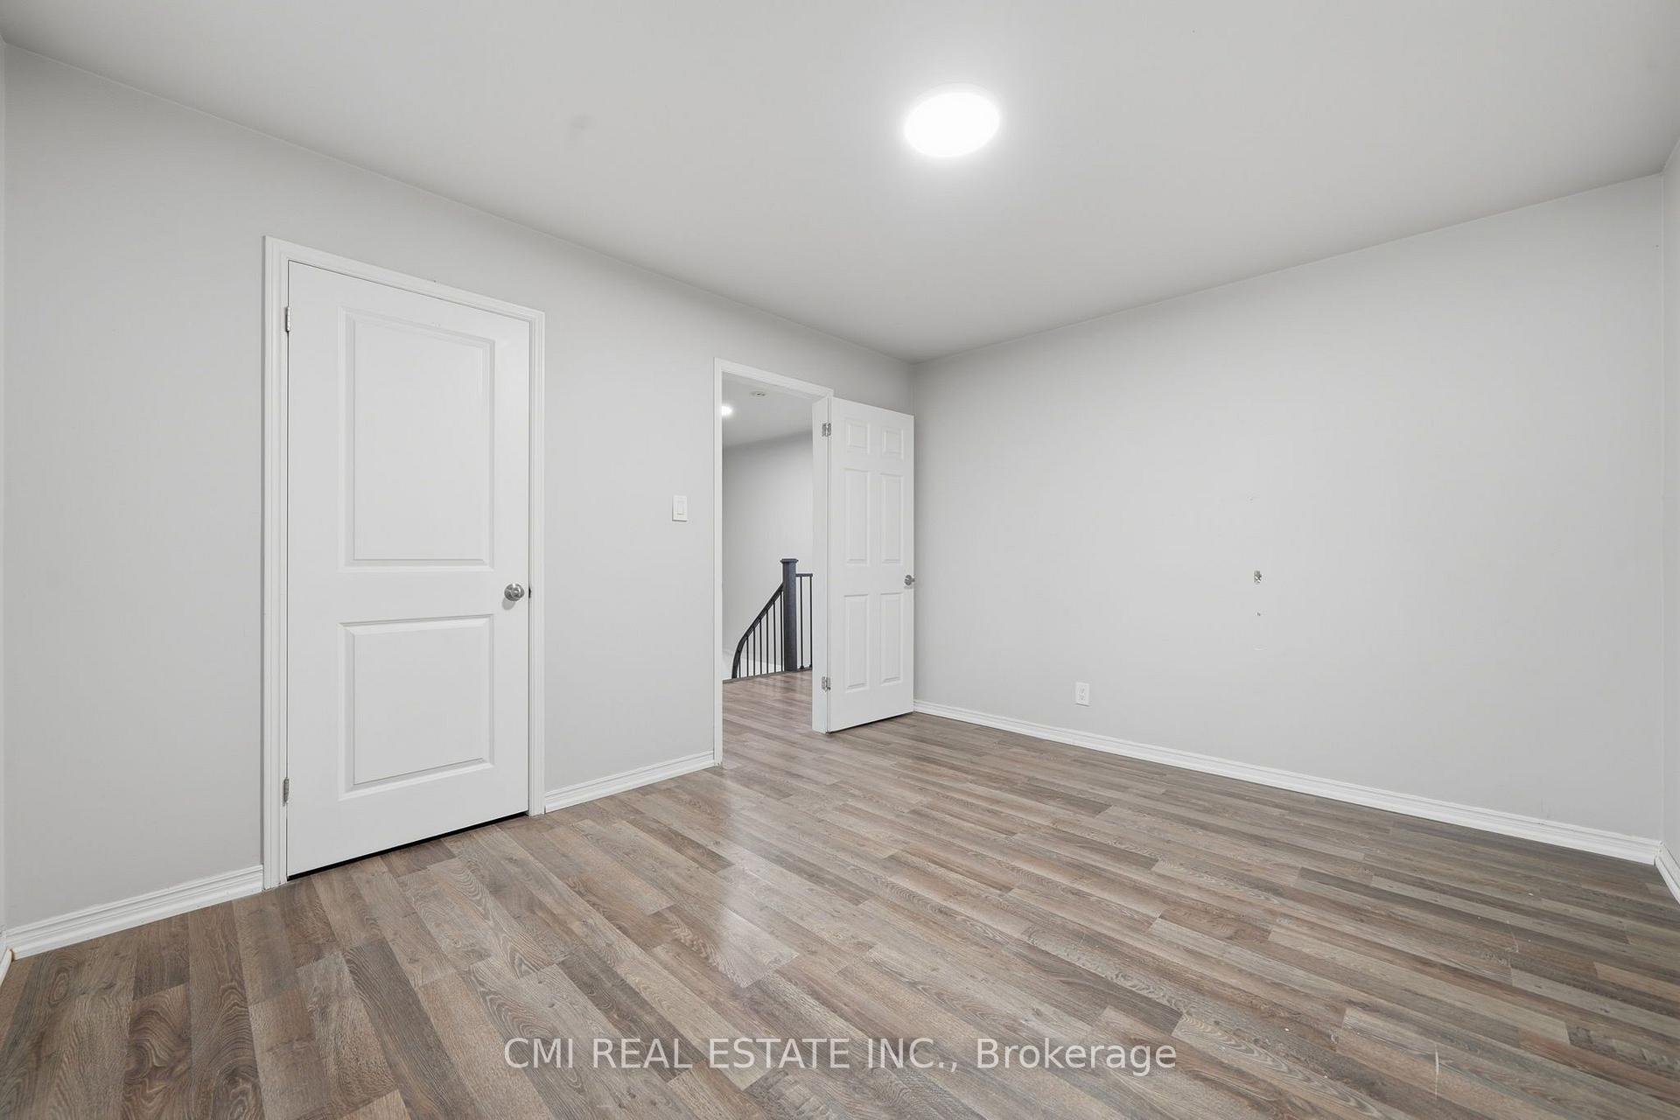
Welcome to 70 Bambi Crescent, where over 2,700 sq. ft. of beautifully appointed living space meets one of the most peaceful settings in Keswick South. Tucked away on a quiet, established street and backing onto a picturesque pond and greenspace, this impressive four-bedroom home offers the space families want, the updates buyers are looking for, and a backyard setting that feels like a private escape.Step inside to a bright and spacious main floor featuring new flooring, updated lighting and a beautifully renovated kitchen designed to be the heart of the home. Formal living and dining rooms provide plenty of space for entertaining, while the inviting family room with fireplace is perfect for relaxed evenings at home. A separate main-floor office creates an ideal work-from-home space without sacrificing a bedroom.Walk out from the main level to the large rear deck and take in peaceful views over the pond and surrounding greenspace. With no homes directly behind, the backyard offers a wonderful sense of privacy and tranquillity-whether you're enjoying your morning coffee, hosting friends for dinner or simply unwinding at the end of the day.Practicality is equally well considered with main-floor laundry and direct interior access to the double-car garage.Upstairs, four generously sized bedrooms provide room for the entire family. The spacious primary retreat features its own gas fireplace, a large walk-in closet and a private ensuite bath, while the additional bedrooms are bright, comfortable and well proportioned.And the location completes the package. You're just steps from neighbourhood parks and greenspace and minutes from Lake Simcoe, local marinas, shopping, restaurants and everyday amenities. Bayview Park is nearby with a playground and picnic area, while Keswick's waterfront lifestyle puts boating, fishing and days by the lake within easy reach.
No extras listed.
Visit this home
Pick a time that works for you.
No upcoming open houses.
Ask my AI assistant
Schools, payments, offer timing, history — ask in plain words. This home is already in the conversation.

| Type | Detached |
| Style | 2-Storey |
| Approx. Age | Not available |
| Size | 2500-3000 sq. ft. |
| Property Tax | $6,958 |
| Lot Size | 50.85 ft x 140.06 ft |
| mls© Number | N13817474 |
| Listed By | RE/MAX HALLMARK YORK GROUP REALTY LTD. |
Listing History
- No recent sale history for this listing.
- No recent lease history for this listing.
Schools
Could you afford this home?
What the bank counts
This home's actual carrying costs, payment stress-tested at 6%
- Mortgage, tested at 6%
- $5,554
- Property tax
- $580
- Heat allowance
- $150
- Housing costs
- $6,283 / mo
Lenders cap these at 39% of gross income — that sets the number.
Income needed
$193,000
gross annual household income
- Payment at 4%
- $4,566 / mo
- Cash down
- $217,000
Assumes no other monthly debts · 25-yr amortization
Full affordability checkInvestment Analysis
Estimated rent, cap rate and monthly cash flow for this property
Values and trends
Nearby listings
Comparable sales
- No similar listings found.