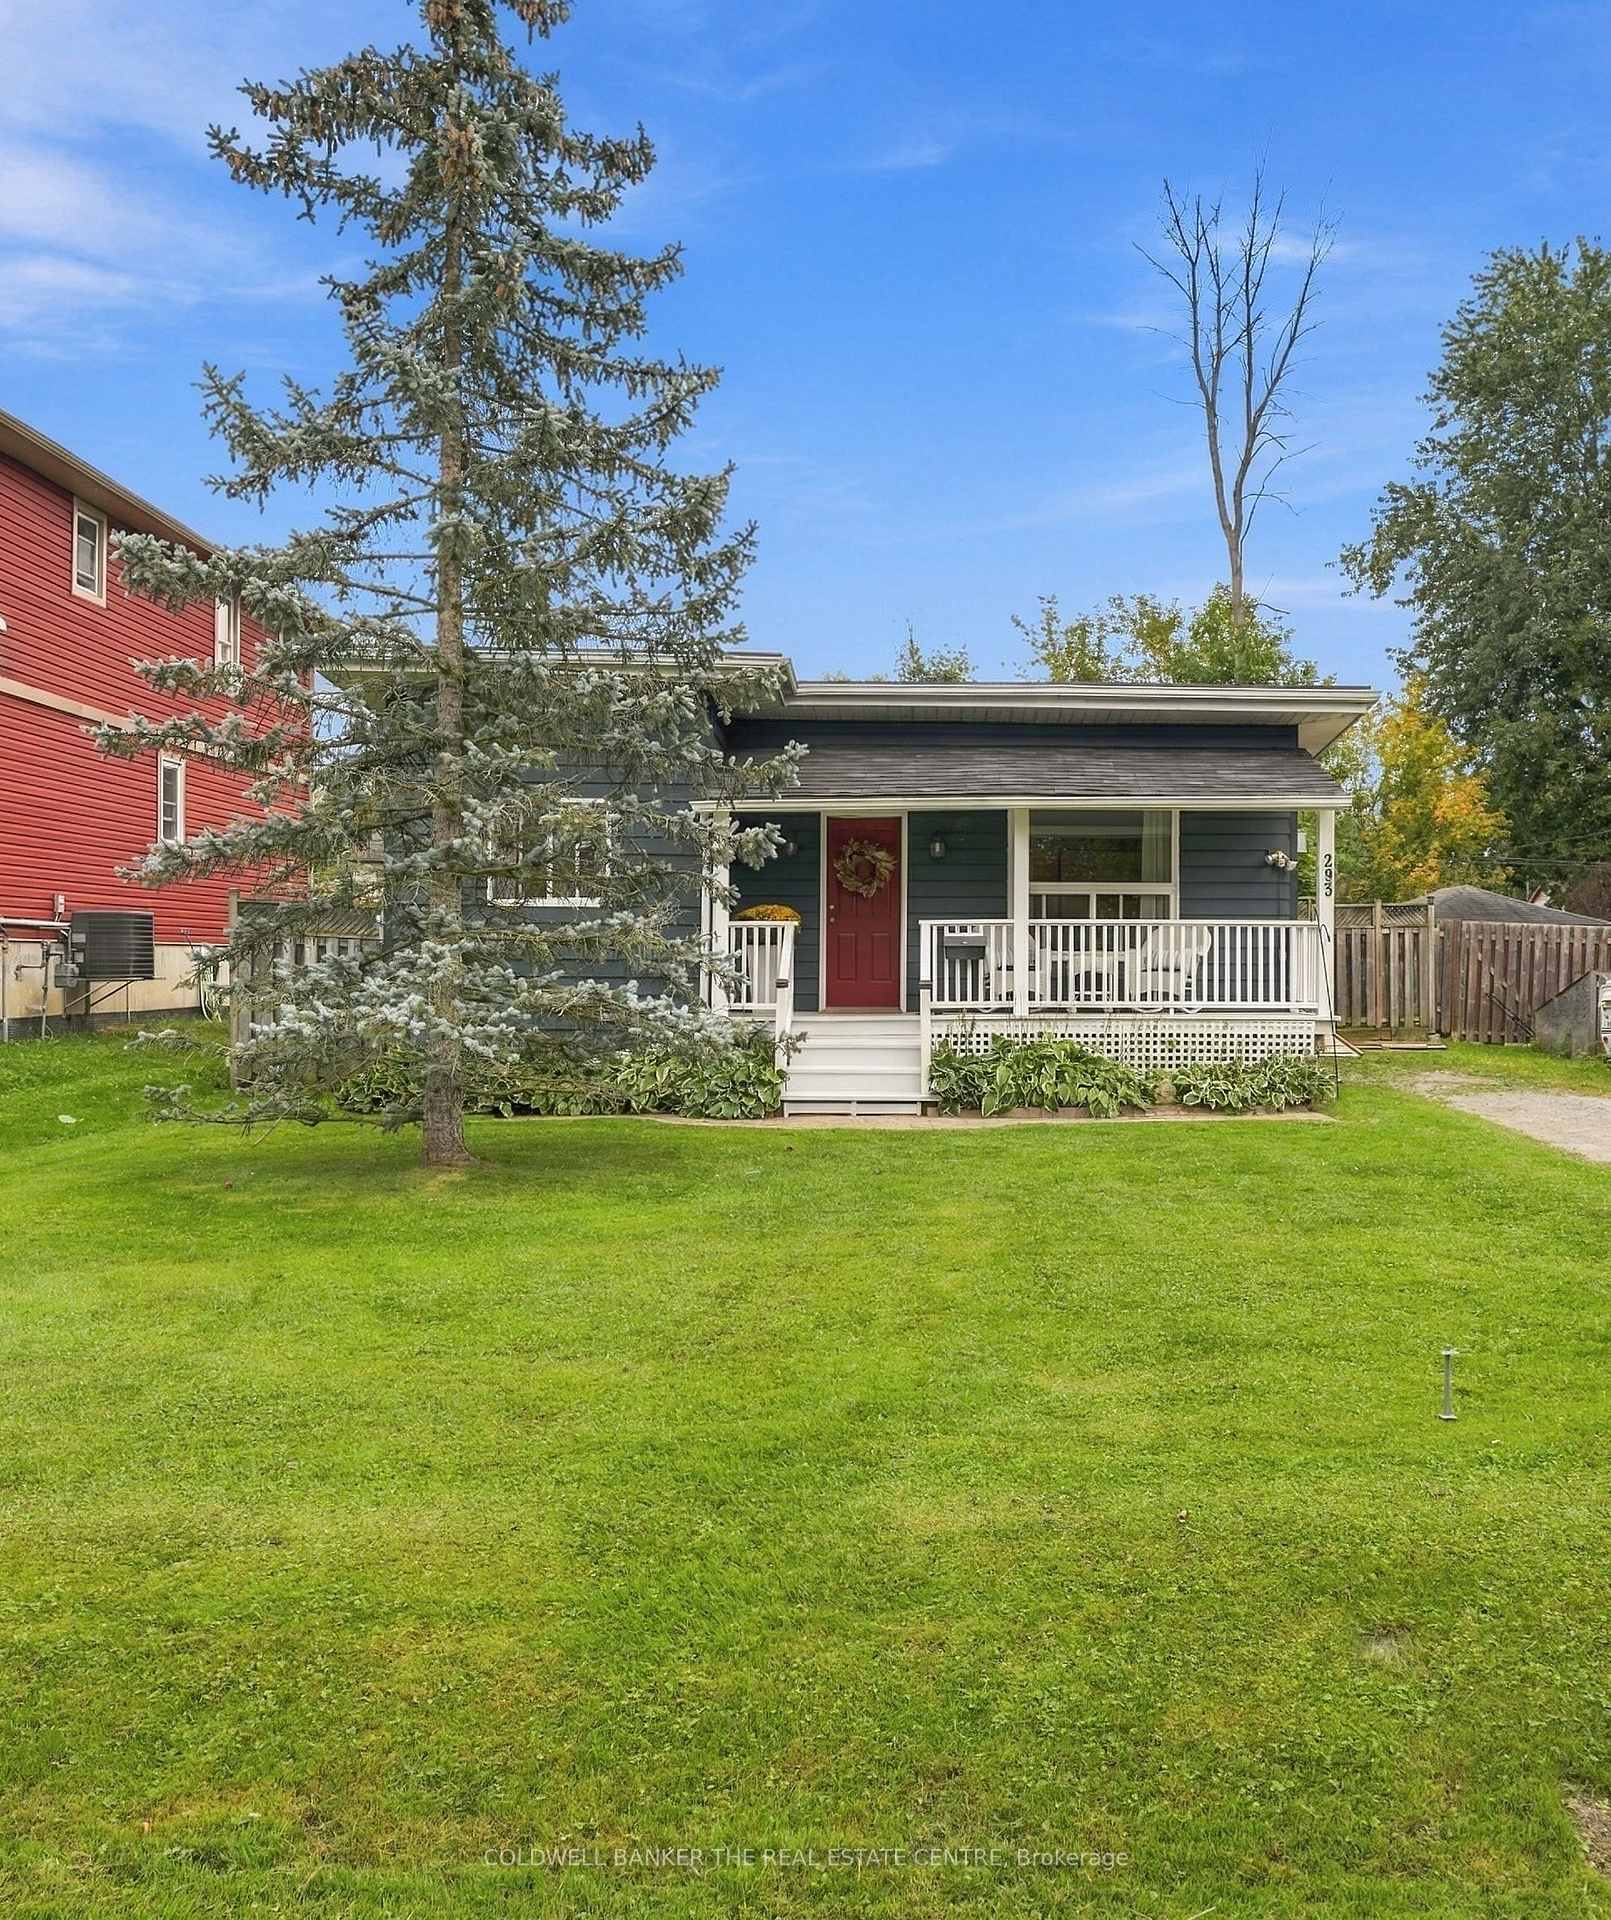
343 Annshiela Drive
Keswick South, Georgina
$1,798,888
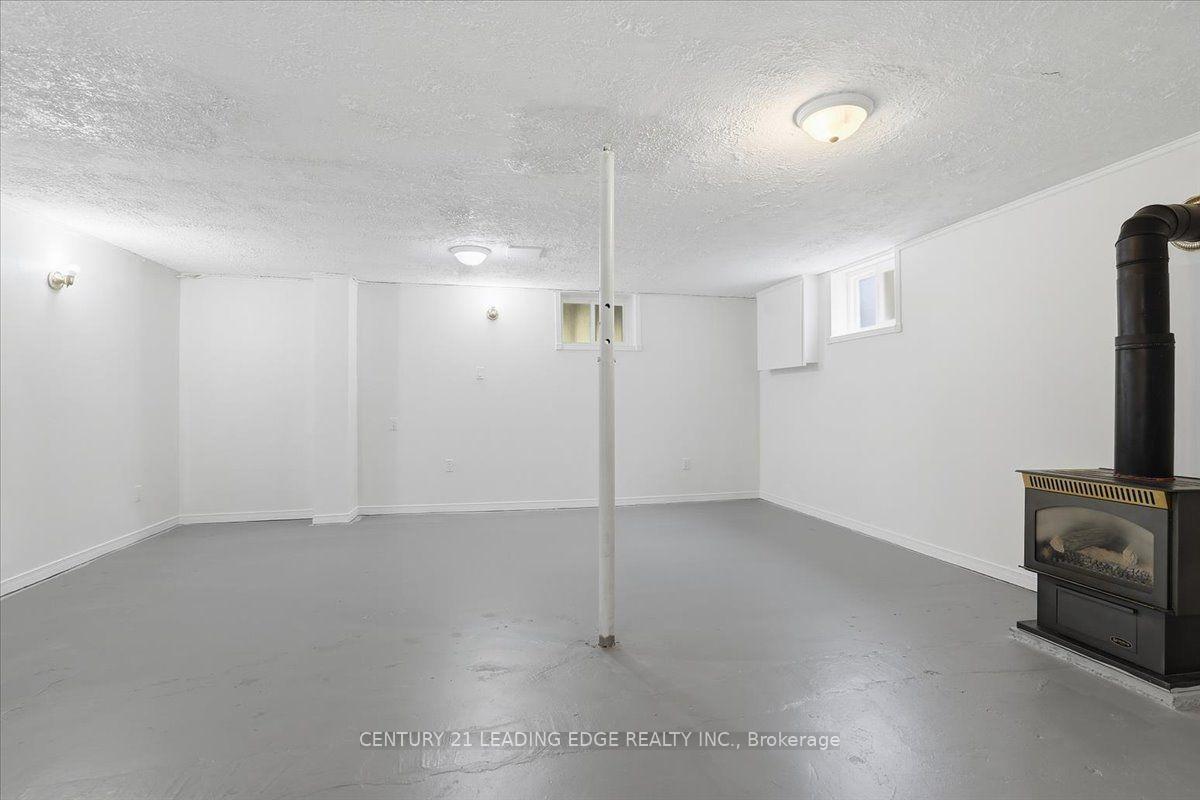
Welcome to this exceptional custom-built residence, completed in 2025 and situated on an impressive 62.53 x 192.11 ft lot in Keswick. Offering approximately 3,990 sq ft above grade plus an additional 1,650 sq ft unfinished lower level, this thoughtfully designed home features 5 bedrooms, 5 bathrooms and a 3-car garage.The interior showcases 10 ft ceilings throughout the main level, a dramatic 24 ft open-to-above front entrance, and an impressive 20 ft open-to-above family room. Contemporary architectural details, generous ceiling heights and expansive principal rooms create a bright, open and functional layout.The main level is designed for both everyday living and entertaining, featuring a custom kitchen, spacious principal rooms, a dedicated home office and expansive sliding doors providing a seamless connection to the backyard.Upstairs, an open loft overlooks the main level, while the primary suite offers a raised ceiling, generous proportions and a spa-inspired ensuite. Four additional bedrooms provide excellent space and functionality for a growing family.The 3-car garage offers lift potential, a garage door providing direct access to the backyard, and separate service stairs leading directly from the garage to the basement.The unfinished lower level offers approximately 1,650 sq ft of additional space with the flexibility to customize to suit your needs.Set on a deep 192.11 ft lot, the property offers an expansive backyard with excellent potential for outdoor living, entertaining and future landscaping.A newly built custom home combining modern architecture, impressive ceiling heights, generous interior space, a versatile 3-car garage and an exceptionally deep lot.
No extras listed.
Visit this home
Pick a time that works for you.
No upcoming open houses.
Ask my AI assistant
Schools, payments, offer timing, history — ask in plain words. This home is already in the conversation.

| Type | Detached |
| Style | 2-Storey |
| Approx. Age | 0-5 |
| Size | 3500-5000 sq. ft. |
| Property Tax | $12,738 |
| Lot Size | 62.5 ft x 192 ft |
| mls© Number | N13810718 |
| Listed By | ANALYST REALTY INC. |
Listing History
- No recent sale history for this listing.
- No recent lease history for this listing.
Schools
Could you afford this home?
What the bank counts
This home's actual carrying costs, payment stress-tested at 6%
- Mortgage, tested at 6%
- $9,208
- Property tax
- $1,062
- Heat allowance
- $150
- Housing costs
- $10,419 / mo
Lenders cap these at 39% of gross income — that sets the number.
Income needed
$321,000
gross annual household income
- Payment at 4%
- $7,570 / mo
- Cash down
- $359,778
Assumes no other monthly debts · 25-yr amortization
Full affordability checkInvestment Analysis
Estimated rent, cap rate and monthly cash flow for this property
Values and trends
Nearby listings
Comparable sales
- No similar listings found.