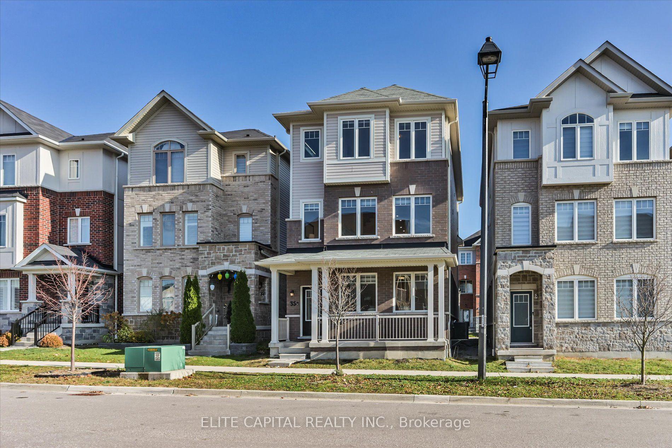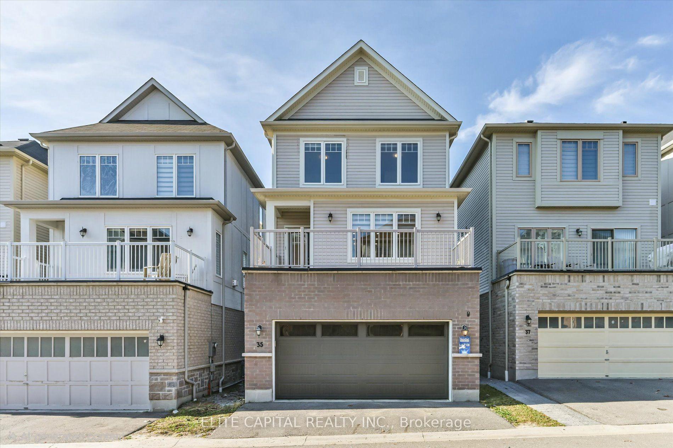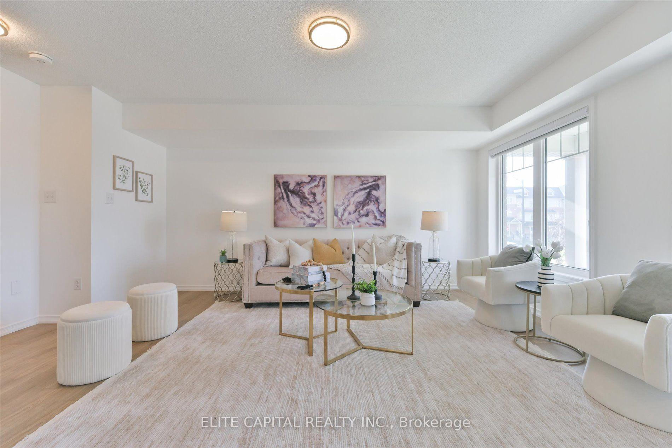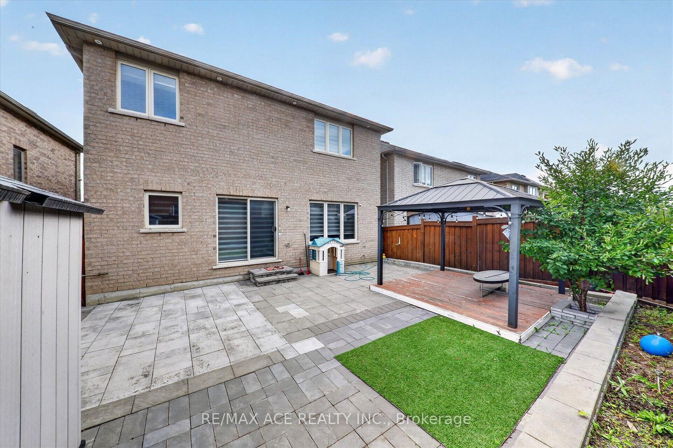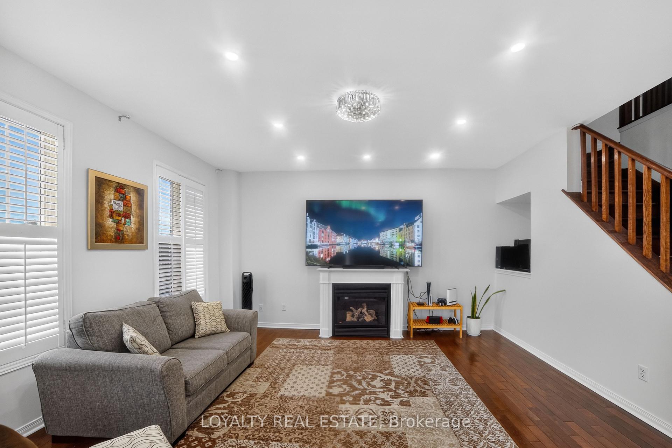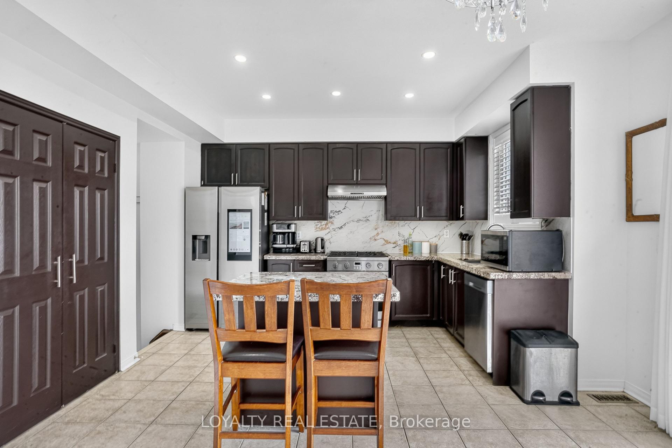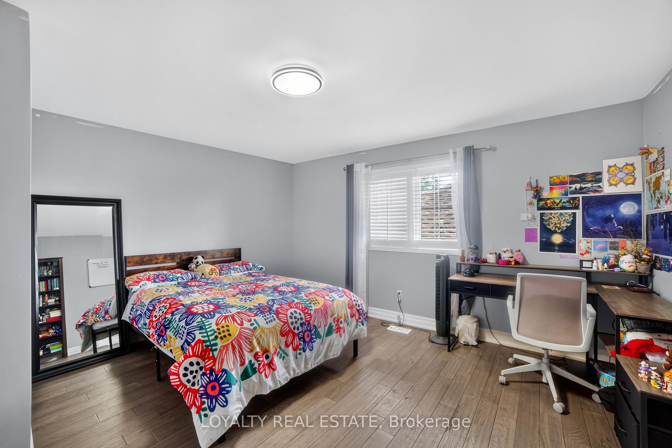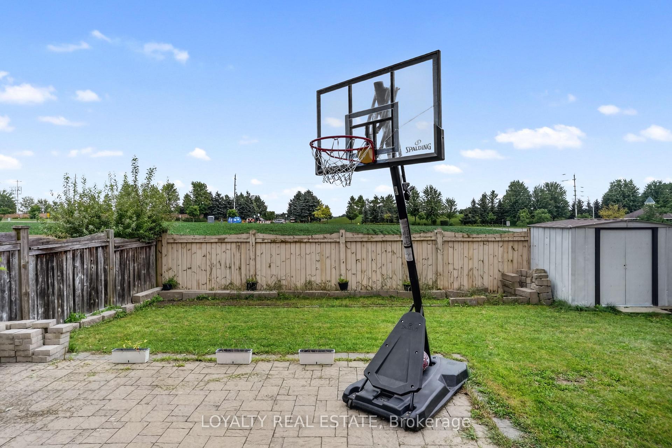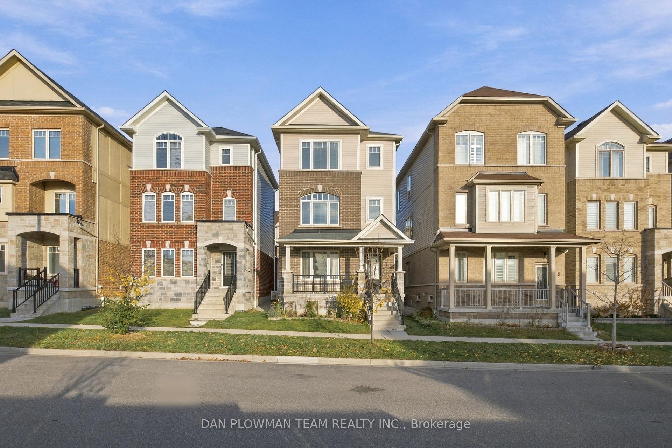
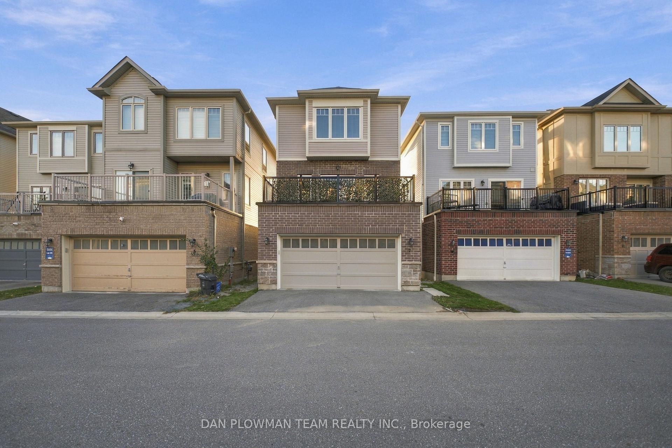
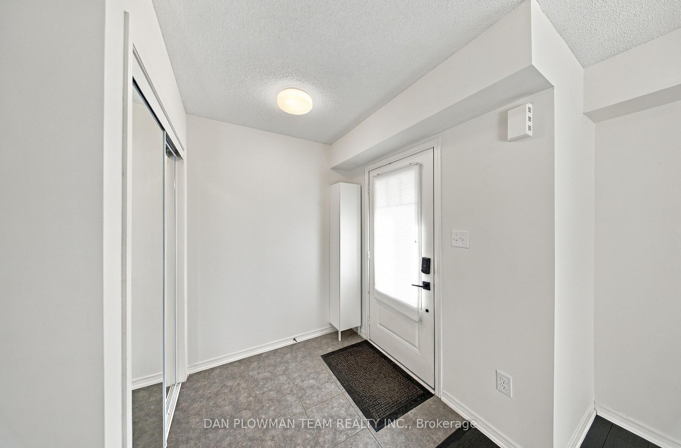


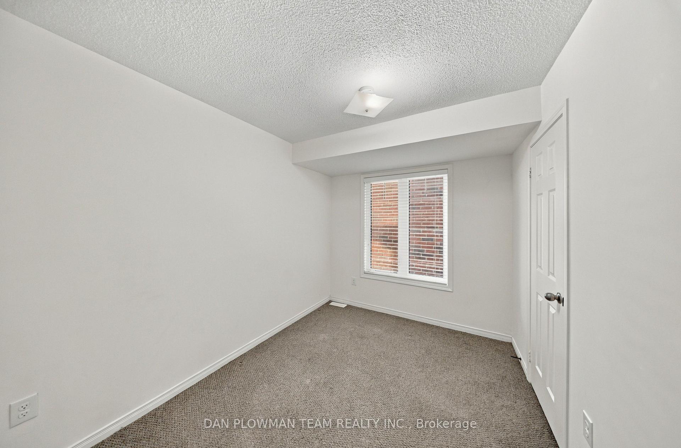


In Ajax's Mulberry Meadows, This Sundial-Built 3-Storey, 4-Bedroom Detached Home Offers Approximately 2200 Sq Ft Of Flexible Living Space Designed For The Way Families Live Today. The Ground Floor Adds Valuable Versatility With A Family Room, Bedroom, 3-Piece Bath, And Direct Garage Access, Creating An Ideal Setup For Guests, Older Kids, Extended Family, Or A Home Office. Upstairs, The Main Living Level Feels Bright And Connected, With A Living Room Anchored By A Gas Fireplace And Built-In Shelving, A Combined Dining Area, And An Open-Concept Kitchen With Upgraded Stainless-Steel Appliances, Centre Island, And Breakfast Bar. A Separate Breakfast Area Off The Kitchen Keeps Everyday Meals Easy, While The Spacious Second-Floor Terrace Adds A Great Spot For Morning Coffee Or Summer Evenings. On The Third Floor, The Primary Suite Offers A Walk-In Closet And 5-Piece Ensuite, Joined By 2 Additional Bedrooms, Another Full Bath, And Convenient Laundry. The Attached 2 Car Garage, With Parking For 3 Cars, Shopping, Dining, Transit, Highways, Playgrounds, And Schools Nearby, This Home Delivers Space, Flexibility, And Everyday Convenience.
No extras listed.
Visit this home
Open houses
Sat, Nov 21
2:00 PM – 4:00 PM
Sun, Nov 22
2:00 PM – 4:00 PM
Or pick a time that works for you.

| Type | Detached |
| Style | 3-Storey |
| Approx. Age | 6-15 |
| Size | 2000-2500 sq. ft. |
| Property Tax | $7,596 |
| Lot Size | 27.23 ft x 66.17 ft |
| mls© Number | E14189208 |
| Listed By | DAN PLOWMAN TEAM REALTY INC. |
Listing History
- No recent sale history for this listing.
- No recent lease history for this listing.
Schools
Could you afford this home?
What the bank counts
This home's actual carrying costs, payment stress-tested at 6%
- Mortgage, tested at 6%
- $4,478
- Property tax
- $633
- Heat allowance
- $150
- Housing costs
- $5,261 / mo
Lenders cap these at 39% of gross income — that sets the number.
Income needed
$162,000
gross annual household income
- Payment at 4%
- $3,682 / mo
- Cash down
- $174,980
Assumes no other monthly debts · 25-yr amortization
Full affordability checkInvestment Analysis
Estimated rent, cap rate and monthly cash flow for this property
Values and trends
Nearby listings
Comparable sales
- No similar listings found.