2360 Dress Circle Crescent
Windfields, Oshawa
$1,170,000
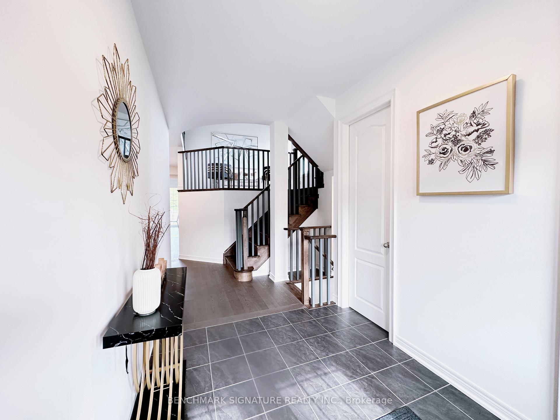
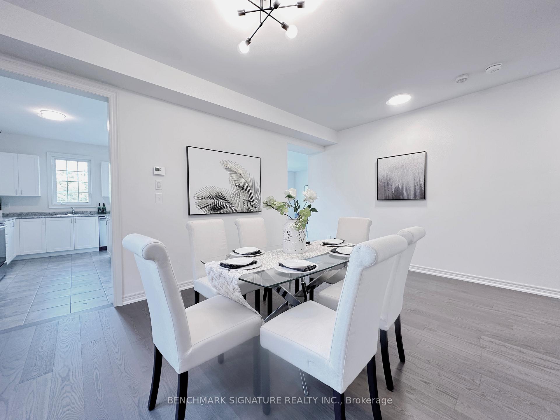
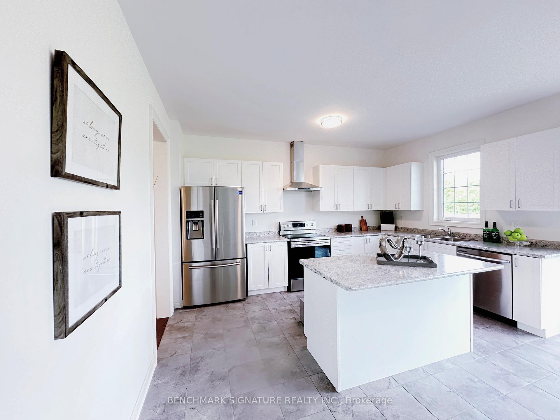
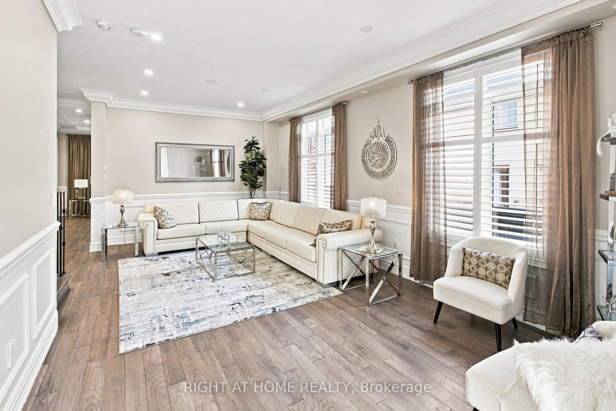
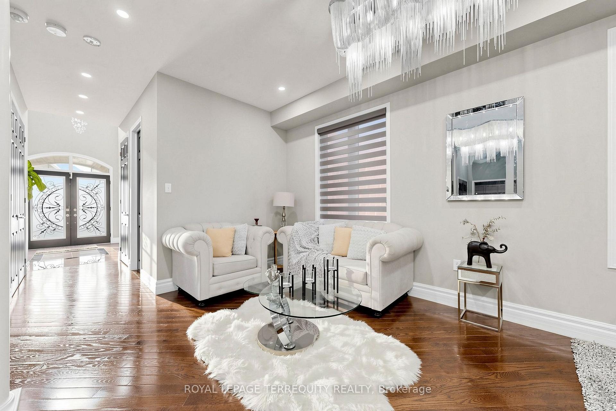
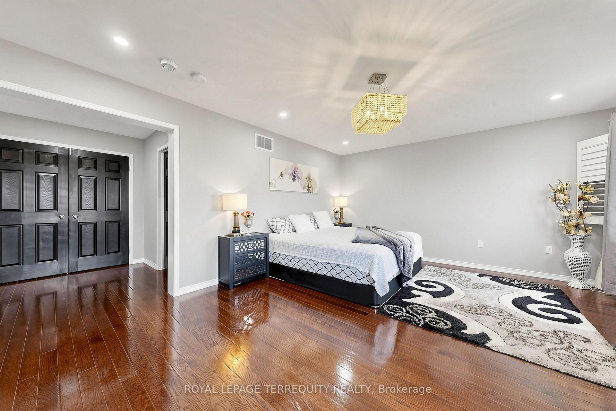
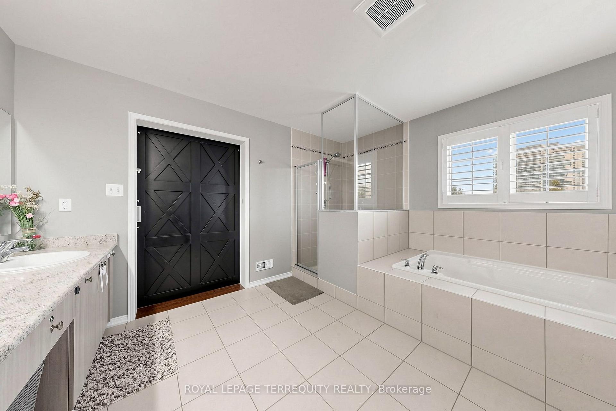
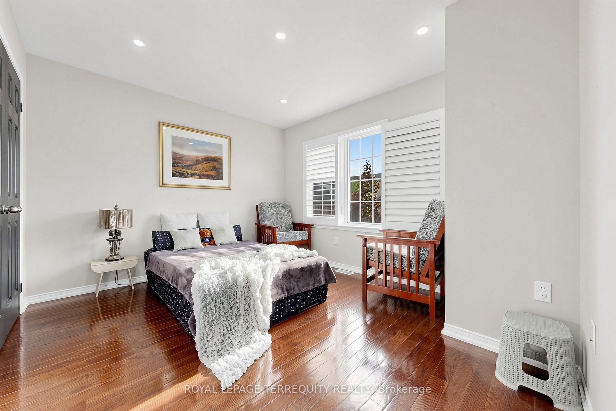
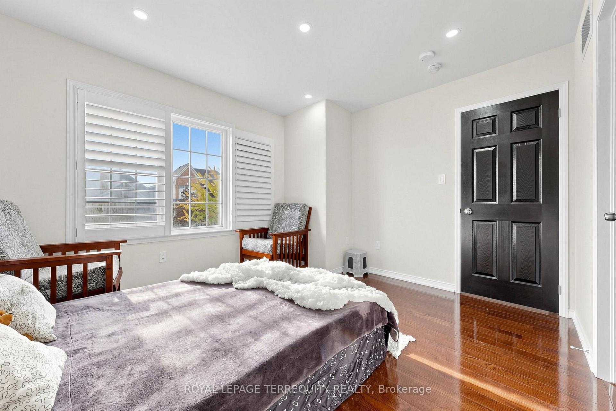
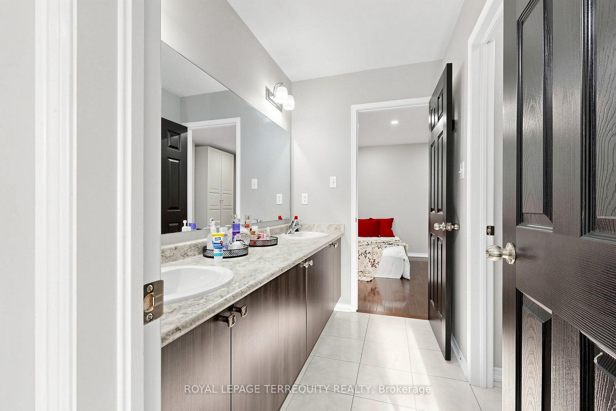
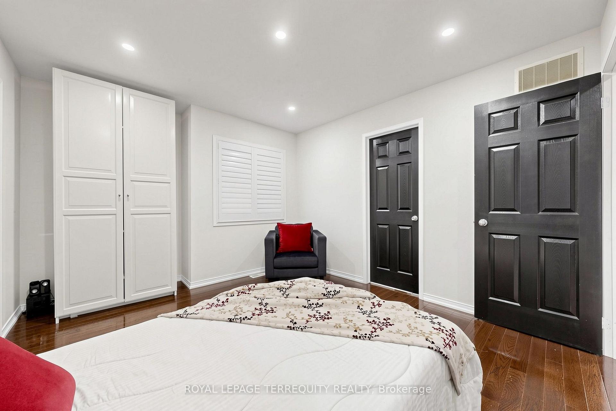
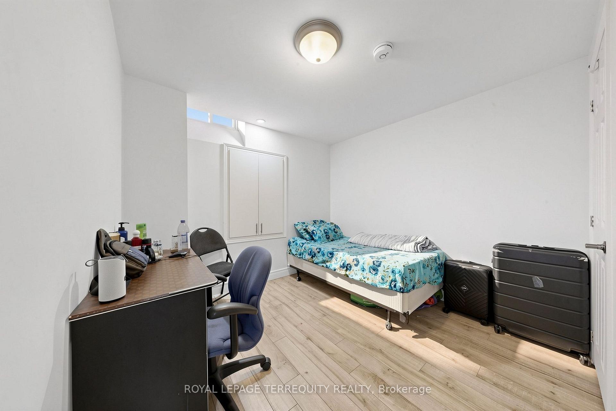
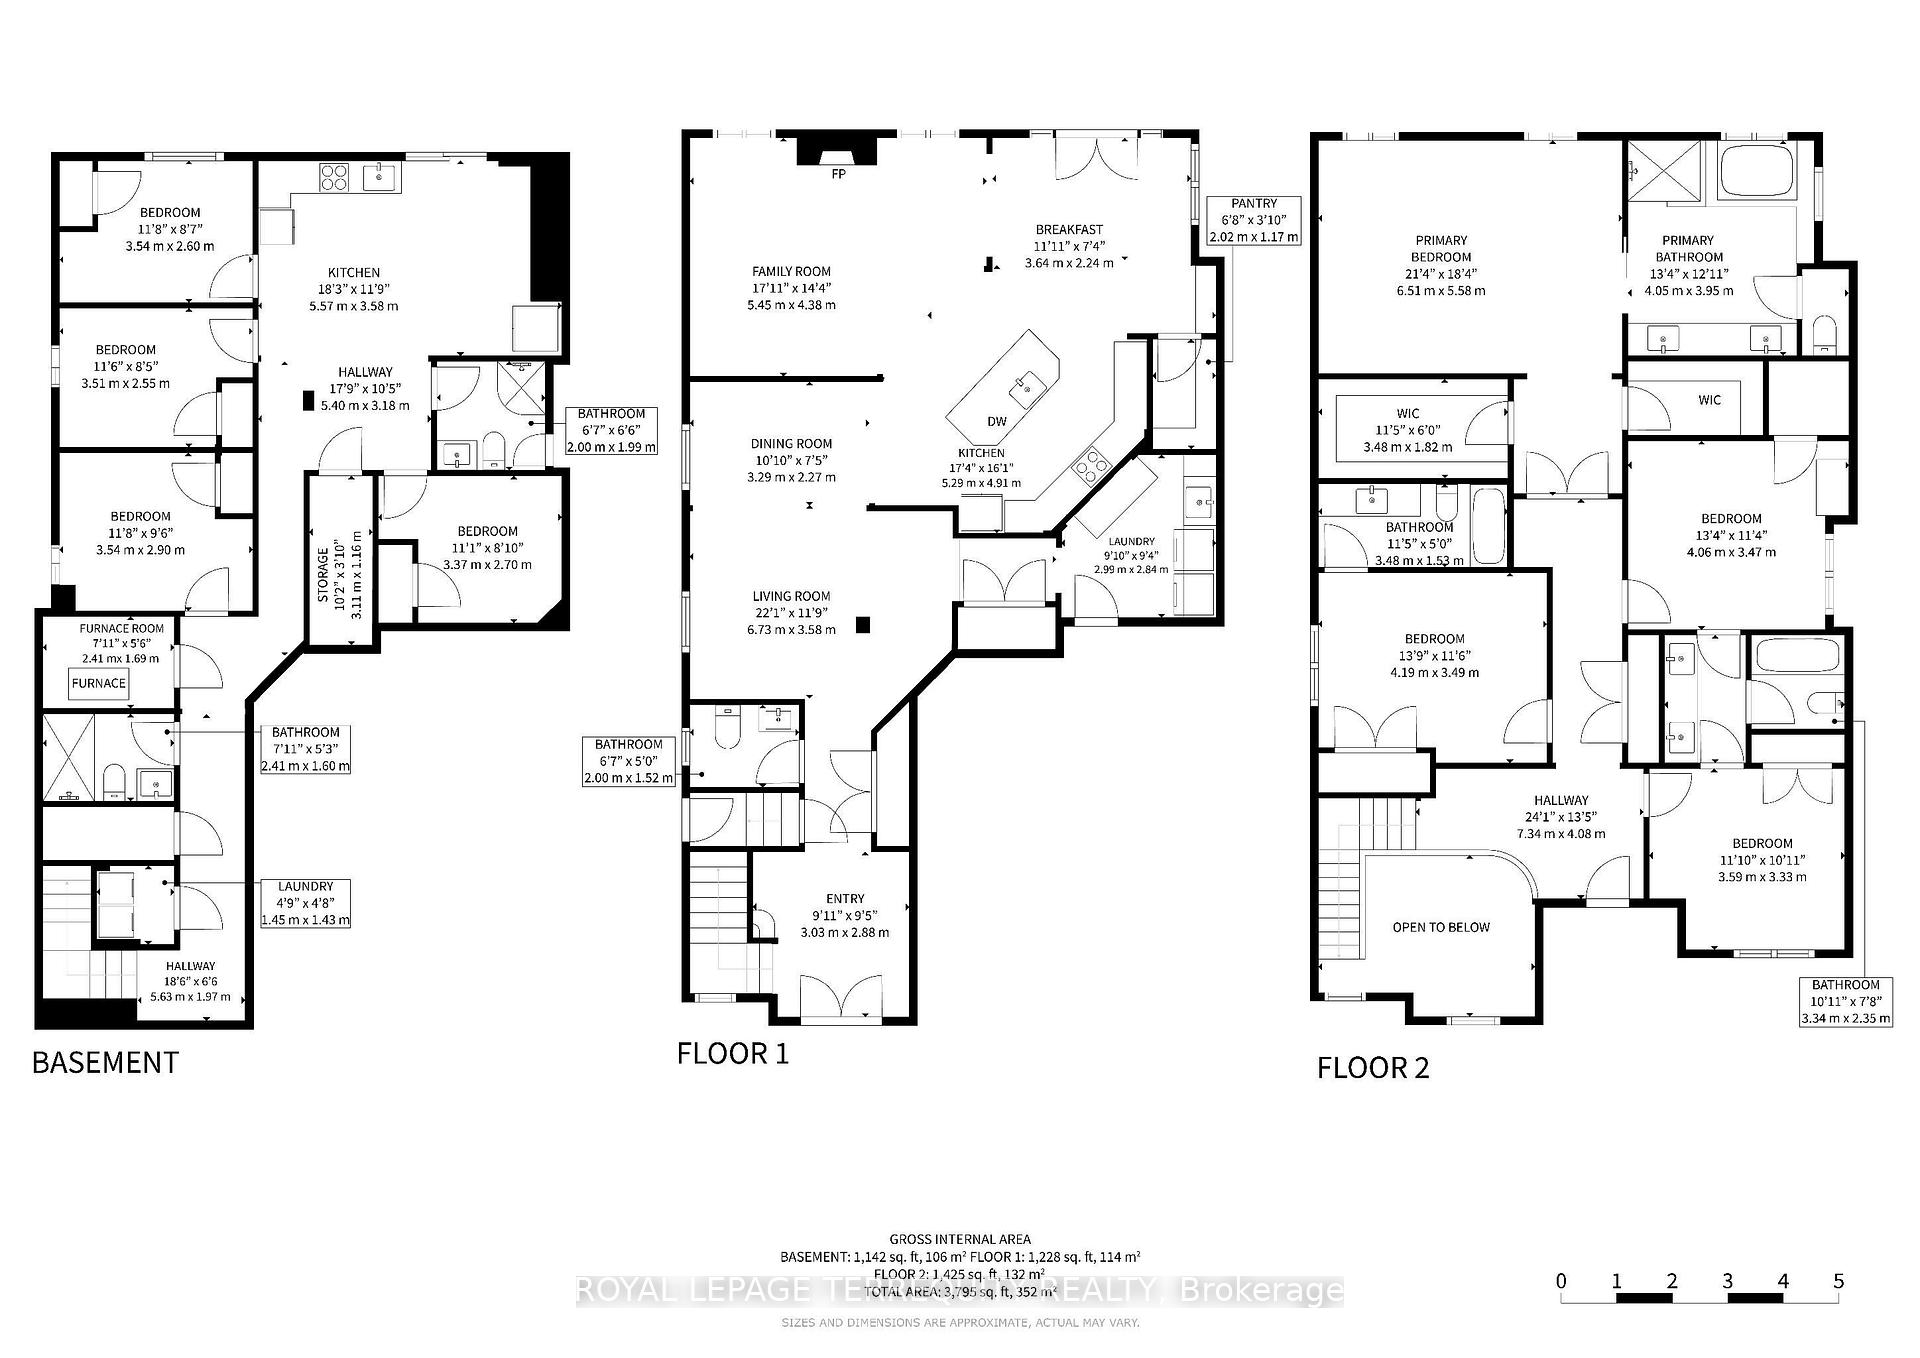
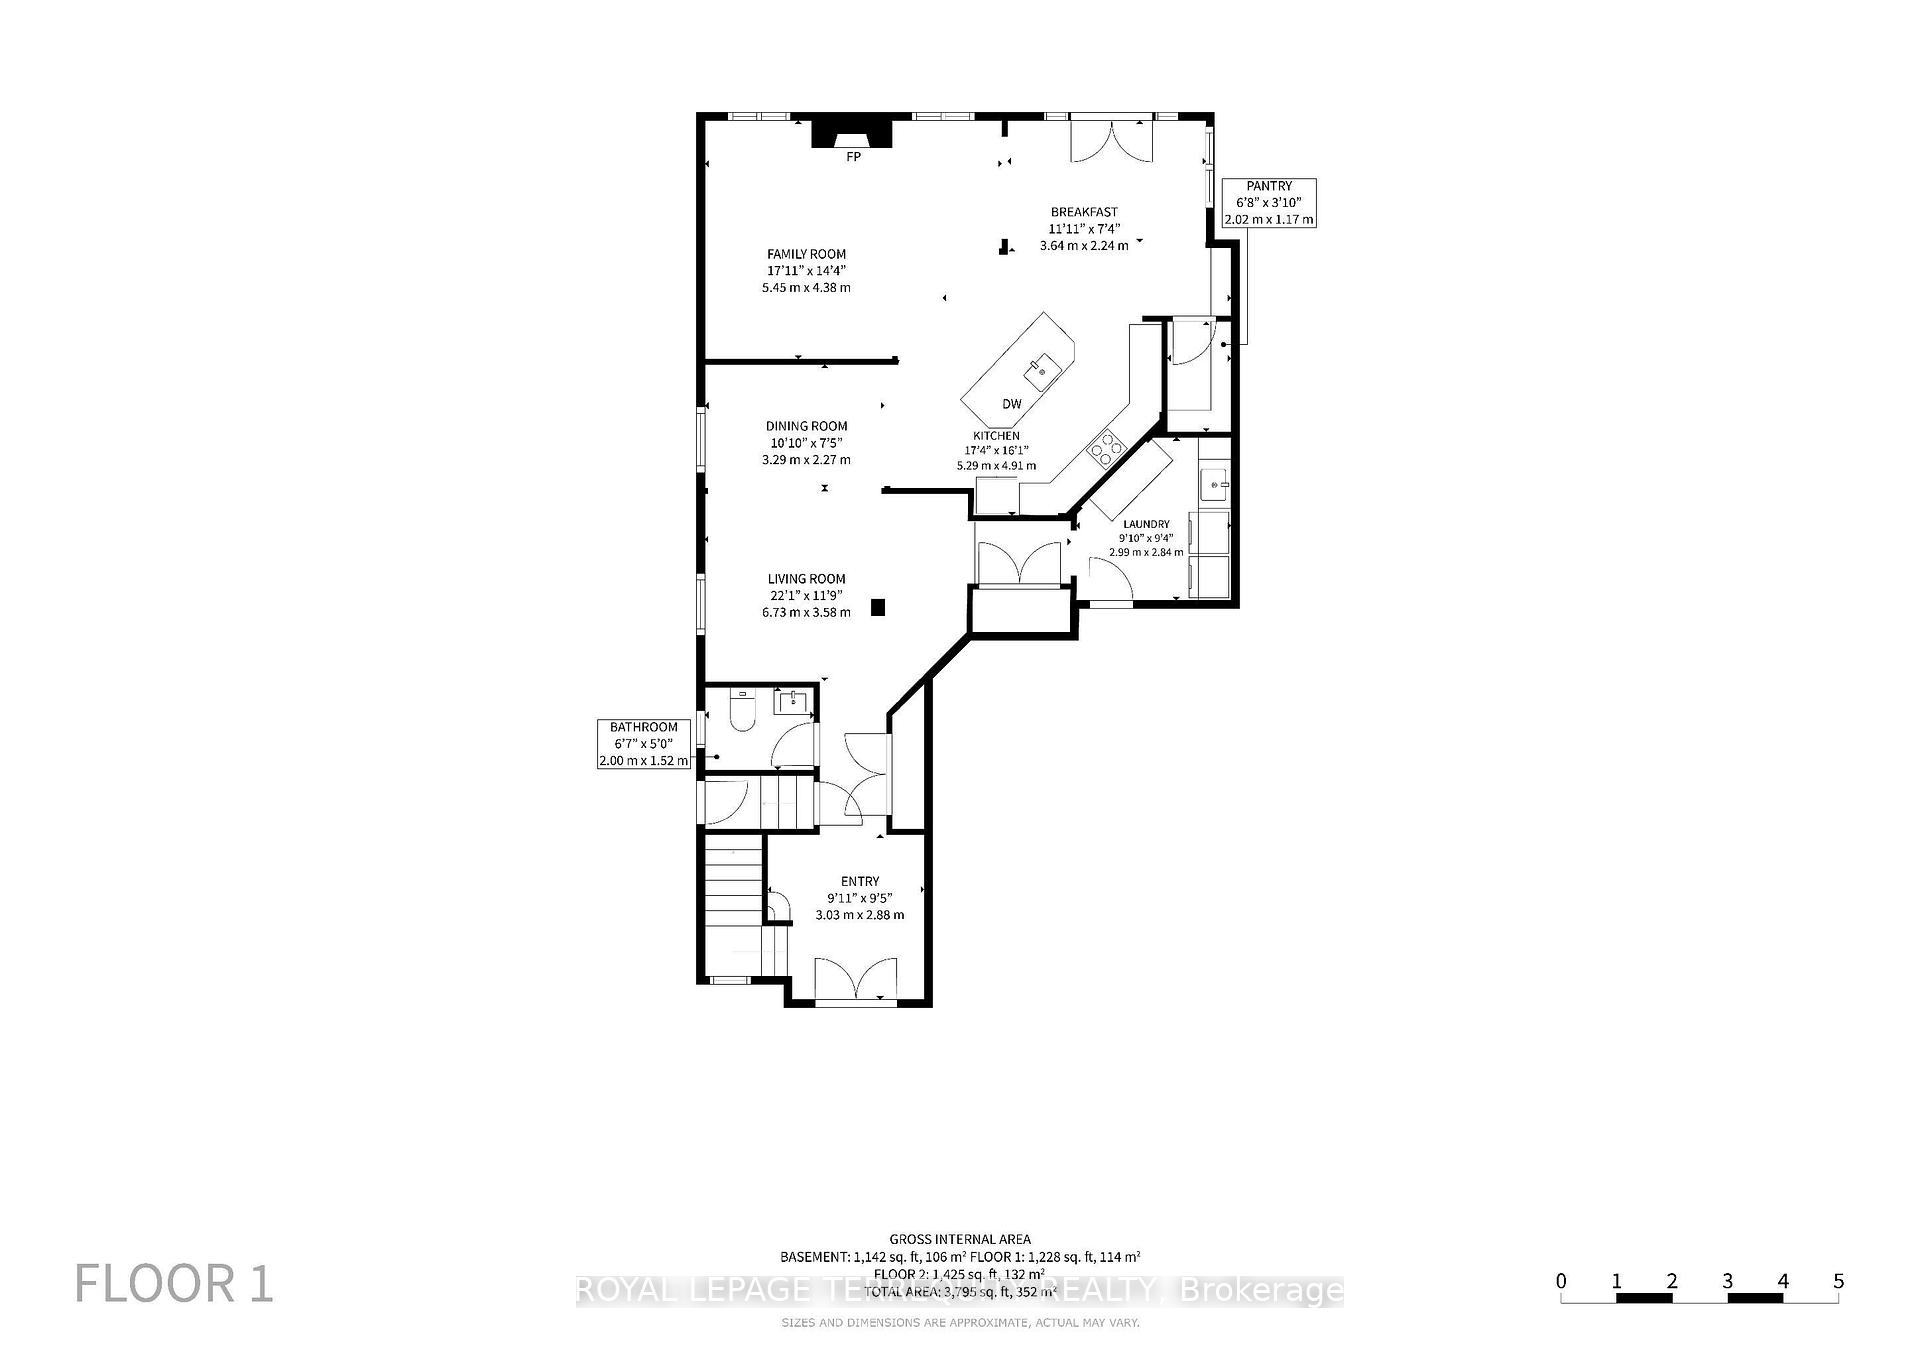
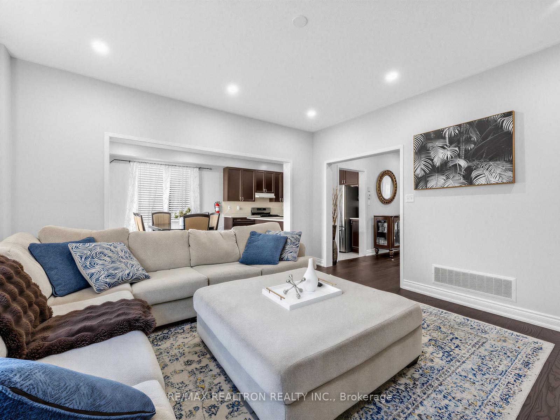
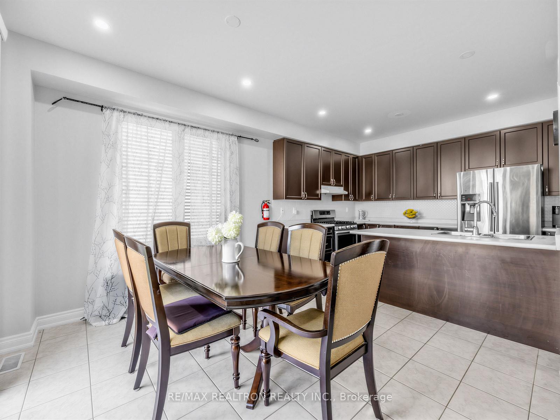
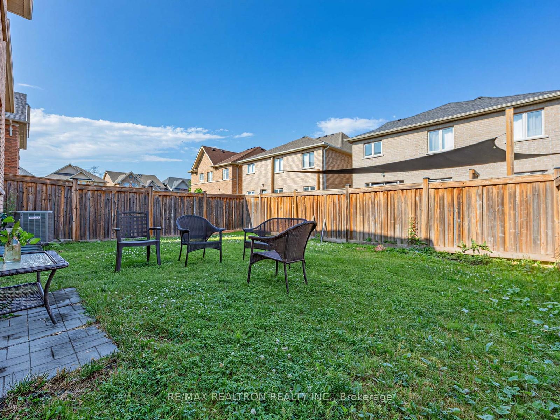
Absolutely Stunning Luxury Home Backing Onto Ravine! **0.18 Acre Ravine Lot W/212 ft(south side)depth, nearly 3,000 sq ft plus a Walk-out Basement, 4+1 Bedroom 1 Office 5 Washrooms + 1 Great Room W/12 feet Ceiling Overlooks the Ravine. Situated on one of the deepest premium lots in the community, truly a rare gem. The upgraded interior showcases fresh painted, Select Luxurious Upgraded Extra-Tall Windows&Doors, main floor high smooth ceilings, hardwood flooring and pot lights throughout. A spacious office/library overlooks ravine views like living art, ideal for working from home. The Magnificent Great Room features 12 ft soaring ceilings, oversized windows, and a luxury chandelier, offering breathtaking panoramic ravine views. The inviting family room includes a cozy gas fireplace overlooking the serene ravine.The chef-inspired kitchen features upgraded monden cabinetry, quartz countertops, premium stainless steel appliances, and an extended breakfast bar. The sun-filled breakfast area walks out to an deck, backing onto a peaceful woodlot for ultimate privacy.Upstairs, a luxurious primary retreat with two walk-in closets, a spa-like 5-piece ensuite, and a tranquil sitting area with ravine views. A second oversized primary bedroom offers a private 4-piece ensuite.The rest of 2 bedrooms feature semi ensuite access. 2nd-floor laundry adds everyday convenience.The walk-out basement provides a 5th bedroom with a 3-piece ensuite and endless customization potential. The extra-deep backyard oasis with Gazebo is perfect for year-round enjoyment, surrounded by lush woods.Located in one of Oshawa's most prestigious communities, minutes to Ontario Tech University, Durham College, scenic golf courses, Costco,and all essential amenities.A truly one-of-a-kind sanctuary: a 212-ft deep ravine lot, privacy, walk-out basement,no neighbours to the south or back, providing outstanding privacy and a serene!
No extras listed.
Visit this home
Pick a time that works for you.
No upcoming open houses.

| Type | Detached |
| Style | 2-Storey |
| Approx. Age | Not available |
| Size | 2500-3000 sq. ft. |
| Property Tax | $10,665 |
| Lot Size | 40.81 ft x 212.4 ft |
| mls© Number | E14188688 |
| Listed By | CENTURY 21 MYPRO REALTY |
Listing History
- No recent sale history for this listing.
- No recent lease history for this listing.
Schools
Could you afford this home?
What the bank counts
This home's actual carrying costs, payment stress-tested at 6%
- Mortgage, tested at 6%
- $5,989
- Property tax
- $889
- Heat allowance
- $150
- Housing costs
- $7,027 / mo
Lenders cap these at 39% of gross income — that sets the number.
Income needed
$216,000
gross annual household income
- Payment at 4%
- $4,924 / mo
- Cash down
- $234,000
Assumes no other monthly debts · 25-yr amortization
Full affordability checkInvestment Analysis
Estimated rent, cap rate and monthly cash flow for this property
Values and trends
Nearby listings
Comparable sales
- No similar listings found.