78 Tempo Way
Brooklin, Whitby
$749,000
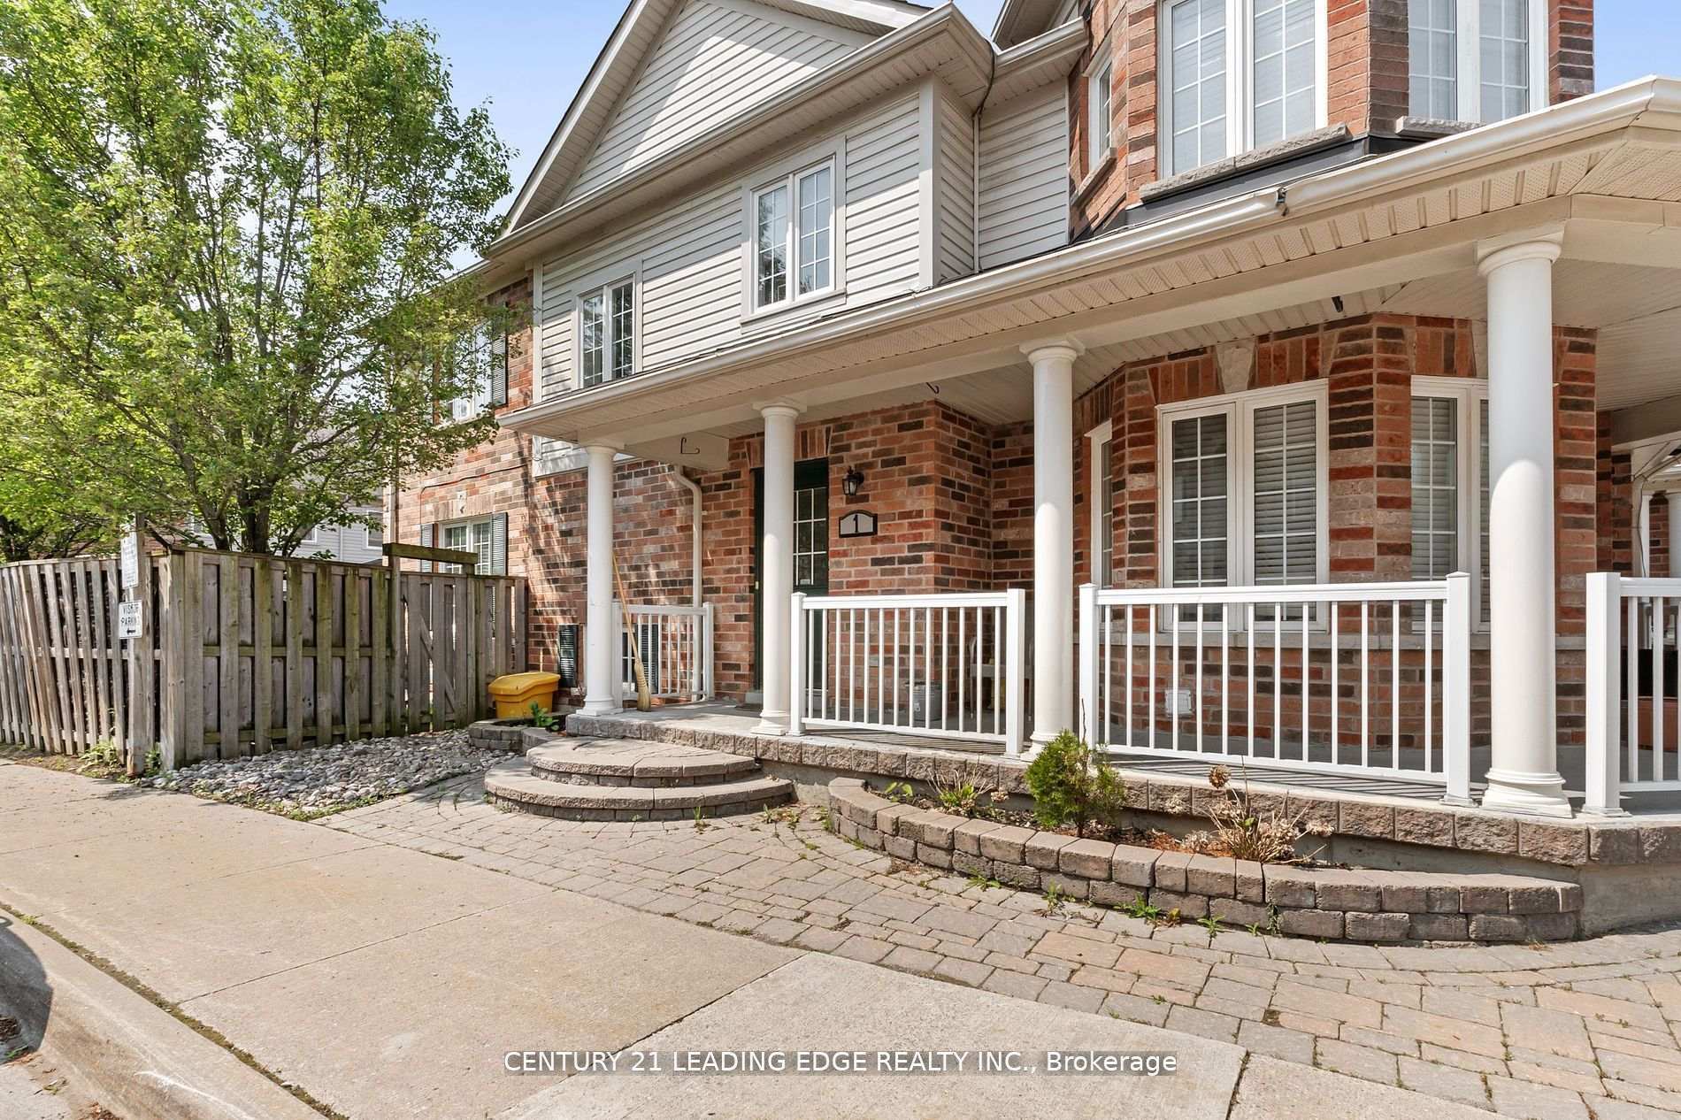
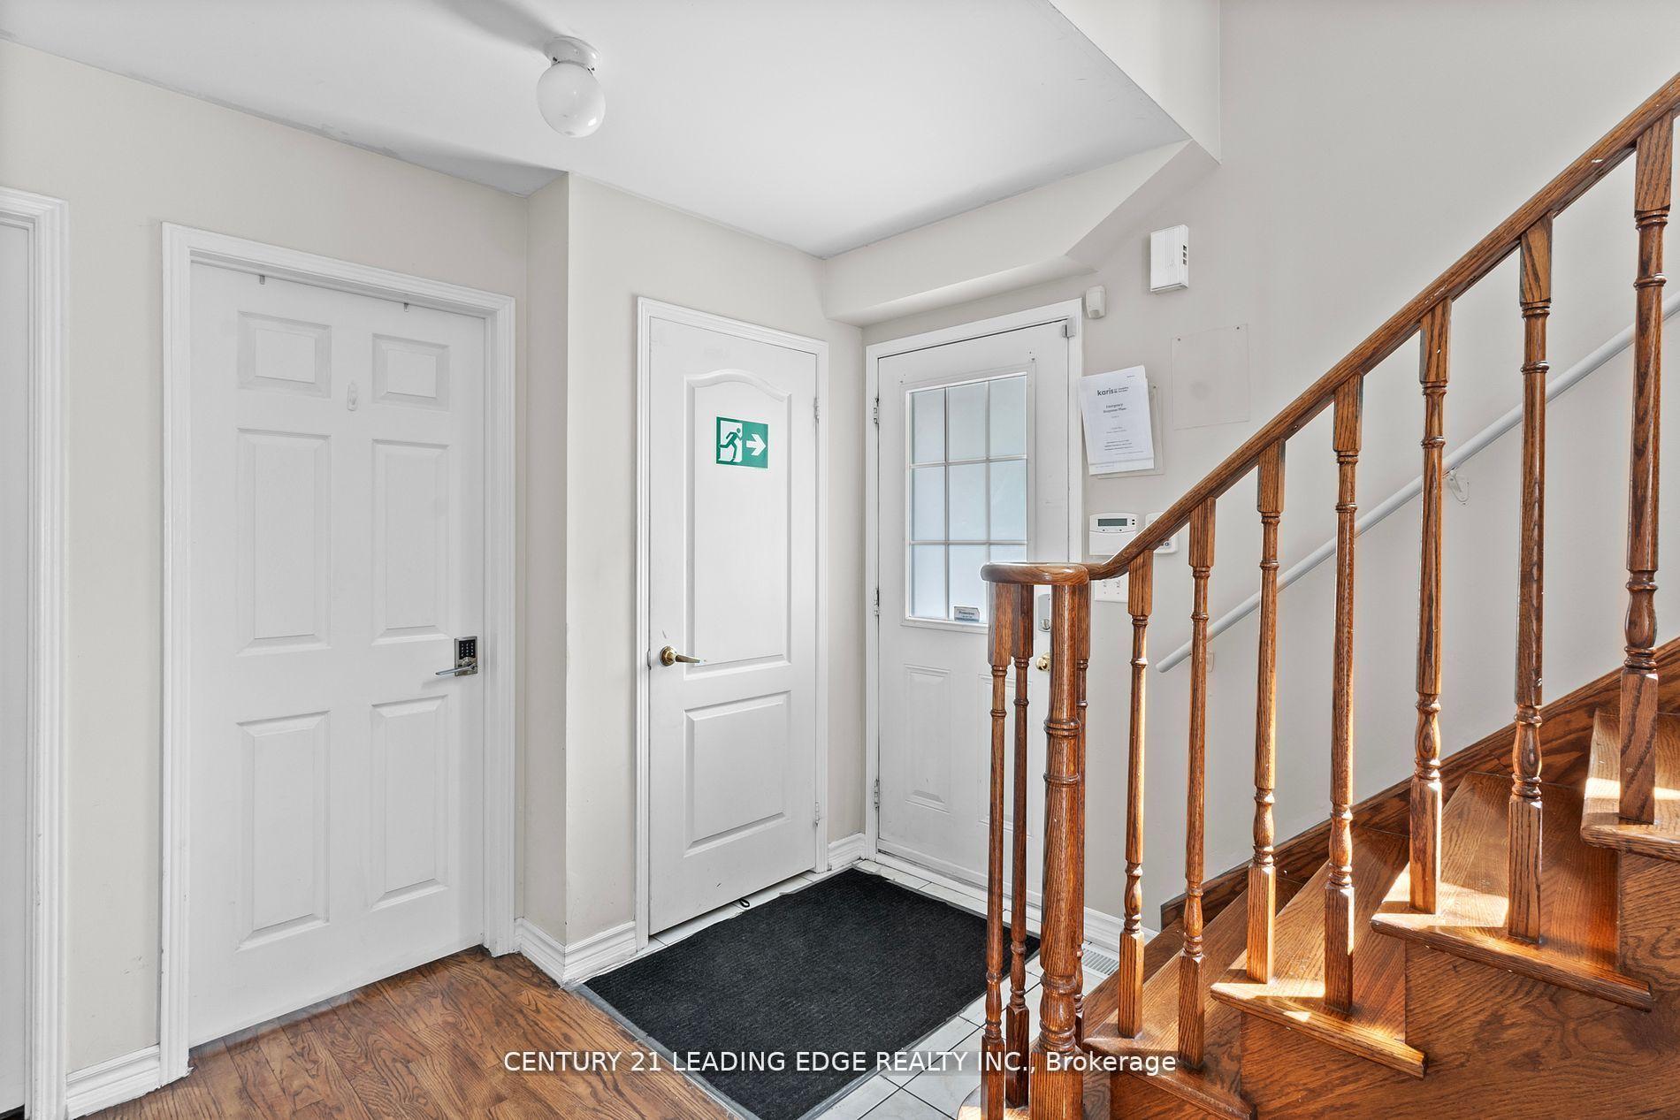
Welcome to 78 Tempo Way, nestled in one of Brooklin's most sought-after, family-friendly neighborhoods. This beautifully maintained townhome, built less than 10 years ago, offers the perfect blend of modern design, functional living, and everyday convenience. Step inside to discover soaring ceilings and an abundance of natural light that flows throughout the home. The thoughtfully designed open-concept main floor is ideal for both everyday living and entertaining, featuring an updated kitchen with ample cabinetry, contemporary finishes, and a breakfast bar overlooking the spacious dining area. The inviting living room is the perfect place to unwind, highlighted by a stunning fireplace that adds warmth and charm year-round. Upstairs, updated flooring throughout leads to three generously sized bedrooms. The spacious primary retreat features a walk-in closet and private ensuite, while two additional bedrooms offer plenty of flexibility for a growing family, guests, or a home office. The professionally finished basement with a versatile recreation area that can easily accommodate movie nights, a playroom, home gym, or additional workspace. Step outside to your own private backyard retreat, featuring a spacious deck and gazebo - the perfect setting for summer barbecues, outdoor dining, and entertaining family and friends. Located on a quiet, welcoming street with wonderful neighbours, this home offers the very best of Brooklin living. Enjoy being just minutes from parks, schools, shops, restaurants, and everyday amenities, all while experiencing the charm and tranquility of an established residential community. An exceptional opportunity to own a beautiful, move-in-ready townhome in one of Brooklin's most desirable neighbourhoods.
No extras listed.
Visit this home
Open houses
Sun, Nov 22
1:00 PM – 2:00 PM
Or pick a time that works for you.

| Type | Att/Row/Townhouse |
| Style | 2-Storey |
| Approx. Age | Not available |
| Size | 1500-2000 sq. ft. |
| Property Tax | $5,143 |
| Lot Size | 19.49 ft x 98.72 ft |
| mls© Number | E14187208 |
| Listed By | RE/MAX REALTRON REALTY INC. |
Listing History
- No recent sale history for this listing.
- No recent lease history for this listing.
Schools
Could you afford this home?
What the bank counts
This home's actual carrying costs, payment stress-tested at 6%
- Mortgage, tested at 6%
- $3,834
- Property tax
- $429
- Heat allowance
- $150
- Housing costs
- $4,412 / mo
Lenders cap these at 39% of gross income — that sets the number.
Income needed
$136,000
gross annual household income
- Payment at 4%
- $3,152 / mo
- Cash down
- $149,800
Assumes no other monthly debts · 25-yr amortization
Full affordability checkInvestment Analysis
Estimated rent, cap rate and monthly cash flow for this property
Values and trends
Nearby listings
Comparable sales
- No similar listings found.