66 Kerr Road
Greenwood-Coxwell, Toronto
$999,900
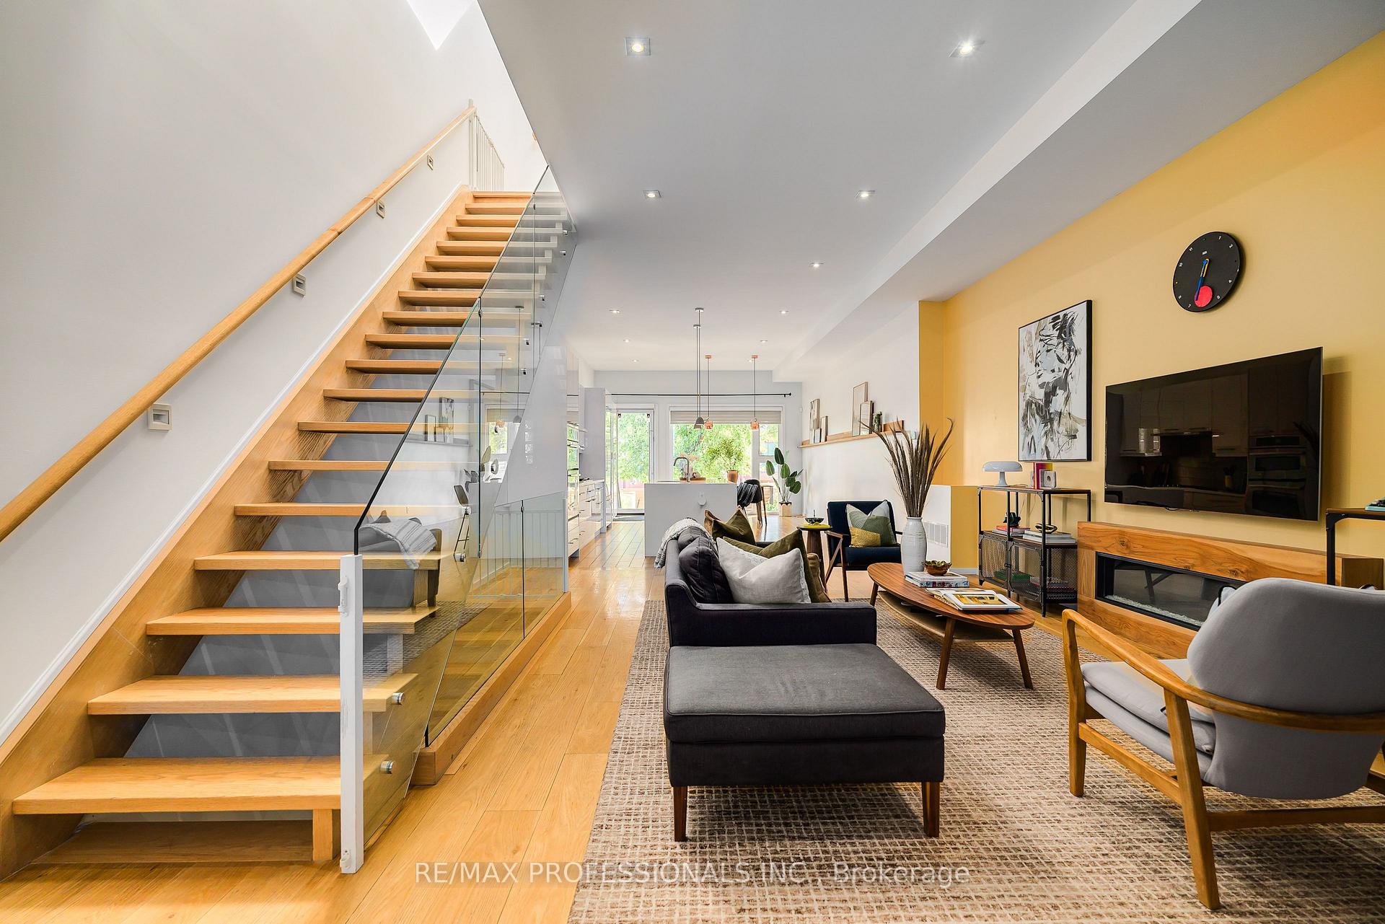
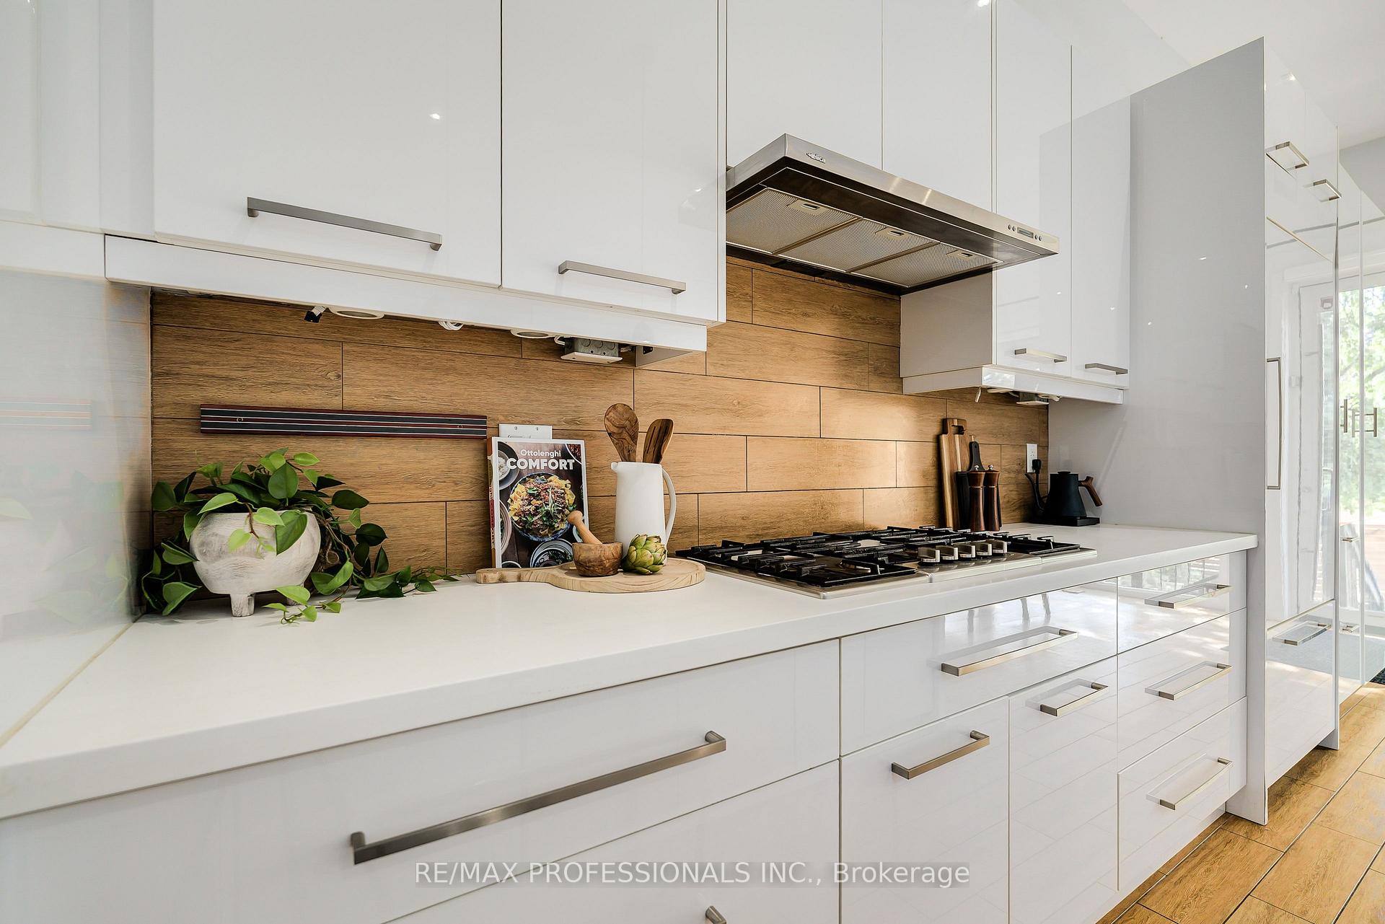
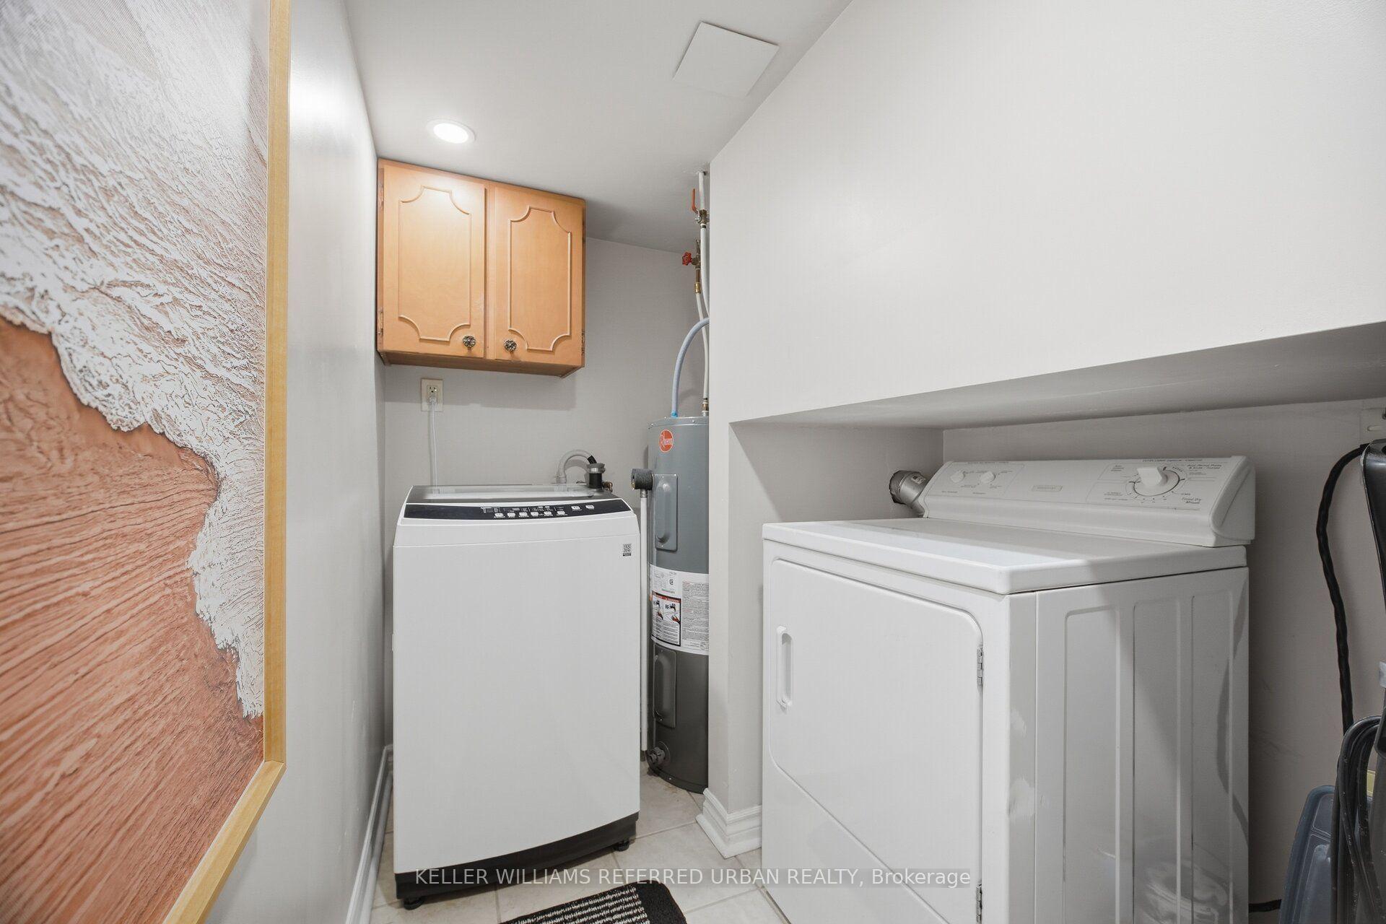
Welcome To 66 Kerr Road, A Beautifully Renovated Starter Home In The Heart Of Leslieville! Nestled On A Quiet, Family-Friendly Street In One Of Toronto's Most Sought-After Neighbourhoods, This Charming Home Perfectly Blends Modern Design With Timeless Character. An Open-Concept Main Floor Features Hardwood Flooring, Pot Lights, Large Windows, And Beautiful Original Leaded Glass Windows That Add A Touch Of Charm And Personality. The Upgraded Kitchen Offers New Quartz Countertops, Stainless Steel Appliances, A Gas Range, And A Walkout To The Back Deck, Perfect For Entertaining! Upstairs, You'll Find A Spacious Primary Bedroom Overlooking The Front Yard, Complete With A Large PAX Wardrobe, Two Additional Bedrooms, And A Four-Piece Bathroom. The Spacious Lower Level Offers Excellent Additional Living Space, Featuring An Open-Concept Recreation Room, A Fourth Bedroom Or Ideal Home Office, A Renovated Three-Piece Bathroom, And A Separate Laundry Room With Full-Size Washer And Dryer, Plus A Utility Sink. Outside, Enjoy A Lovely Backyard With A Deck, Patio, Garden, Grass Area, And Storage Shed. Mutual Driveway Shared With Neighbour. The Location Is Hard To Beat! Just Steps To Greenwood Park, Featuring A Dog Park, Swimming Pool, Skating Rink, And Baseball Diamond, And A Quick Walk To The Shops, Restaurants, Cafes, And Vibrant Atmosphere Of Queen Street East. An Incredible Opportunity To Get Into The Leslieville Market And Enjoy Everything This Wonderful Neighbourhood Has To Offer!
No extras listed.
Visit this home
Open houses
Sat, Nov 21
2:00 PM – 4:00 PM
Sun, Nov 22
2:00 PM – 4:00 PM
Or pick a time that works for you.

This seller is holding back offers
Instead of reviewing offers as they come in, this seller has set offer instructions — a strategy often paired with attractive pricing to invite competing bids. Timing and preparation matter here; get in touch and we'll walk you through it.
| Type | Semi-Detached |
| Style | 2-Storey |
| Approx. Age | Not available |
| Size | 1100-1500 sq. ft. |
| Property Tax | $4,965 |
| Lot Size | 17.25 ft x 100 ft |
| mls© Number | E14187164 |
| Listed By | BOSLEY - TORONTO REALTY GROUP INC. |
Listing History
- No recent sale history for this listing.
- No recent lease history for this listing.
Schools
Could you afford this home?
What the bank counts
This home's actual carrying costs, payment stress-tested at 6%
- Mortgage, tested at 6%
- $5,118
- Property tax
- $414
- Heat allowance
- $150
- Housing costs
- $5,682 / mo
Lenders cap these at 39% of gross income — that sets the number.
Income needed
$175,000
gross annual household income
- Payment at 4%
- $4,208 / mo
- Cash down
- $199,980
Assumes no other monthly debts · 25-yr amortization
Full affordability checkInvestment Analysis
Estimated rent, cap rate and monthly cash flow for this property
Values and trends
Nearby listings
Comparable sales
- No similar listings found.