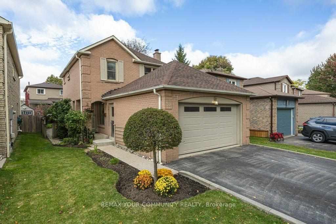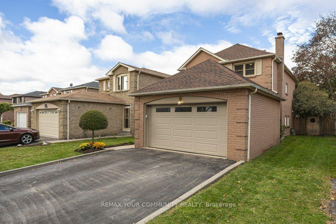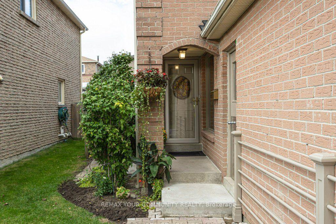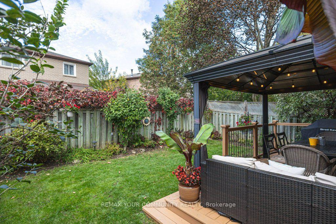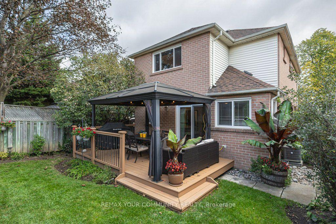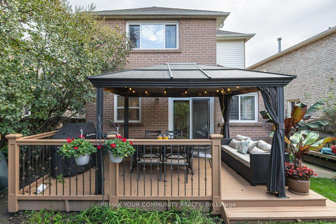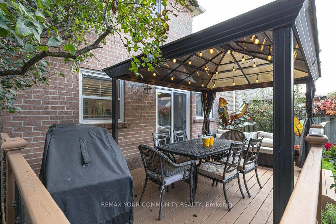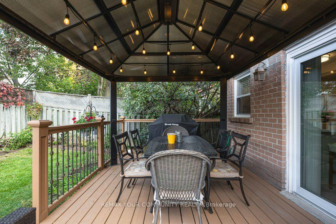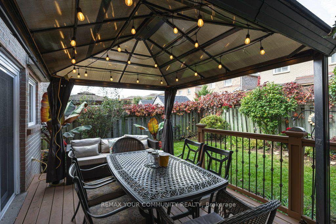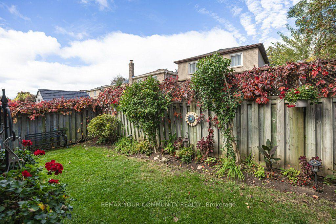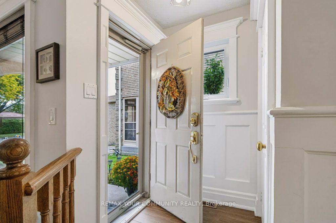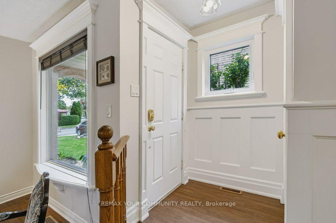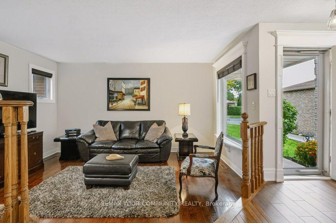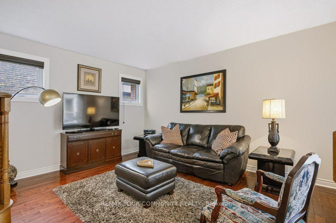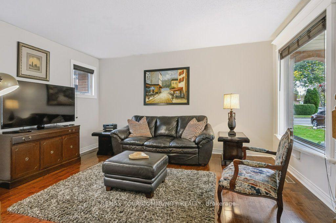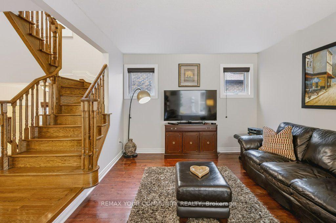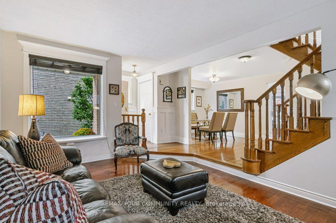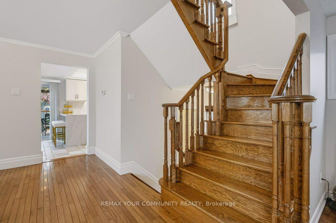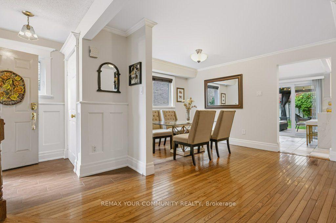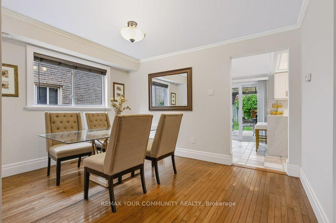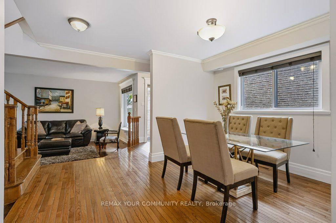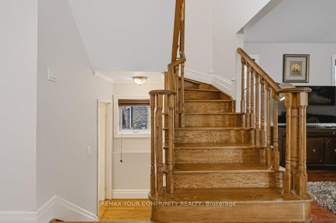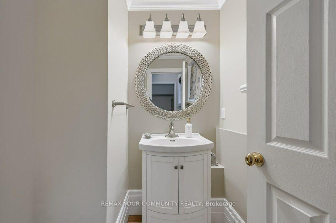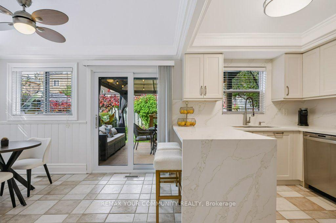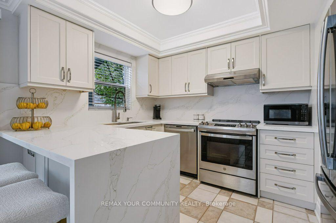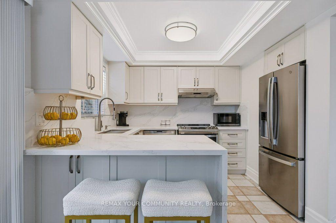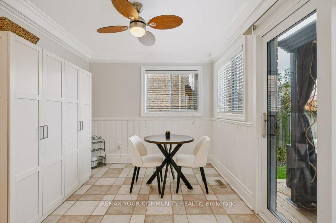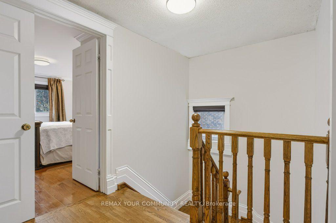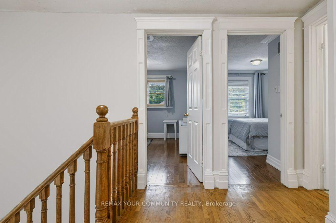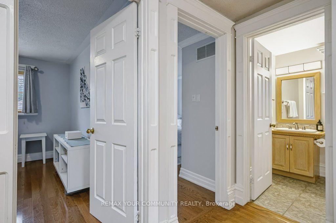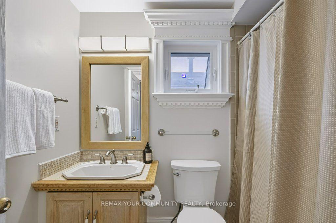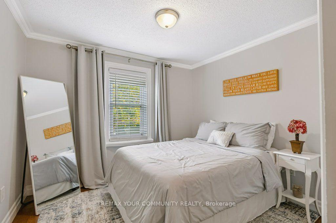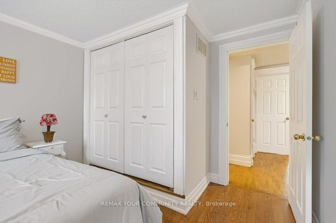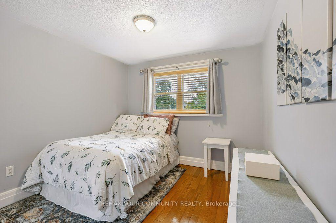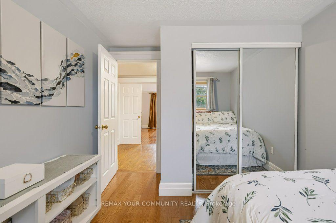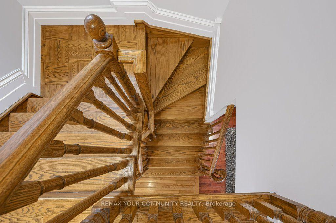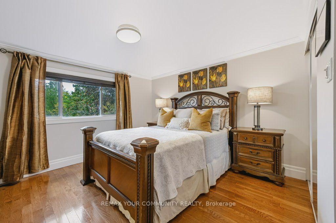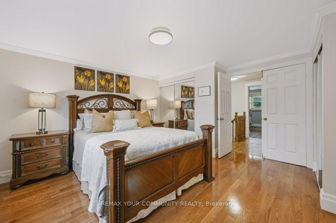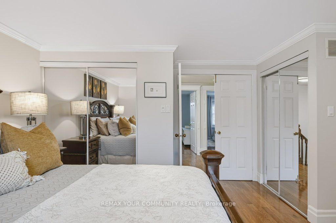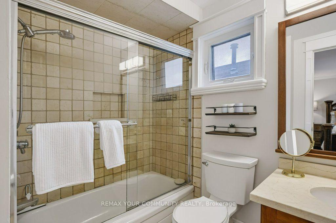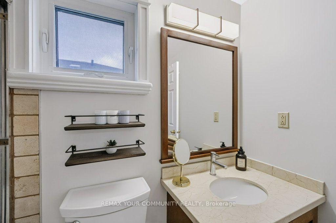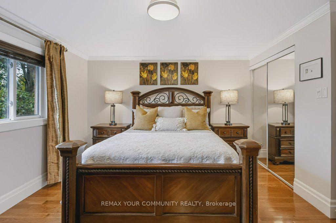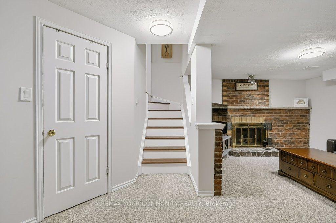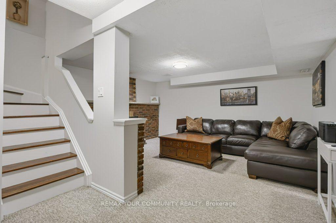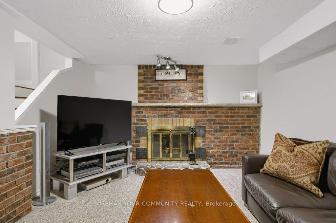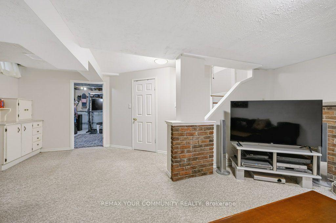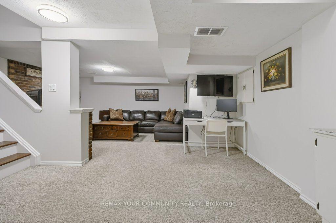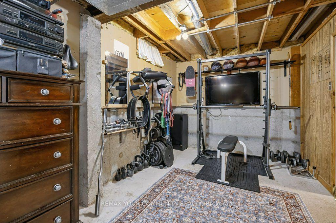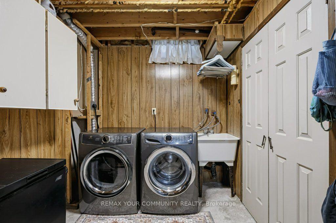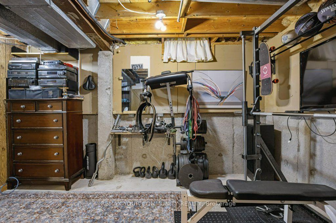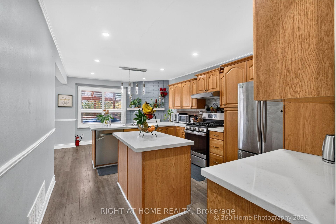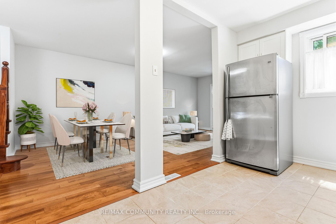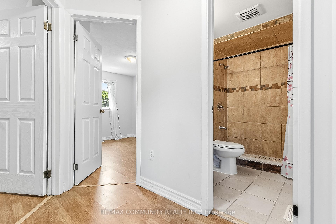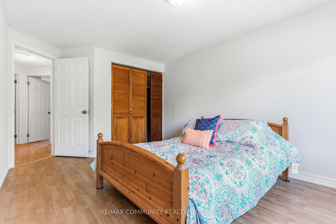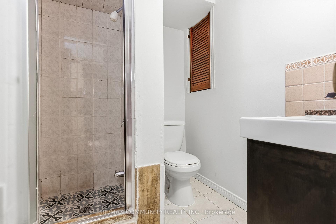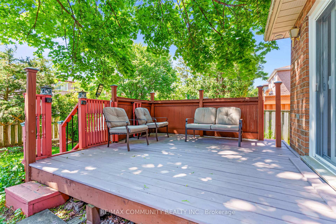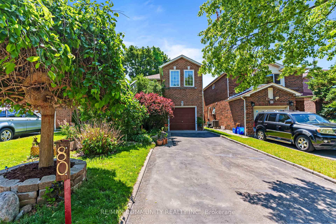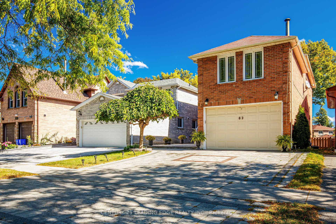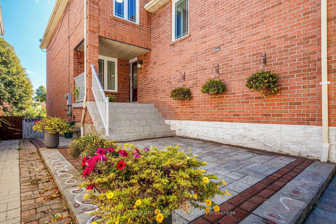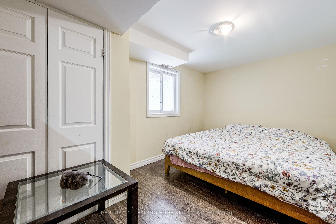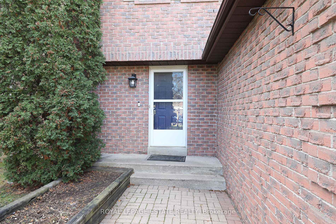
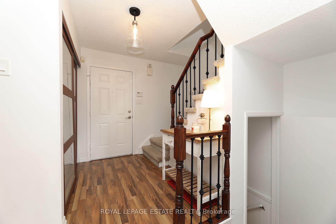
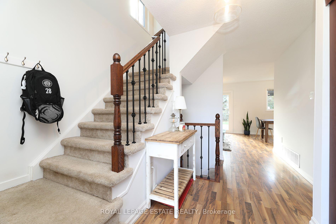


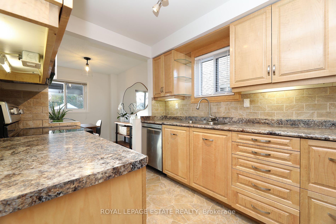


Welcome to Westney Heights, one of Ajax's established family neighbourhoods. This detached 3-bedroom home offers comfortable living space, a finished basement and a backyard you'll actually want to spend time in. The kitchen features stainless steel appliances and under-cabinet lighting, while the living and dining rooms overlook the backyard. You might even catch the neighbourhood bunny making its morning rounds! Sliding doors lead to the deck, gazebo and fully fenced yard, complete with a storage shed and a natural gas hookup for the barbecue. Upstairs, you'll find three good-sized bedrooms, including a bright primary bedroom with a walk-in closet, along with a 4-piece bathroom. The finished basement adds plenty of flexibility, whether you need a family room, playroom, home office or a spot for movie nights. It also features pot lights, a convenient 2-piece bathroom and a separate laundry room with a laundry sink. The location makes everyday life easy. McLean Community Centre, with its swimming pool, fitness facilities and library, is nearby, along with Westney Heights Park and Millers Creek Community Park. Shopping, groceries, restaurants and other everyday essentials are just minutes away along Kingston Road and Westney Road. Commuters will appreciate convenient access to Highway 401, Ajax GO Station and the PULSE 915 bus route. Additional features include forced-air gas heating, central air conditioning, an owned furnace and hot water tank, an attached garage and driveway parking for four vehicles. Whether you're buying your first home, looking for a little more space or simply want to put down roots in a great neighbourhood, this is a home worth seeing.
No extras listed.
Visit this home
Open houses
Sat, Nov 21
2:00 PM – 4:00 PM
Sun, Nov 22
2:00 PM – 4:00 PM
Wed, Nov 25
5:00 PM – 7:00 PM
Sat, Nov 28
2:00 PM – 4:00 PM
Or pick a time that works for you.

| Type | Detached |
| Style | 2-Storey |
| Approx. Age | 31-50 |
| Size | 700-1100 sq. ft. |
| Property Tax | $5,066 |
| Lot Size | 31.43 ft x 118.16 ft |
| mls© Number | E14186474 |
| Listed By | ROYAL LEPAGE ESTATE REALTY |
Listing History
- No recent sale history for this listing.
- No recent lease history for this listing.
Schools
Could you afford this home?
What the bank counts
This home's actual carrying costs, payment stress-tested at 6%
- Mortgage, tested at 6%
- $3,582
- Property tax
- $422
- Heat allowance
- $150
- Housing costs
- $4,155 / mo
Lenders cap these at 39% of gross income — that sets the number.
Income needed
$128,000
gross annual household income
- Payment at 4%
- $2,945 / mo
- Cash down
- $139,980
Assumes no other monthly debts · 25-yr amortization
Full affordability checkInvestment Analysis
Estimated rent, cap rate and monthly cash flow for this property
Values and trends
Nearby listings
Comparable sales
- No similar listings found.