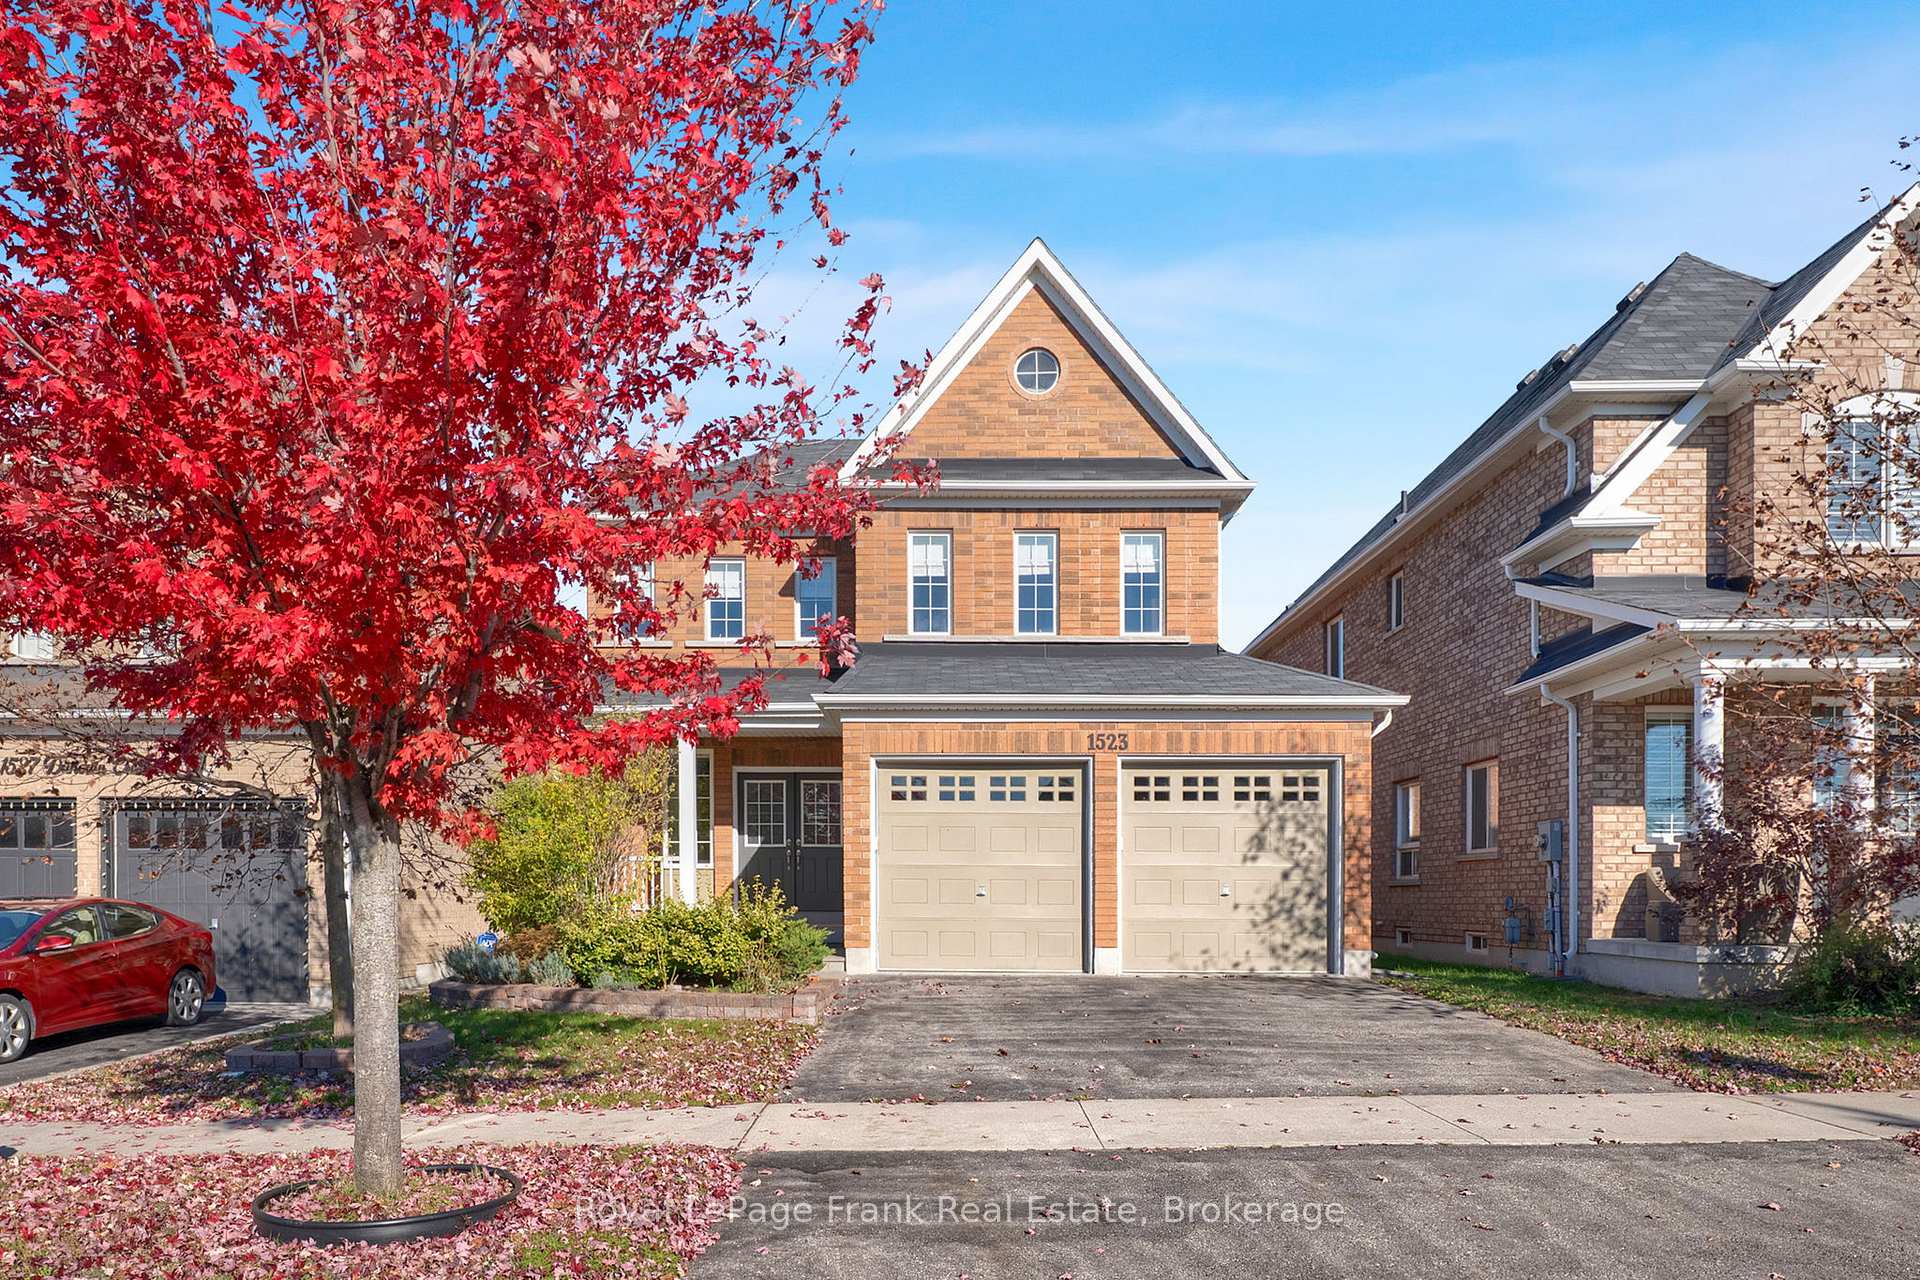
2003 Queensbury Drive
Taunton, Oshawa
$999,000
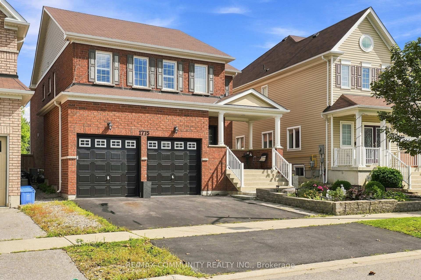
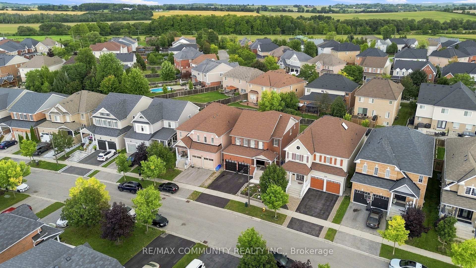
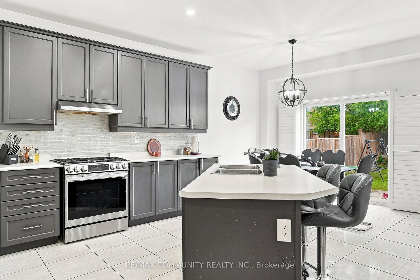
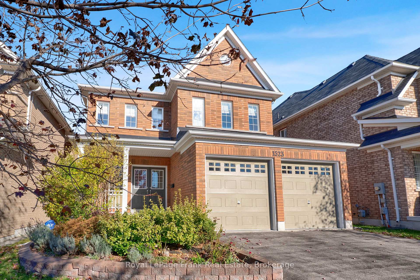
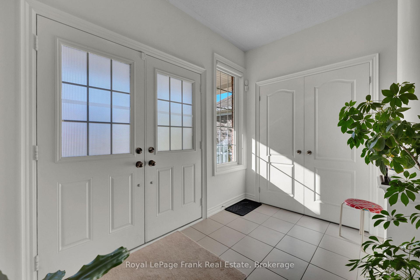
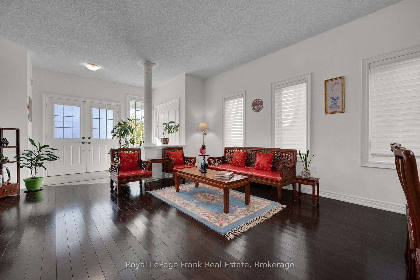
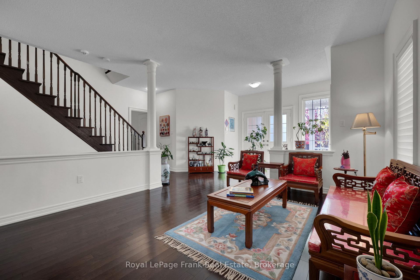
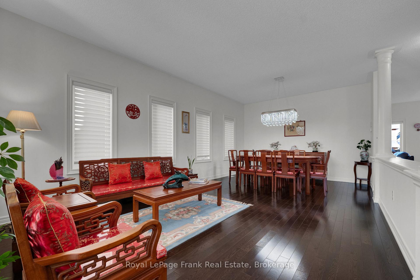
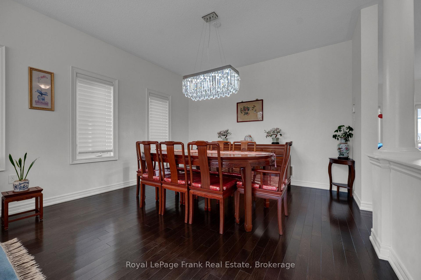
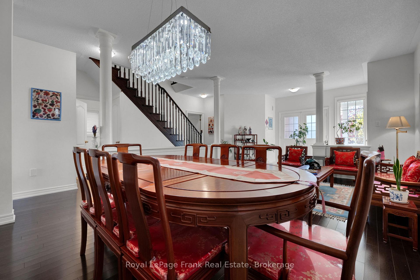
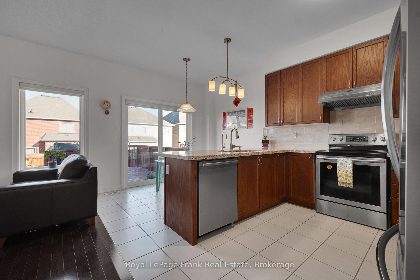
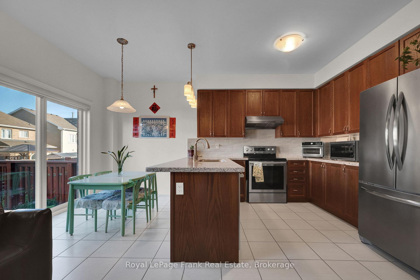
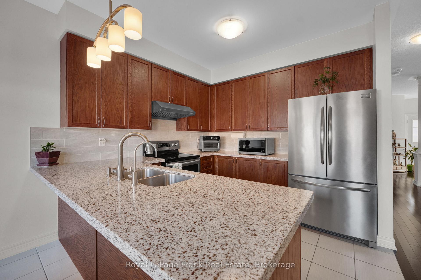
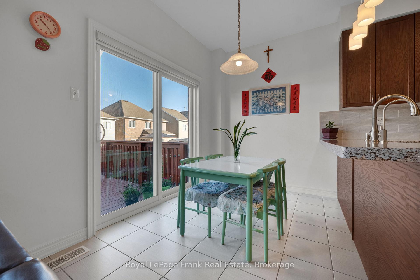
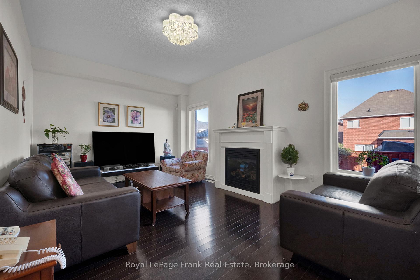
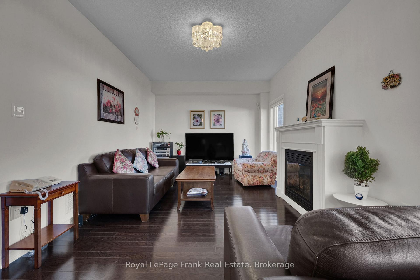
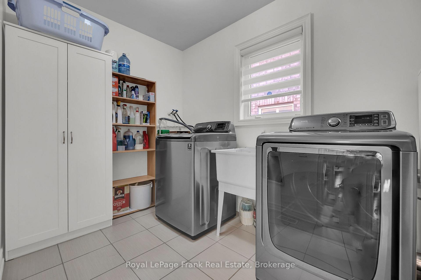
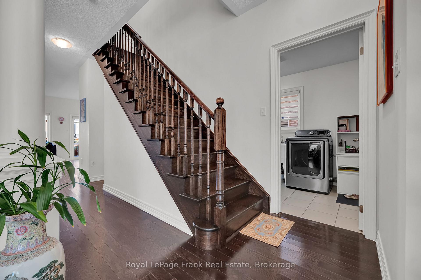
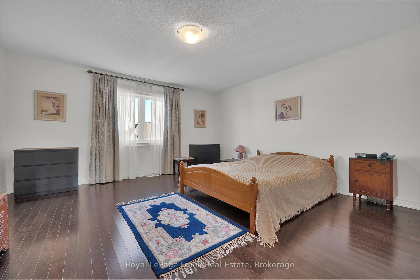
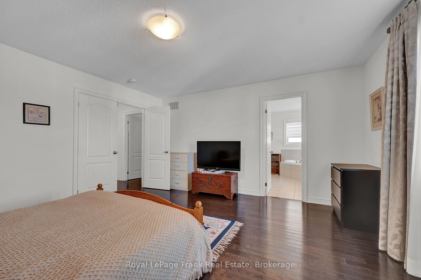
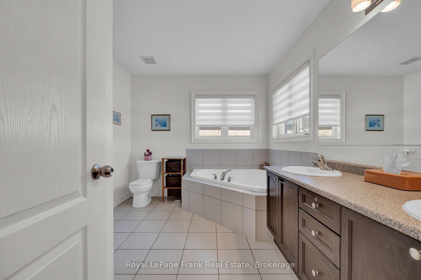
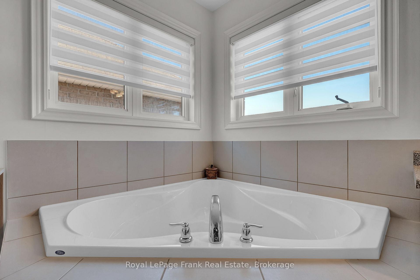
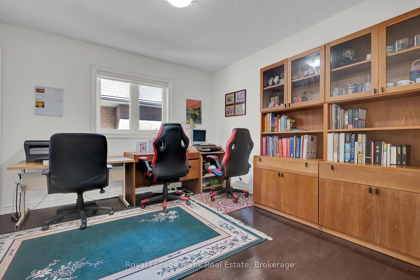
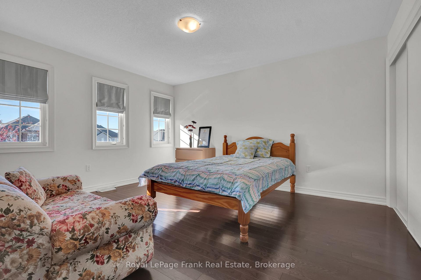
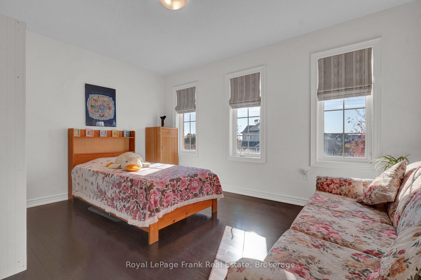
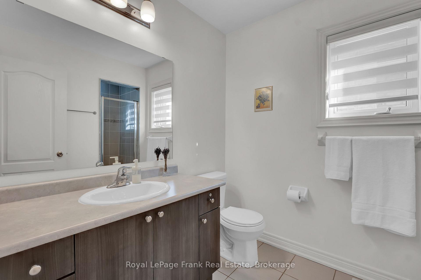
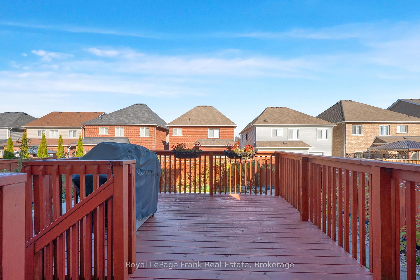
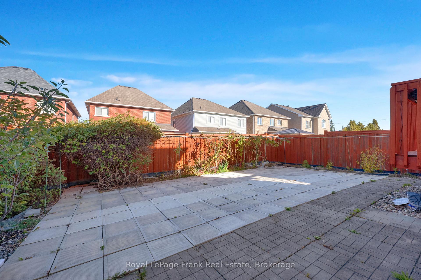
Welcome to this beautiful five-bedroom family home in the highly sought-after Taunton community of North Oshawa! Offering exceptional space, comfort, and functionality, this impressive home is perfect for growing and extended families. Featuring 9-foot ceilings and a bright, spacious layout, the main floor offers welcoming living and dining areas, a functional kitchen, and upgraded hardwood flooring throughout the living, dining, and family rooms. The inviting family room features a cozy gas fireplace, creating the perfect space for family gatherings and relaxation. Upstairs, you'll find five generously sized bedrooms, a rare and desirable feature offering plenty of room for the entire family. The spacious primary retreat boasts a huge walk-in closet and a luxurious 5-piece ensuite. The additional four bedrooms provide excellent flexibility for children, guests, or dedicated home office space, making this home ideal for larger or growing families.The unfinished basement offers endless possibilities to create additional living space tailored to your family's needs. Step outside to your private backyard, perfect for summer enjoyment, family fun, and outdoor entertaining. Enjoy the convenience of being within walking distance to Seneca Hills Public School and nearby parks, and just minutes from shopping, public transit, and all essential amenities.Don't miss this wonderful opportunity to own a spacious FIVE-BEDROOM family home in the desirable Taunton community of North Oshawa, offering the space, comfort, and lifestyle your family deserves!
No extras listed.
Visit this home
Open houses
Sat, Nov 21
2:00 PM – 4:00 PM
Sun, Nov 22
2:00 PM – 4:00 PM
Or pick a time that works for you.

This seller is holding back offers
Instead of reviewing offers as they come in, this seller has set offer instructions — a strategy often paired with attractive pricing to invite competing bids. Timing and preparation matter here; get in touch and we'll walk you through it.
| Type | Detached |
| Style | 2-Storey |
| Approx. Age | 6-15 |
| Size | 2500-3000 sq. ft. |
| Property Tax | $8,271 |
| Lot Size | 40.03 ft x 109.91 ft |
| mls© Number | E14180292 |
| Listed By | CENTURY 21 INNOVATIVE PINNACLE REAL ESTATE GROUP |
Listing History
- No recent sale history for this listing.
- No recent lease history for this listing.
Schools
Could you afford this home?
What the bank counts
This home's actual carrying costs, payment stress-tested at 6%
- Mortgage, tested at 6%
- $5,113
- Property tax
- $689
- Heat allowance
- $150
- Housing costs
- $5,953 / mo
Lenders cap these at 39% of gross income — that sets the number.
Income needed
$183,000
gross annual household income
- Payment at 4%
- $4,204 / mo
- Cash down
- $199,800
Assumes no other monthly debts · 25-yr amortization
Full affordability checkInvestment Analysis
Estimated rent, cap rate and monthly cash flow for this property
Values and trends
Nearby listings
Comparable sales
- No similar listings found.