96 Bill Hutchinson Crescent
Bowmanville, Clarington
$799,900
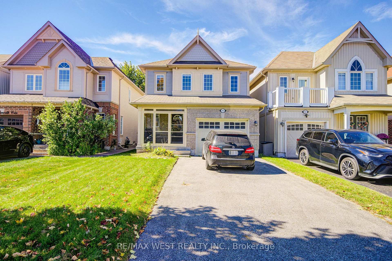
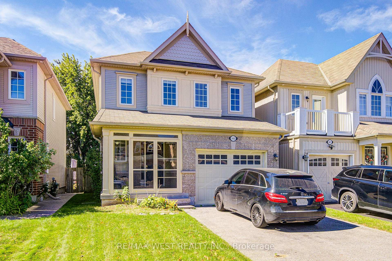
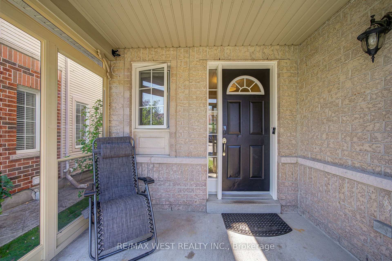
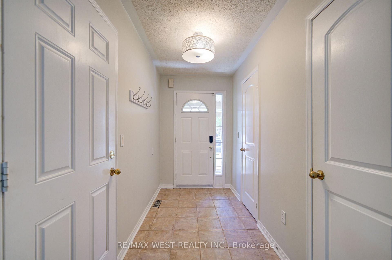
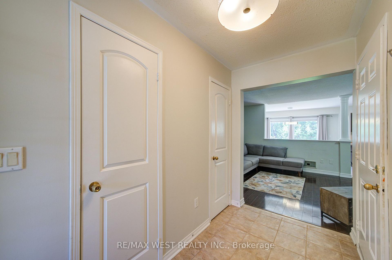
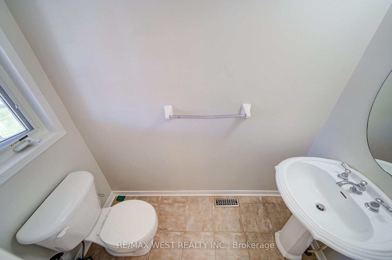
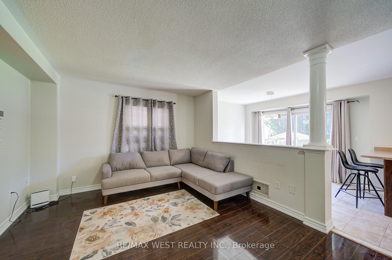
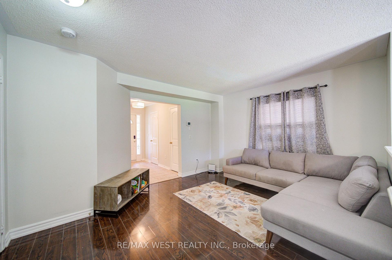
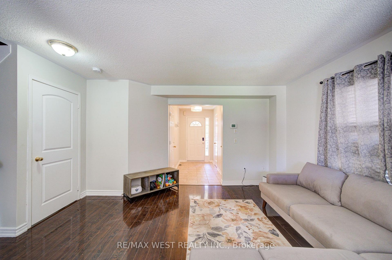
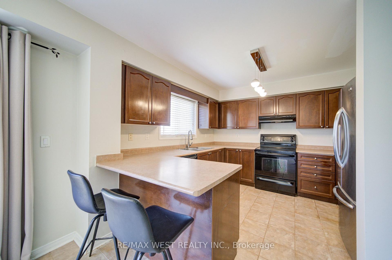
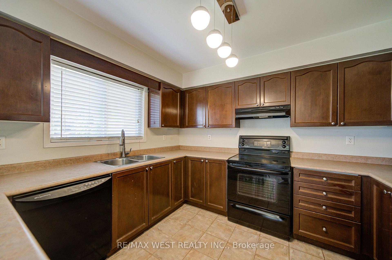
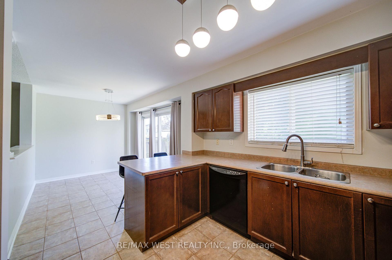
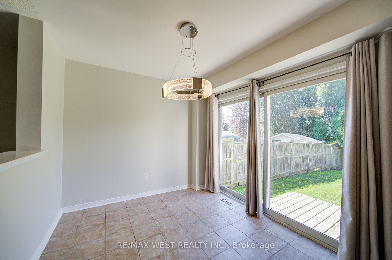
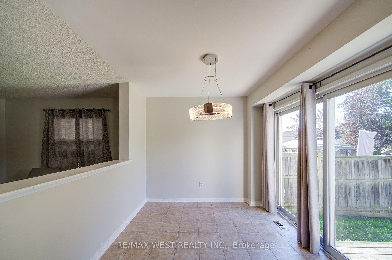
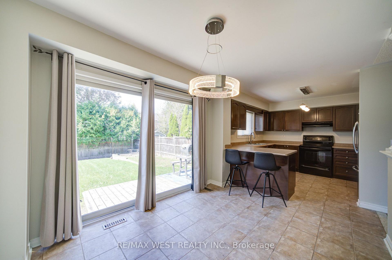
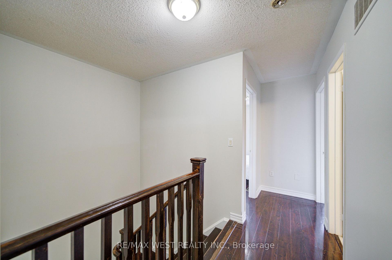
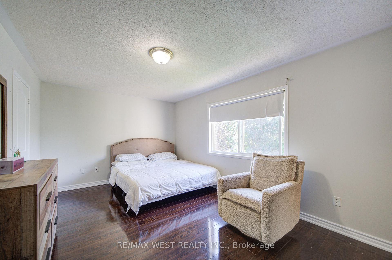
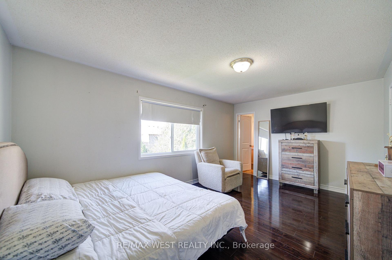
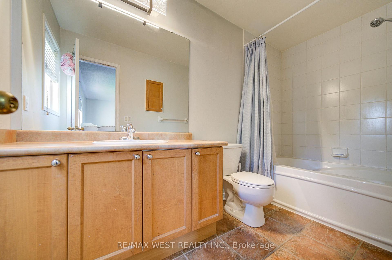
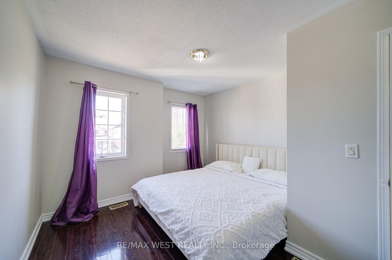
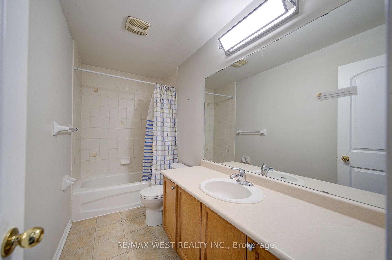
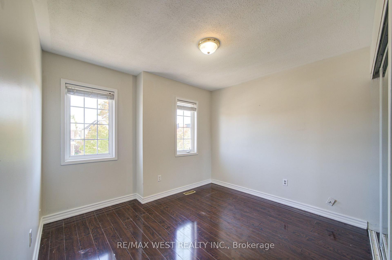
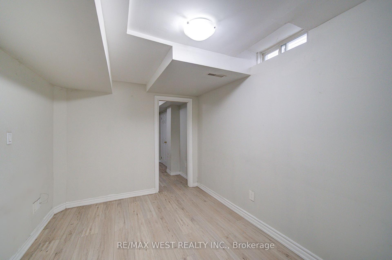
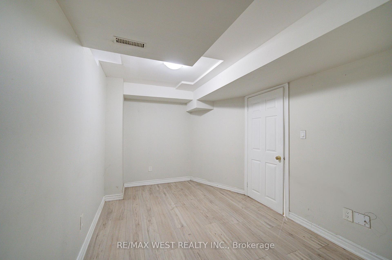
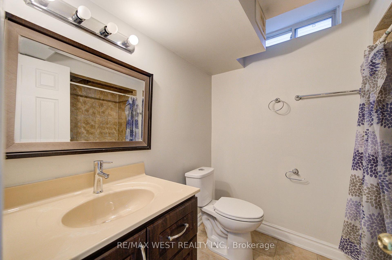
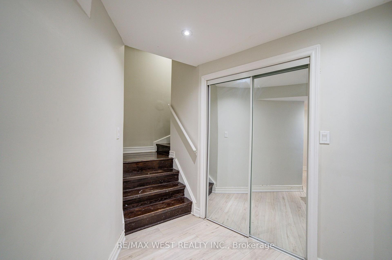
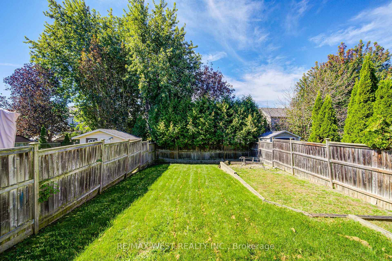
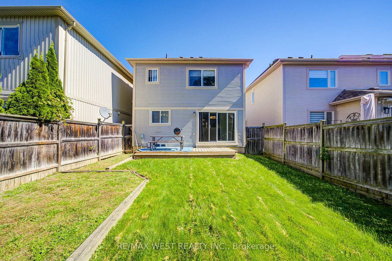
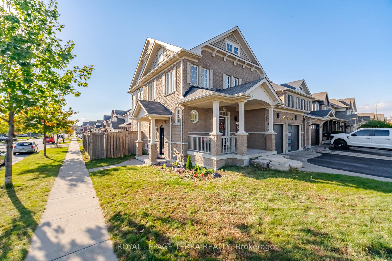
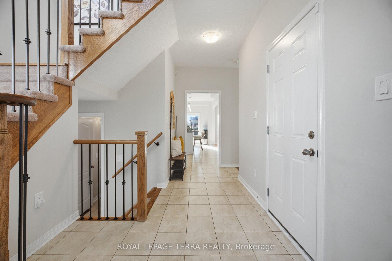
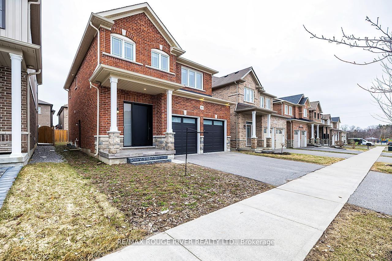
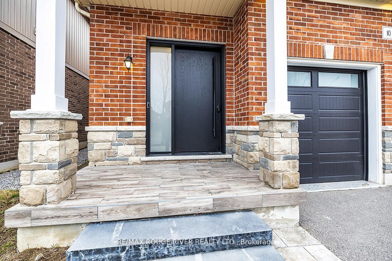
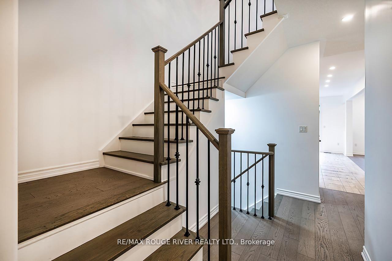
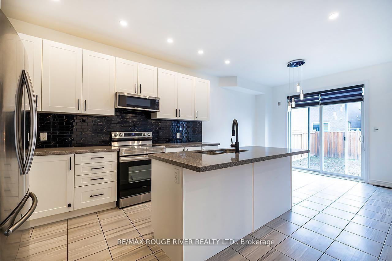
Built in 2021 by Cleary Homes, this beautifully appointed 2,180 sq ft. 4 bedroom, 3 bath family home showcases exceptional attention to detail, modern elegance & quality finishes throughout! Impressive double door entry, 9-ft ceilings on both main & second floors, engineered hardwood flooring, hardwood staircase with wrought iron spindles, custom cascade/zebra blinds & interior/exterior pot lights! Gorgeous upscale kitchen features quartz countertops & backsplash, stainless steel appliances, centre island with breakfast bar, pantry, ample cabinetry & elegant brass hardware. Bright breakfast area with sliding glass walk-out to deck & fully fenced backyard. Separate formal dining area with elegant chandelier & window for natural lighting. Inviting open concept living room overlooks backyard. Spacious primary retreat boasts walk-in closet with extensive organizers & private 4pc ensuite. 3 additional generously sized bedrooms, all with closet organizers. Convenient upstairs laundry room with built-in cabinetry. Thoughtfully designed front entry closet with custom built-ins for coats, shoes & accessories, plus functional mudroom with built-in shelving & direct garage access. Ideally situated close to great schools, parks, transit, shopping & everyday amenities! A beautiful blend of style, comfort & functionality - truly move-in ready!
No extras listed.
Visit this home
Pick a time that works for you.
No upcoming open houses.

This seller is holding back offers
Instead of reviewing offers as they come in, this seller has set offer instructions — a strategy often paired with attractive pricing to invite competing bids. Timing and preparation matter here; get in touch and we'll walk you through it.
| Type | Detached |
| Style | 2-Storey |
| Approx. Age | 0-5 |
| Size | 2000-2500 sq. ft. |
| Property Tax | $6,386 |
| Lot Size | 32.81 ft x 100.07 ft |
| mls© Number | E14179264 |
| Listed By | TANYA TIERNEY TEAM REALTY INC. |
Listing History
- No recent sale history for this listing.
- No recent lease history for this listing.
Schools
Could you afford this home?
What the bank counts
This home's actual carrying costs, payment stress-tested at 6%
- Mortgage, tested at 6%
- $4,094
- Property tax
- $532
- Heat allowance
- $150
- Housing costs
- $4,776 / mo
Lenders cap these at 39% of gross income — that sets the number.
Income needed
$147,000
gross annual household income
- Payment at 4%
- $3,366 / mo
- Cash down
- $159,980
Assumes no other monthly debts · 25-yr amortization
Full affordability checkInvestment Analysis
Estimated rent, cap rate and monthly cash flow for this property
Values and trends
Nearby listings
Comparable sales
- No similar listings found.