

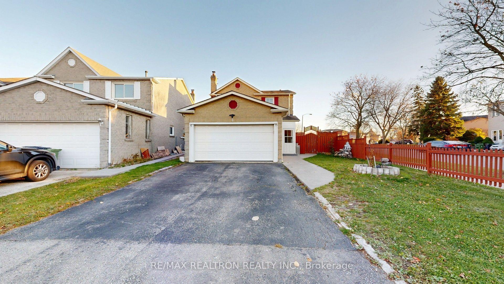
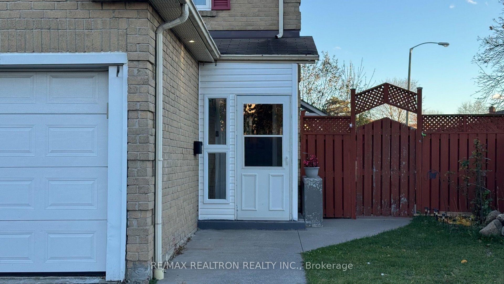
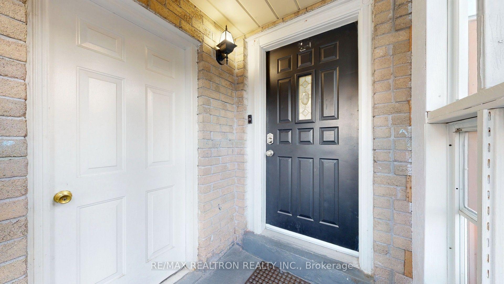
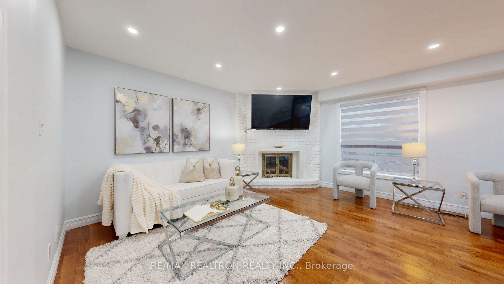
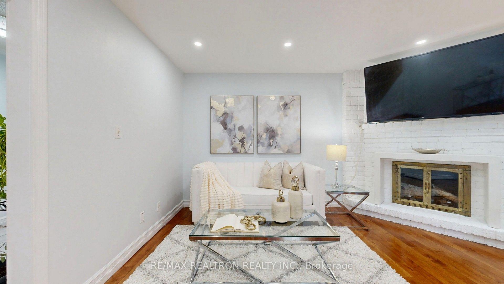
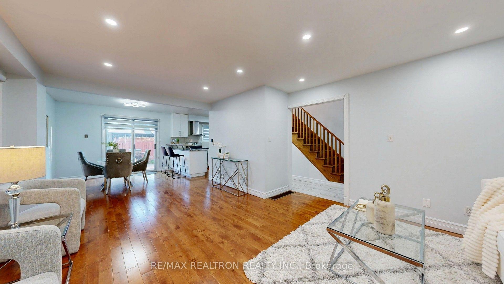
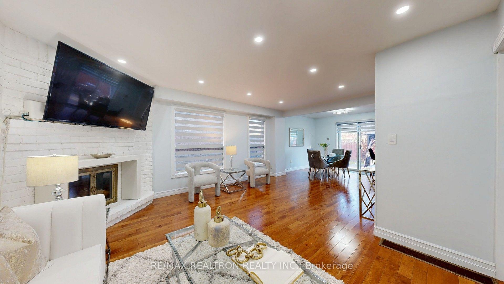
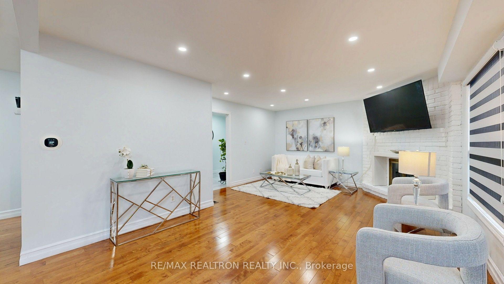


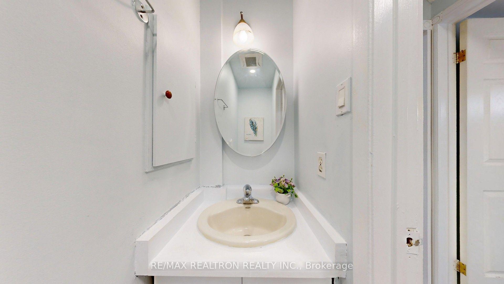

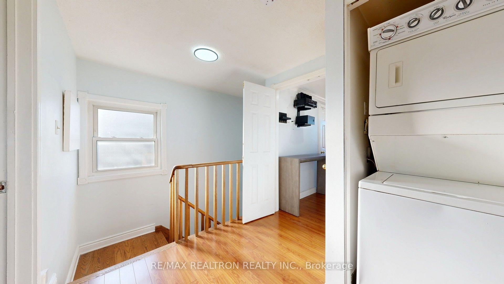


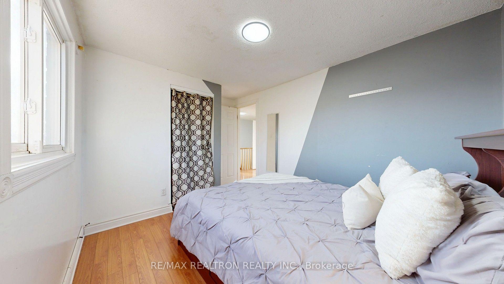

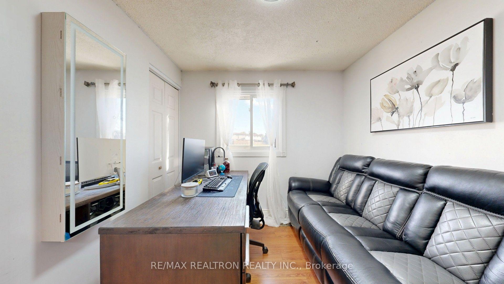
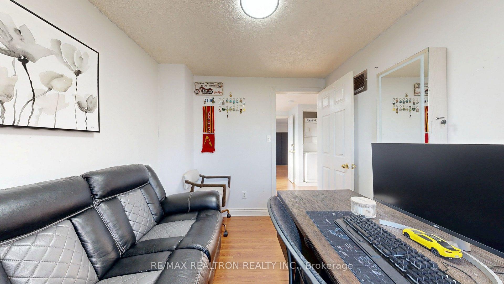
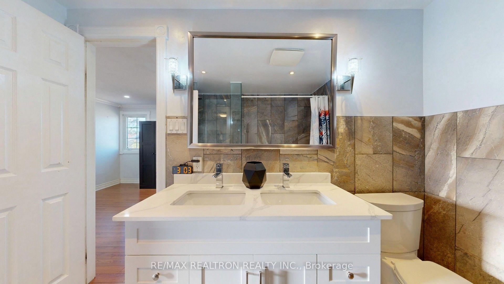
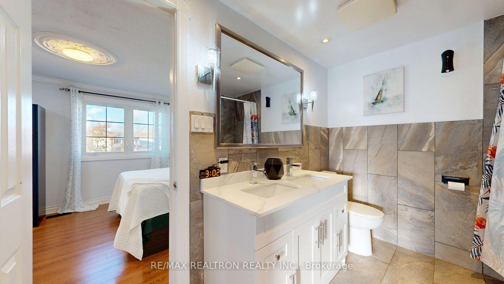


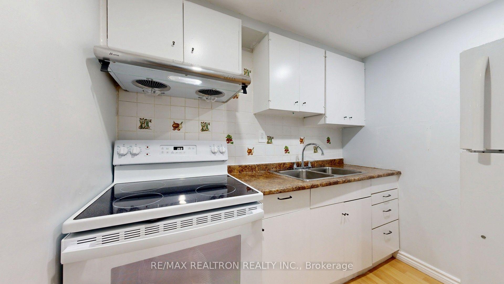
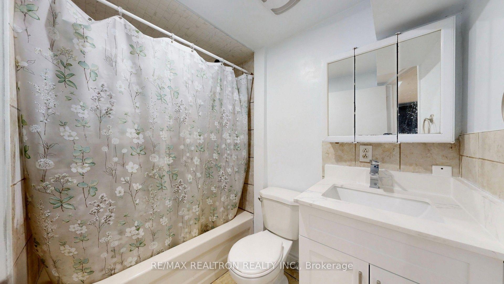

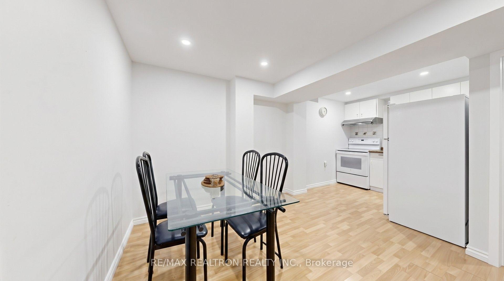
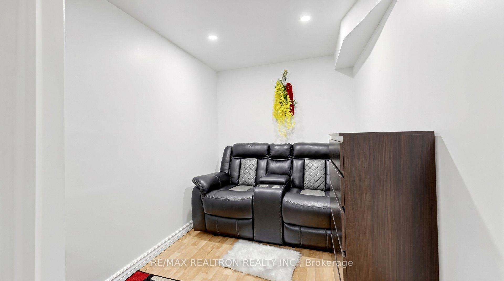
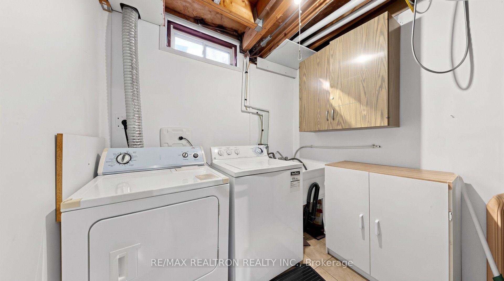
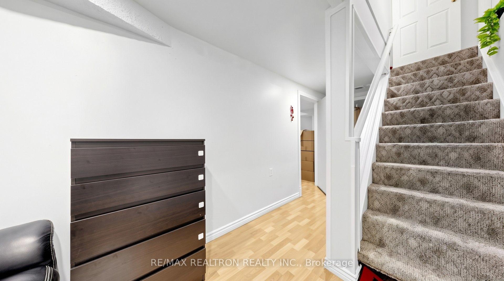
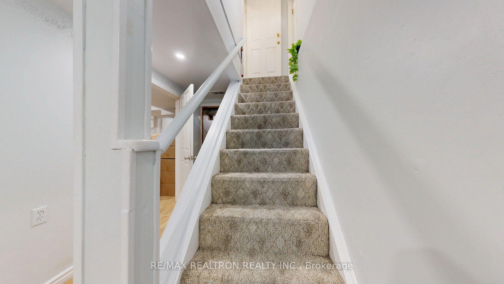
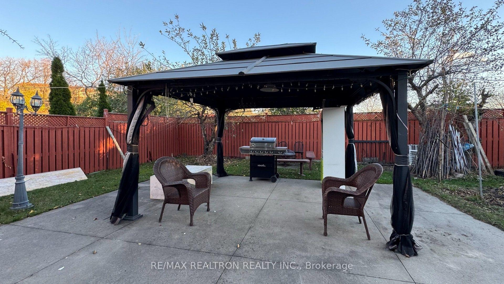
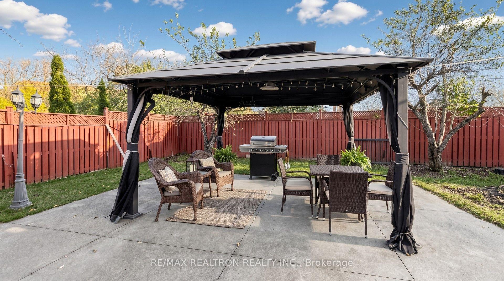

Detached Living + Mortgage Helper! Corner-Lot Home with Turnkey 1-Bed Basement Apartment Unlock incredible financial flexibility at 1 Shepmore Terrace! This well-maintained 2-storydetached home not only offers a generous 3-bedroom, 2-bathroom layout for your family, but also features an exceptional, turn-key 1-bedroom, 1-bathroom basement apartment complete with its own separate entrance and separate laundry. The main floor shines with a bright, expansive living room with a fireplace (as-is) and a convenient 2-piece powder room, while the second floor features a spacious primary bedroom with a walk-in closet and a semi-ensuite. Freshly painted. Situated on a rare, wide 33 x 114-foot corner lot, the property boasts a sprawling private backyard patio, a 2-car garage, and a massive front driveway with parking for up to 4vehicles-ensuring plenty of parking space for both owner and tenant. Located within walking distance to Malvern Junior Public School and just minutes from transit, shopping, parks, and the 401. A smart investment and a wonderful home all in one! Disclosure: Basement & Backyard photos- Virtually Staged / Decluttered with AI.
No extras listed.
Visit this home
Pick a time that works for you.
No upcoming open houses.

This seller is holding back offers
Instead of reviewing offers as they come in, this seller has set offer instructions — a strategy often paired with attractive pricing to invite competing bids. Timing and preparation matter here; get in touch and we'll walk you through it.
| Type | Detached |
| Style | 2-Storey |
| Approx. Age | Not available |
| Size | 1100-1500 sq. ft. |
| Property Tax | $4,237 |
| Lot Size | 33.73 ft x 113.67 ft |
| mls© Number | E14178626 |
| Listed By | RE/MAX REALTRON REALTY INC. |
Listing History
- No recent sale history for this listing.
- No recent lease history for this listing.
Schools
Could you afford this home?
What the bank counts
This home's actual carrying costs, payment stress-tested at 6%
- Mortgage, tested at 6%
- $4,090
- Property tax
- $353
- Heat allowance
- $150
- Housing costs
- $4,593 / mo
Lenders cap these at 39% of gross income — that sets the number.
Income needed
$141,000
gross annual household income
- Payment at 4%
- $3,362 / mo
- Cash down
- $159,800
Assumes no other monthly debts · 25-yr amortization
Full affordability checkInvestment Analysis
Estimated rent, cap rate and monthly cash flow for this property
Values and trends
Nearby listings
Comparable sales
- No similar listings found.


