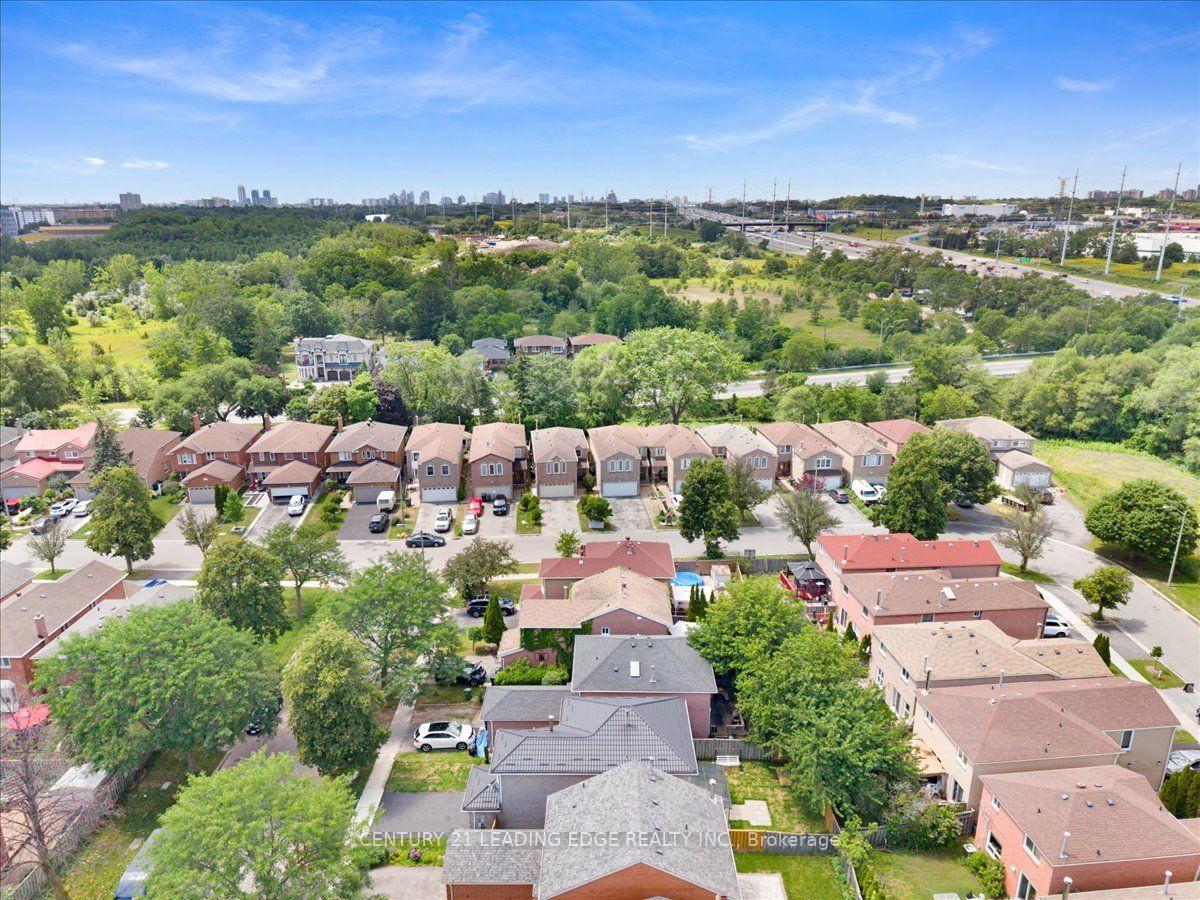
73 Ponymeadow Terrace
Highland Creek, Toronto
$950,000
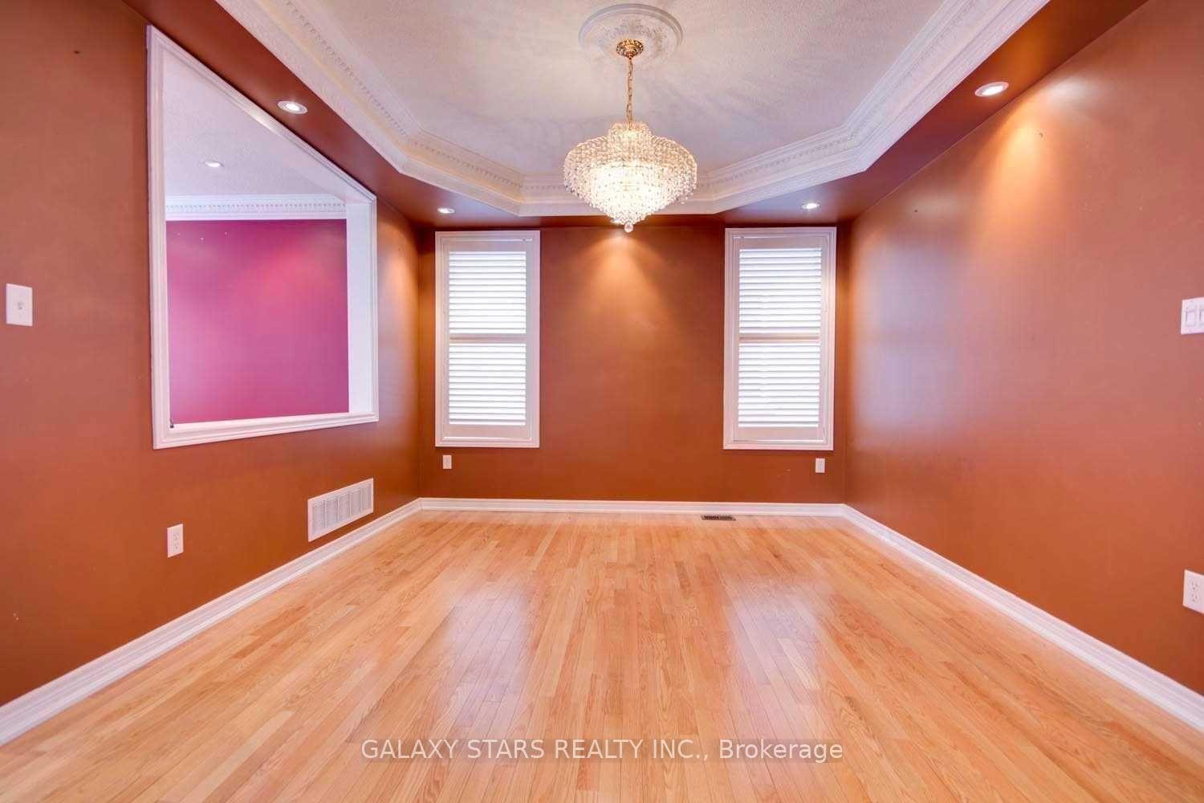
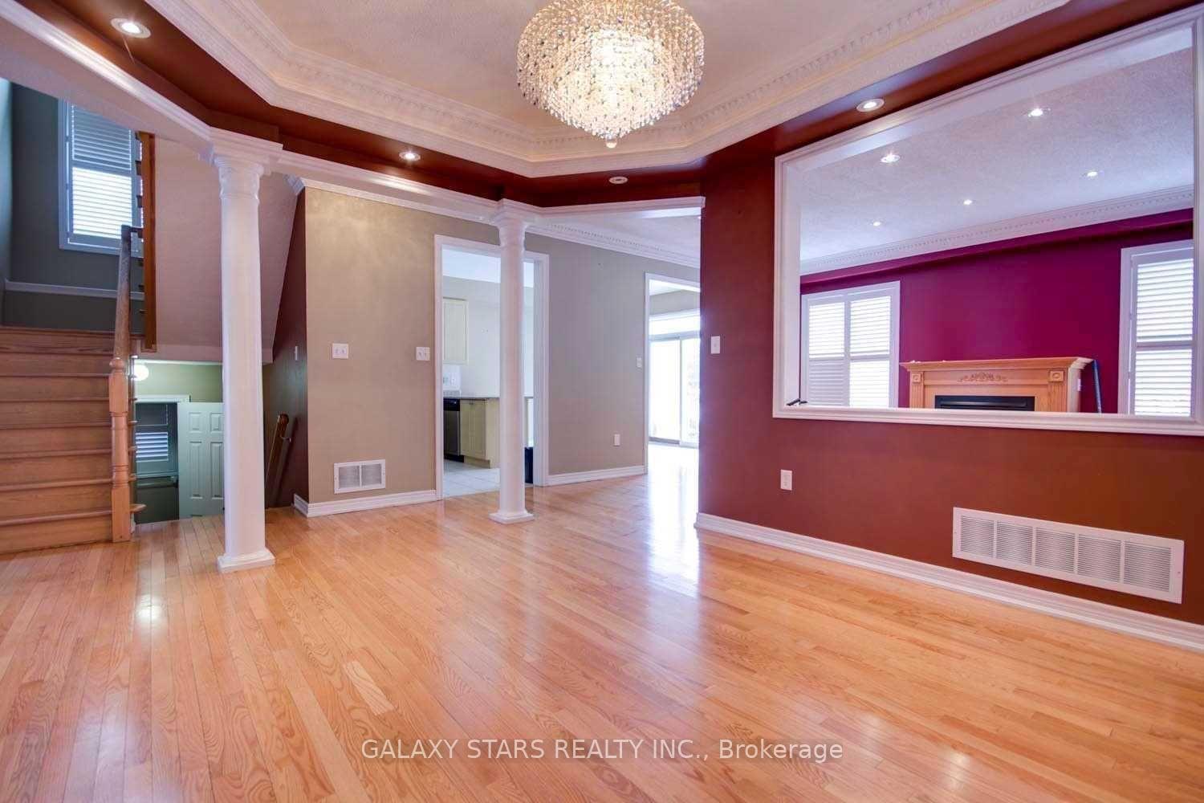
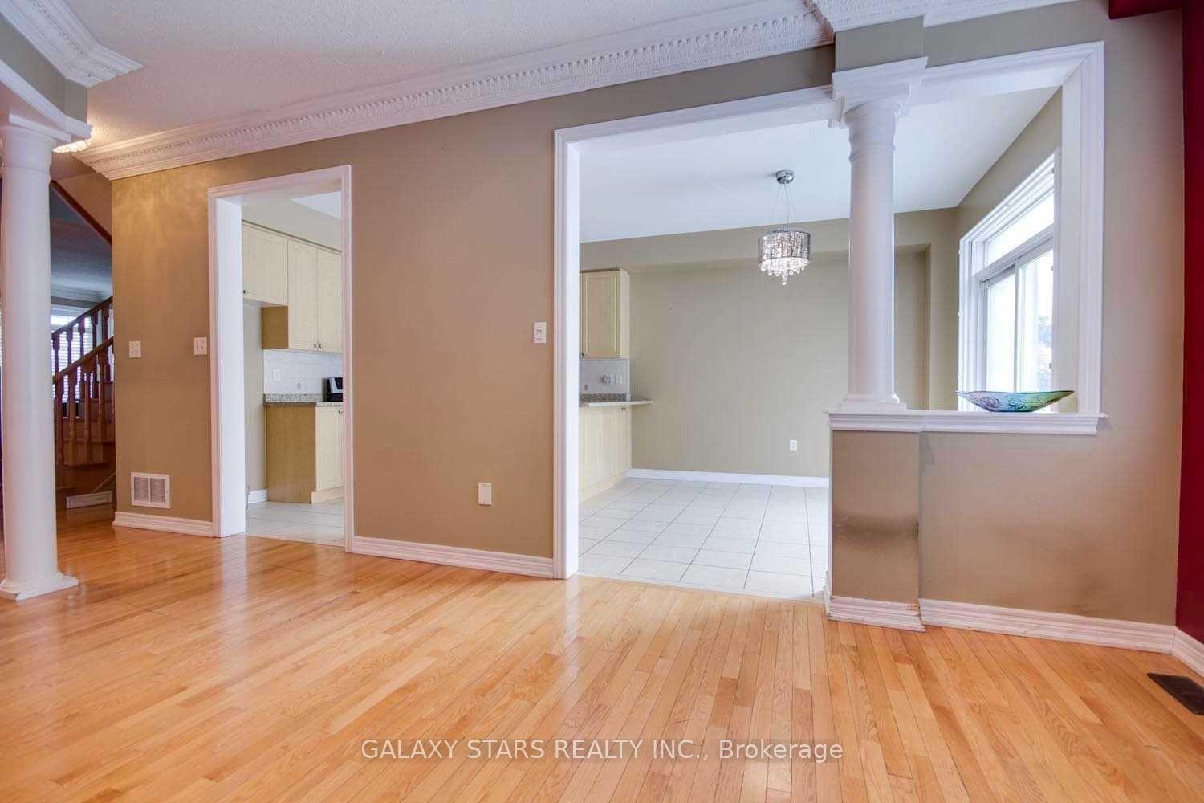
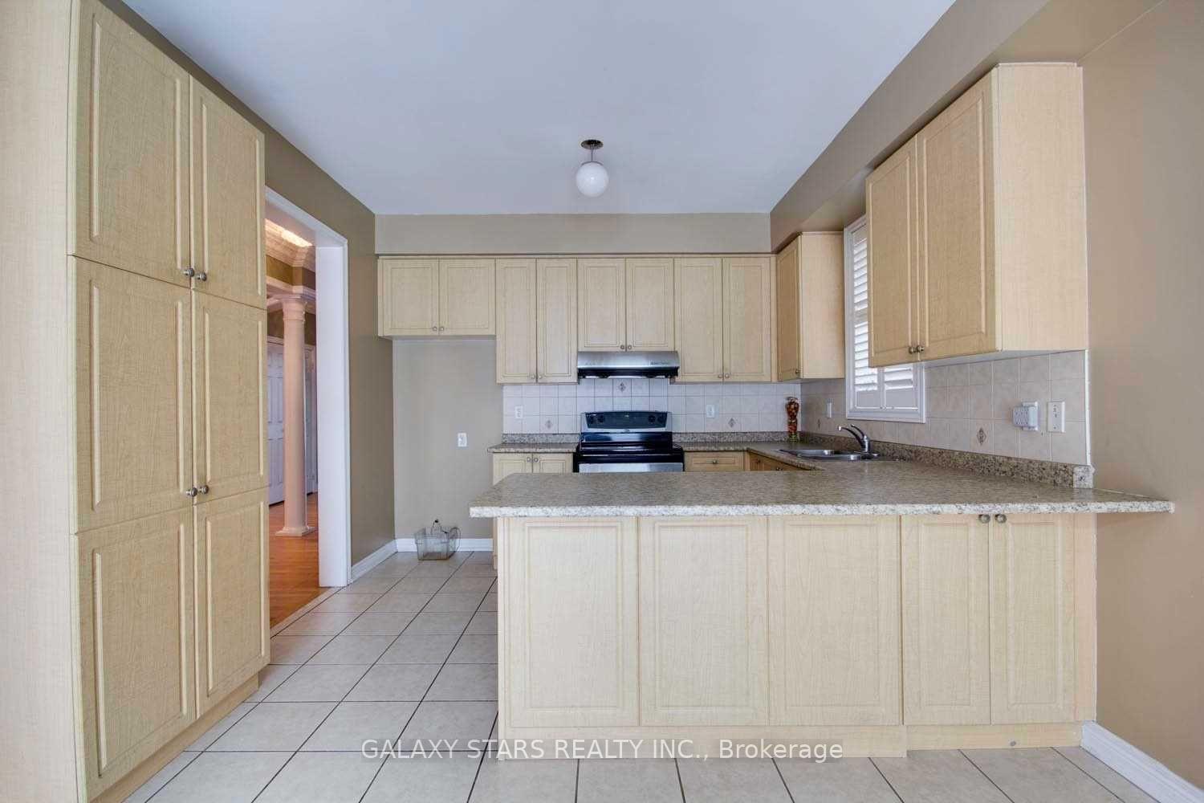
Unbeatable location at 73 Ponymeadow Terr, Toronto, with the 401 close by and UTSC and Centennial College within walking distance. Rouge Hill and Guildwood GO Stations are a 12 minute drive. The Toronto Pan Am Sports Centre, waterfront paths and scenic walkways are minutes away. This 4+1 bedroom all brick home has over 2,000 sq ft above grade plus a finished basement, with fresh paint in 2026. The open concept kitchen has a breakfast area with ceramic floors, and hardwood runs through the living room, dining room, family room and upstairs hallway, with a hardwood staircase. The primary bedroom has double door entry, a large walk in closet and a 4 piece ensuite with a separate shower. The basement has new flooring in 2026, a large rec room, a bedroom with a 4 piece ensuite and large closet, laundry and a second kitchen, ideal for extended family. Outside, you get an interlock front walkway and a child safe fenced backyard. The sellers updated most windows over the years, with the kitchen, dining room and sliding door windows done around 2025. The wood burning fireplace is ready to light. Updates include the living room and back bedroom windows (2025), fridge, washer and Bath Fitter ensuite shower (2024), patio door (2022), hot water tank (2021), upper level hardwood, garage door and attic insulation (2019), main floor hardwood (2013), Shingle repair (2023). Sold as is where is, including all appliances and window coverings. Bring your vision.
No extras listed.
Visit this home
Pick a time that works for you.
No upcoming open houses.

| Type | Detached |
| Style | 2-Storey |
| Approx. Age | Not available |
| Size | 2000-2500 sq. ft. |
| Property Tax | $4,841 |
| Lot Size | 30.21 ft x 100.68 ft |
| mls© Number | E14174926 |
| Listed By | Keller Williams Energy Real Estate |
Listing History
- No recent sale history for this listing.
- No recent lease history for this listing.
Schools
Could you afford this home?
What the bank counts
This home's actual carrying costs, payment stress-tested at 6%
- Mortgage, tested at 6%
- $4,863
- Property tax
- $403
- Heat allowance
- $150
- Housing costs
- $5,416 / mo
Lenders cap these at 39% of gross income — that sets the number.
Income needed
$167,000
gross annual household income
- Payment at 4%
- $3,998 / mo
- Cash down
- $190,000
Assumes no other monthly debts · 25-yr amortization
Full affordability checkInvestment Analysis
Estimated rent, cap rate and monthly cash flow for this property
Values and trends
Nearby listings
Comparable sales
- No similar listings found.