94 Meighen Avenue
O'Connor-Parkview, Toronto
$1,125,000
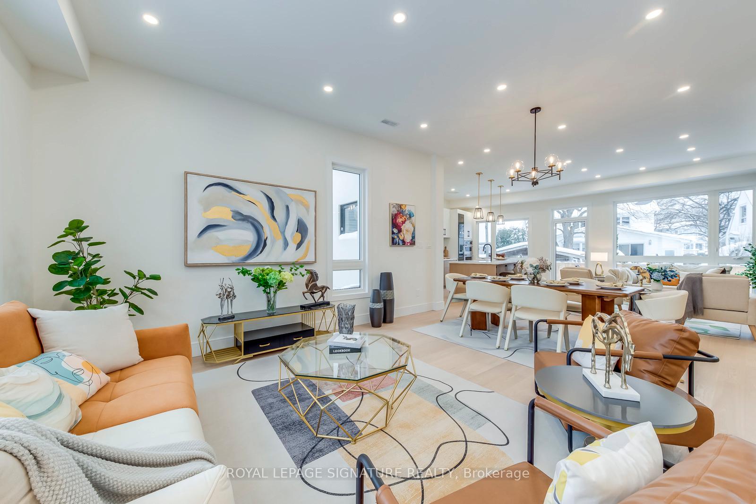
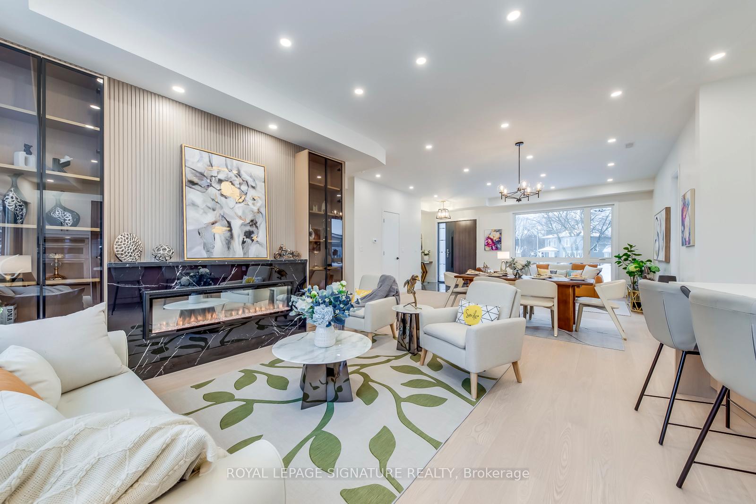
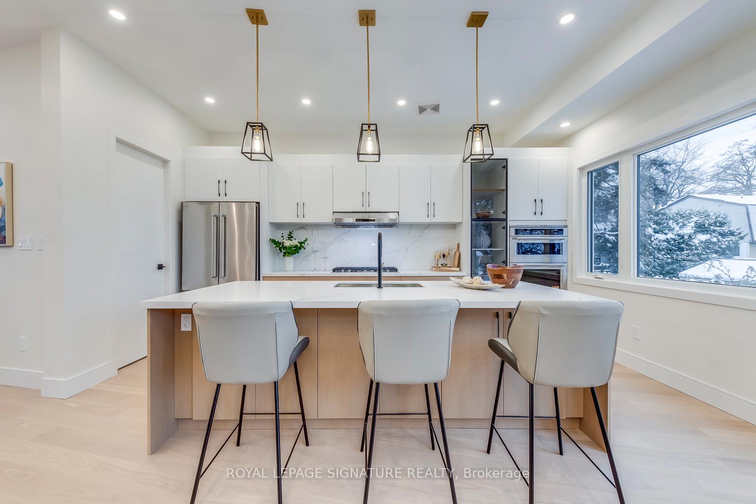
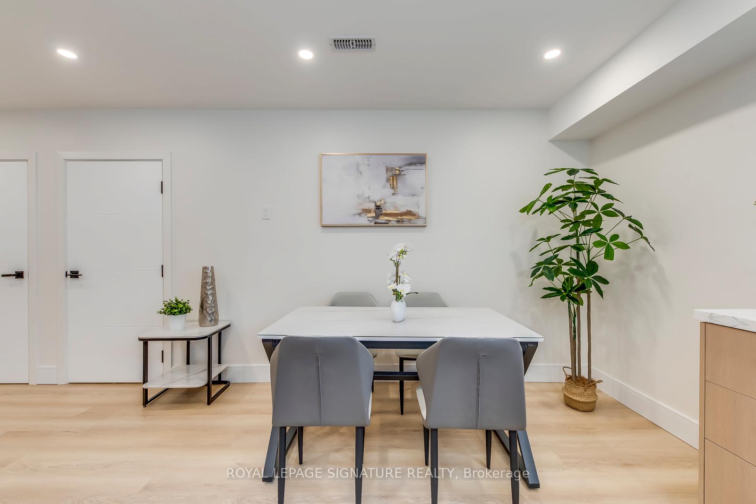
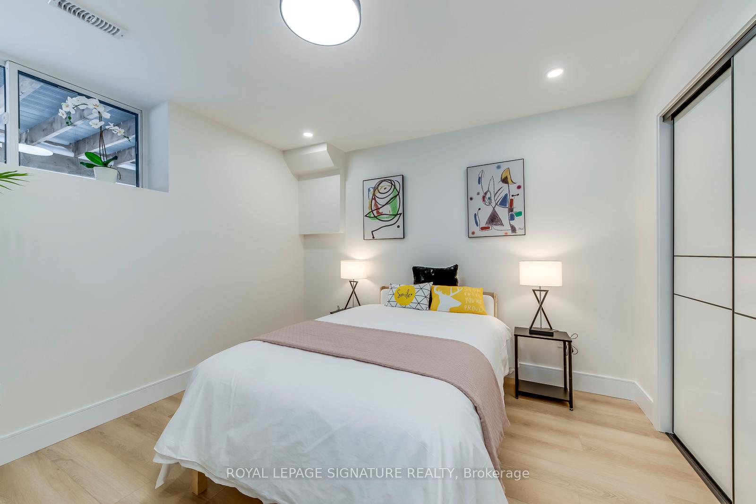
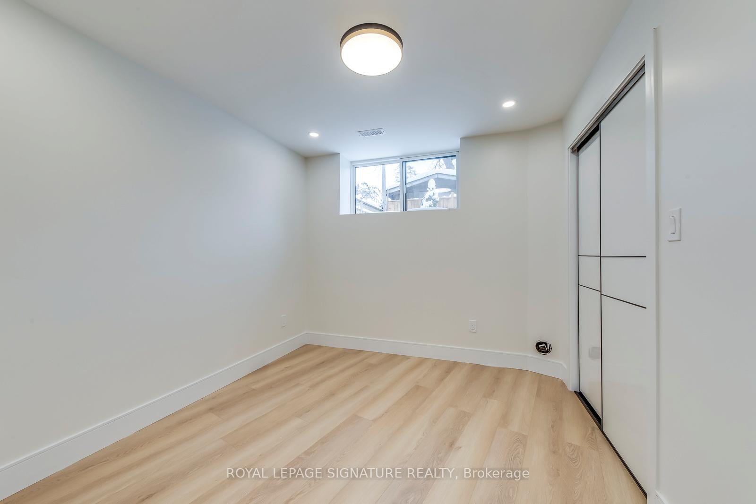
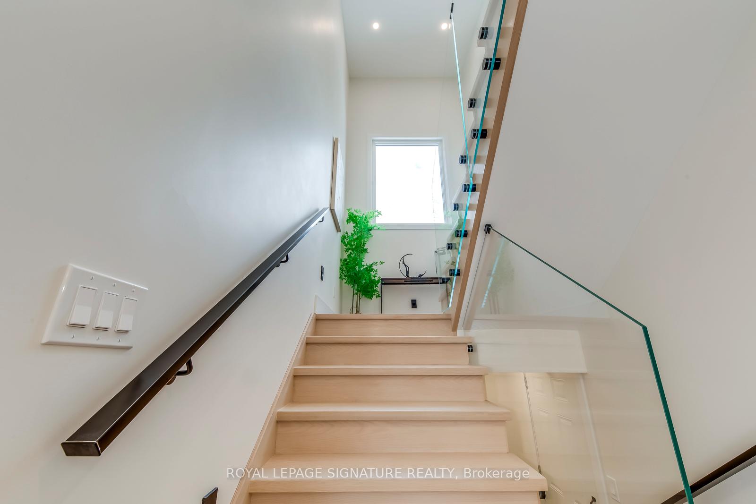
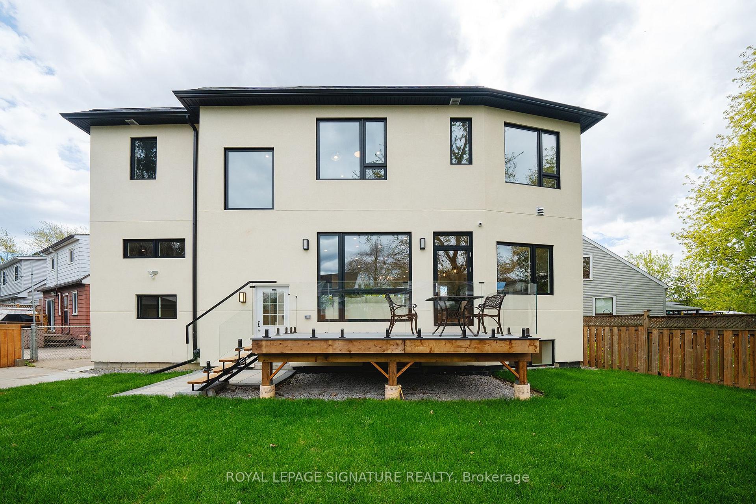
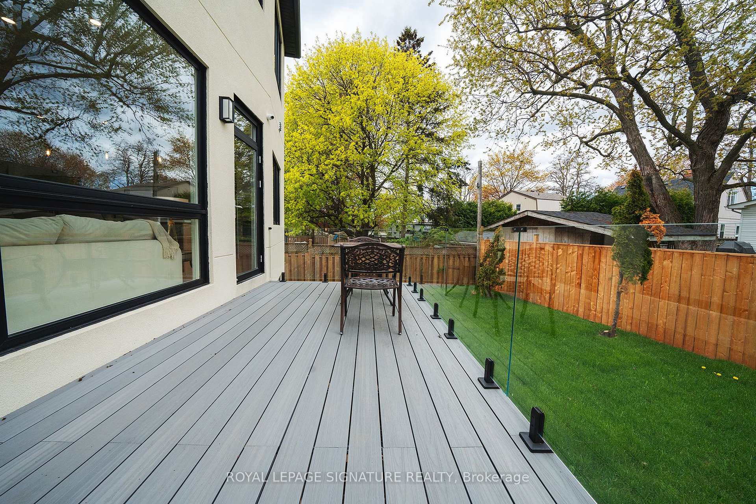
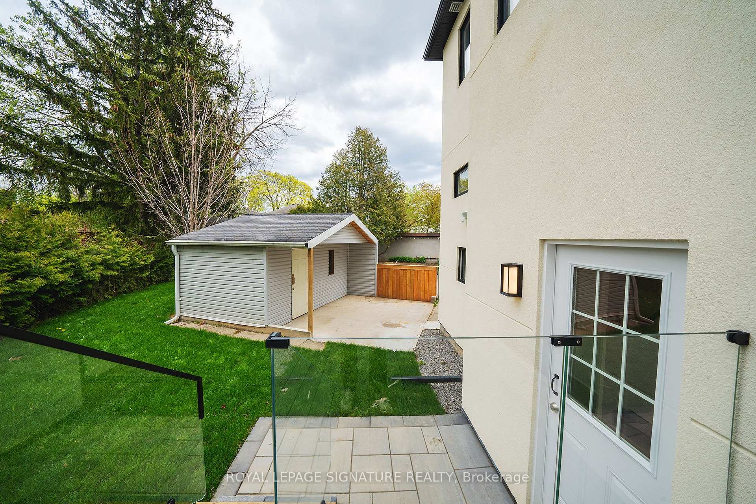
Welcome to 94 Meighen Avenue, a beautifully renovated full two-storey home showcasing timeless Cape Cod-inspired curb appeal. This charming 3-bedroom residence sits on a deep lot offering excellent privacy and a fully fenced backyard, ideal for children and pets to enjoy safely. Along with a private driveway that provides ample parking, the generously sized second-floor bedrooms offer comfort and space for the entire family. The large renovated family-sized eat-in kitchen serves as the heart of the home, perfect for everyday living and gathering. The rear area provides additional storage along with convenient laundry space and room for a second refrigerator, making it ideal for busy households. Step outside to enjoy a spacious backyard featuring a well-maintained lawn, a beautifully designed BBQ area perfect for entertaining, a large newly built storage shed, and a charming gazebo providing a comfortable space to relax or gather with family and friends. The property also features a self-contained in-law suite with its own separate laundry (two laundries in total), offering flexible space for extended family or guests. Located in a welcoming family-friendly neighbourhood with convenient access to the subway, Taylor Creek Park (with kilometres of scenic paved trails), and bike paths leading directly to The Beach. The deep lot also offers exciting possibilities for future use or outdoor enhancements, subject to buyer verification and municipal approvals. Combining thoughtful renovations, functional living space and excellent versatility, this move-in ready home presents a wonderful opportunity in a highly desirable neighbourhood. Homes offering this combination of space, privacy, flexibility and income potential rarely become available in this area.
No extras listed.
Visit this home
Pick a time that works for you.
No upcoming open houses.

Listing History
Schools
Could you afford this home?
What the bank counts
This home's actual carrying costs, payment stress-tested at 6%
- Mortgage, tested at 6%
- $5,758
- Property tax
- $416
- Heat allowance
- $150
- Housing costs
- $6,325 / mo
Lenders cap these at 39% of gross income — that sets the number.
Income needed
$195,000
gross annual household income
- Payment at 4%
- $4,734 / mo
- Cash down
- $225,000
Assumes no other monthly debts · 25-yr amortization
Full affordability checkInvestment Analysis
Estimated rent, cap rate and monthly cash flow for this property
Values and trends
Nearby listings
Comparable sales
- No similar listings found.