1081 Langford Street
Eastdale, Oshawa
$949,000
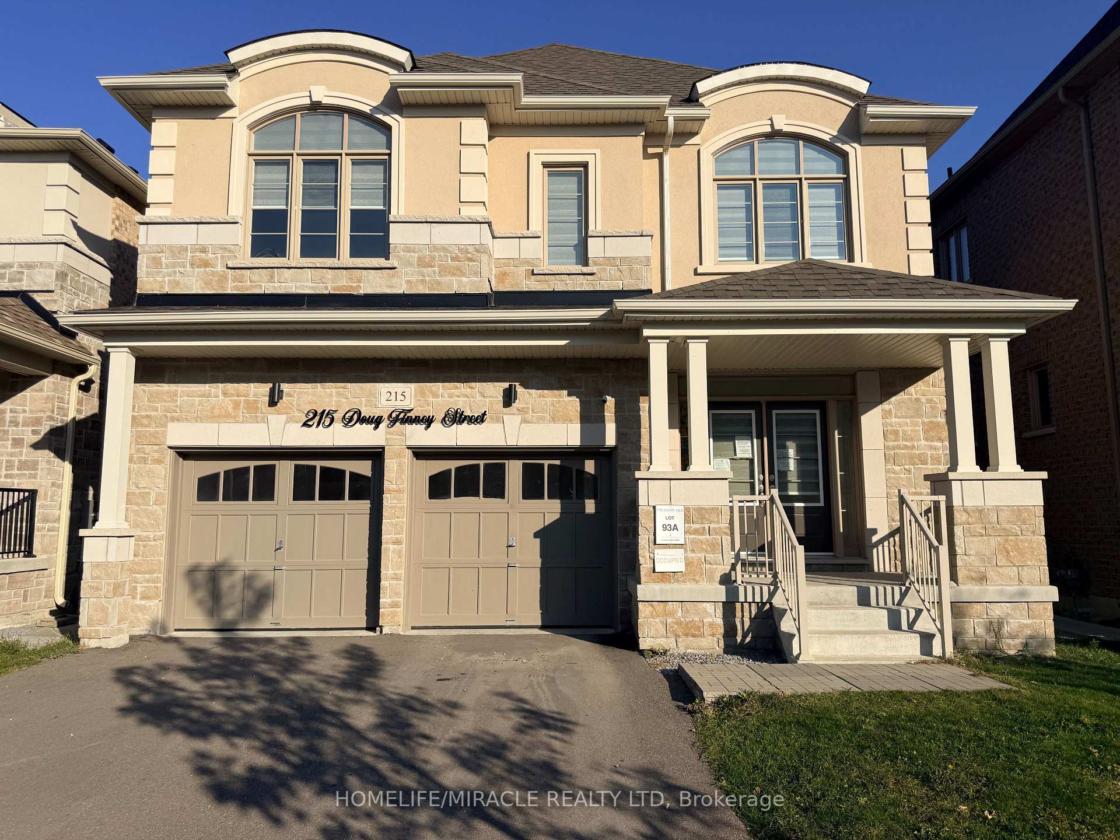
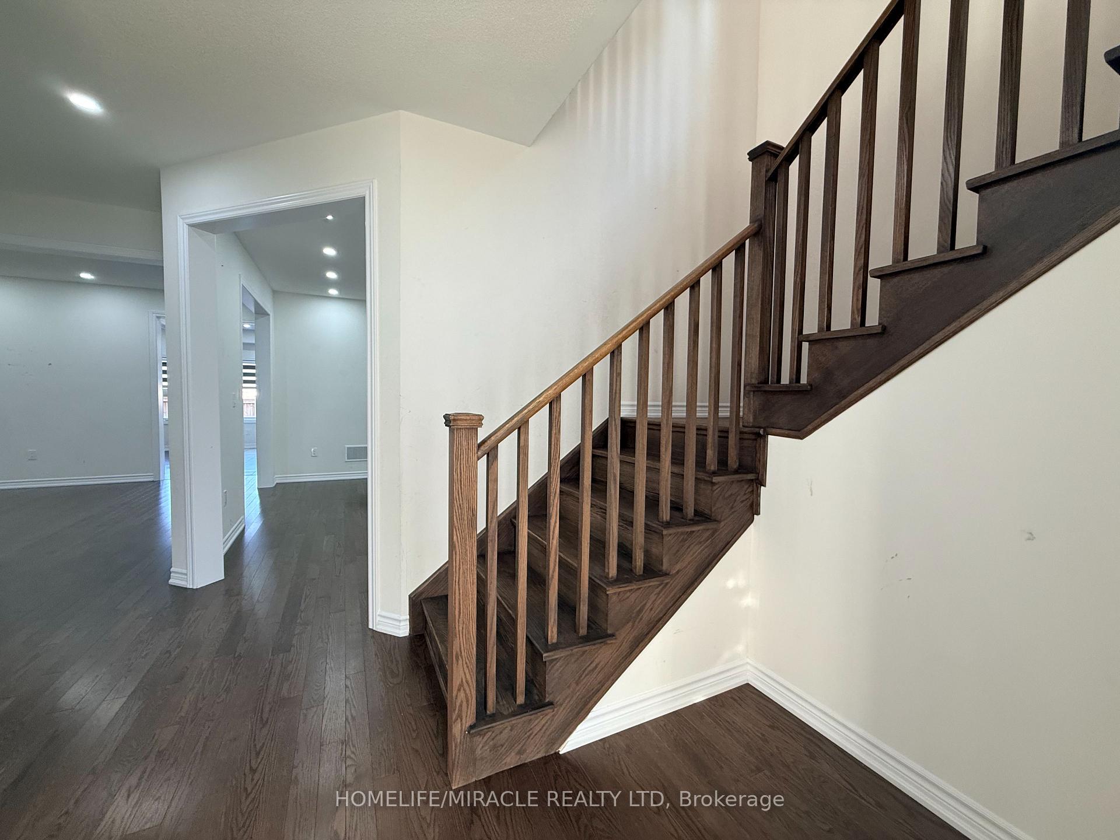
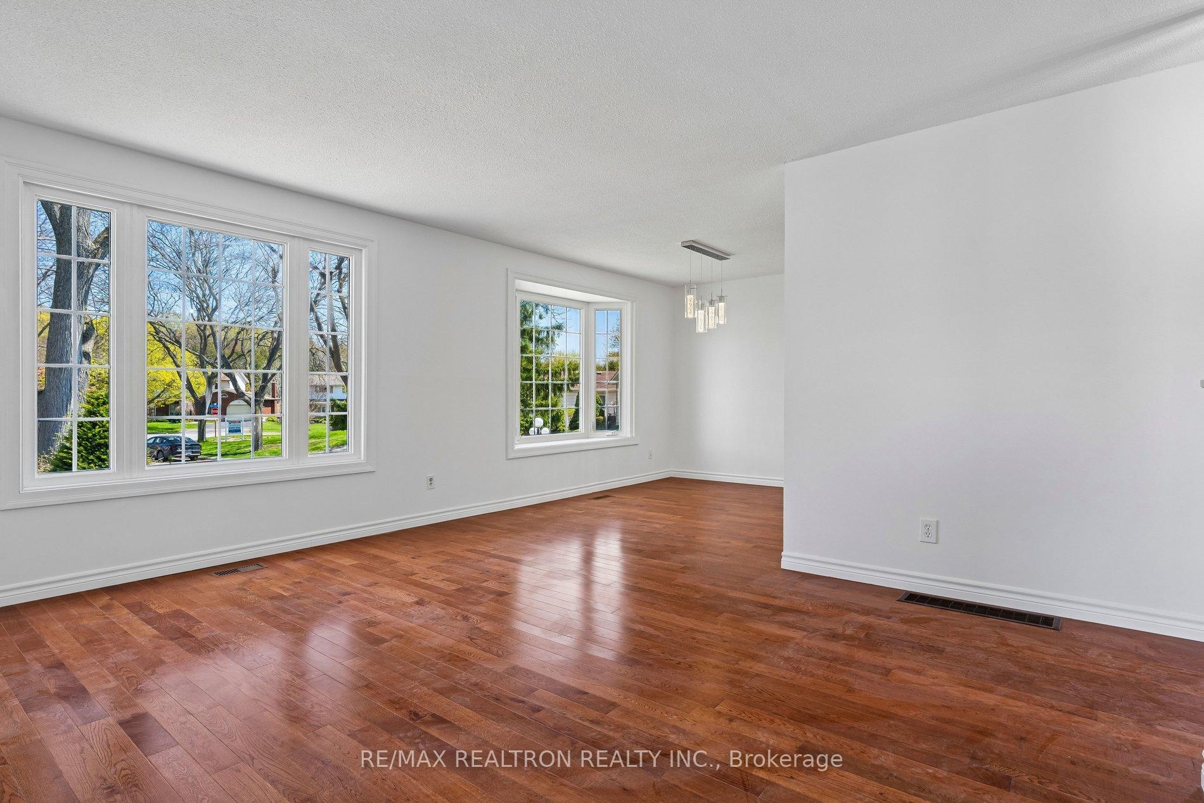
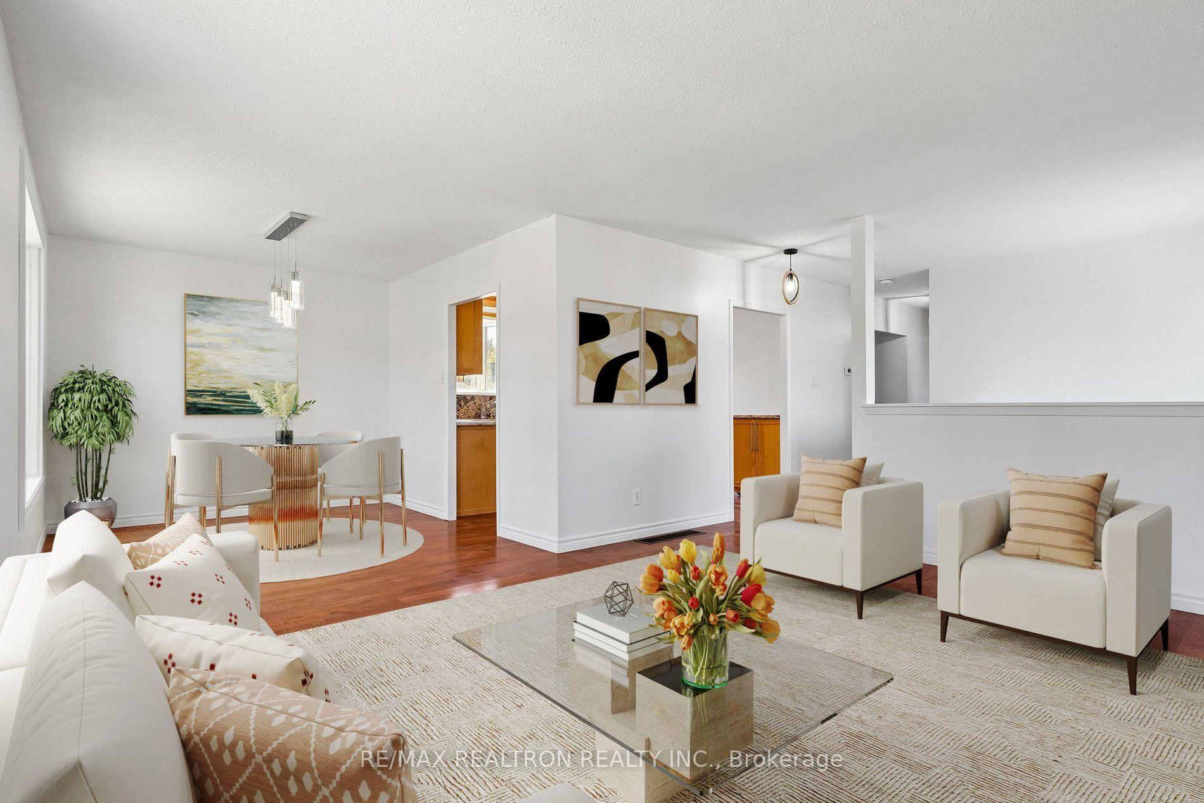
Power of Sale - Welcome to 1081 Langford Street Oshawa, situated on a prime 57-foot wide lot backing onto tranquil green space with no neighbours behind, in the prestigious Eastdale Community. This solid all brick home invites you with a show-stopper palladium window, open and airy main floor including large living and dining areas, chefs kitchen with granite counters and custom crown moulding, family size breakfast area with walkout to sundeck, and a light and bright family room with gas fireplace overlooking the private backyard. The second level primary bedroom suite includes a sitting area, walk-in closet, and spacious 4-piece ensuite bath. This 2nd level also includes 3 spacious bedrooms as well as a family bathroom which has a separate and enclosed private bathtub/shower room, and a handy separate laundry room with sink. The basement is finished and ready for relaxing or entertaining with family and friends, there is plenty of room! This home is perfectly situated within walking distance to parks and trails, good schools, and easy access to Highways 401/407.
No extras listed.
Visit this home
Pick a time that works for you.
No upcoming open houses.

| Type | Detached |
| Style | 2-Storey |
| Approx. Age | Not available |
| Size | 2500-3000 sq. ft. |
| Property Tax | $8,232 |
| Lot Size | 57.82 ft x 95.22 ft |
| mls© Number | E14151158 |
| Listed By | Career Real Estate Services Ltd. |
Listing History
- No recent sale history for this listing.
- No recent lease history for this listing.
Schools
Could you afford this home?
What the bank counts
This home's actual carrying costs, payment stress-tested at 6%
- Mortgage, tested at 6%
- $4,857
- Property tax
- $686
- Heat allowance
- $150
- Housing costs
- $5,693 / mo
Lenders cap these at 39% of gross income — that sets the number.
Income needed
$175,000
gross annual household income
- Payment at 4%
- $3,994 / mo
- Cash down
- $189,800
Assumes no other monthly debts · 25-yr amortization
Full affordability checkInvestment Analysis
Estimated rent, cap rate and monthly cash flow for this property
Values and trends
Nearby listings
Comparable sales
- No similar listings found.