7 Milk Bottle Lane
East End-Danforth, Toronto
$3,250,000
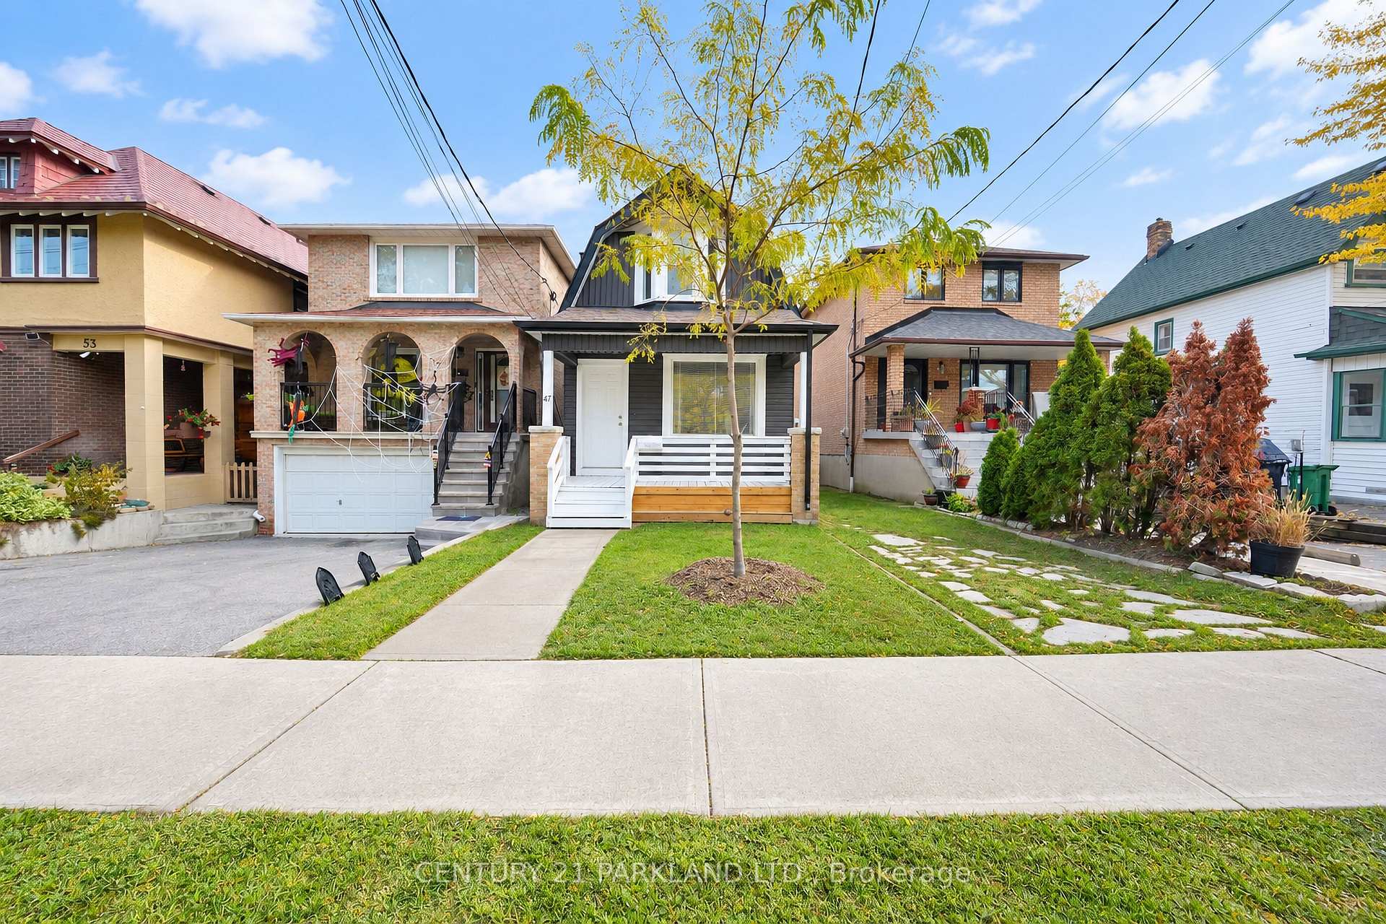
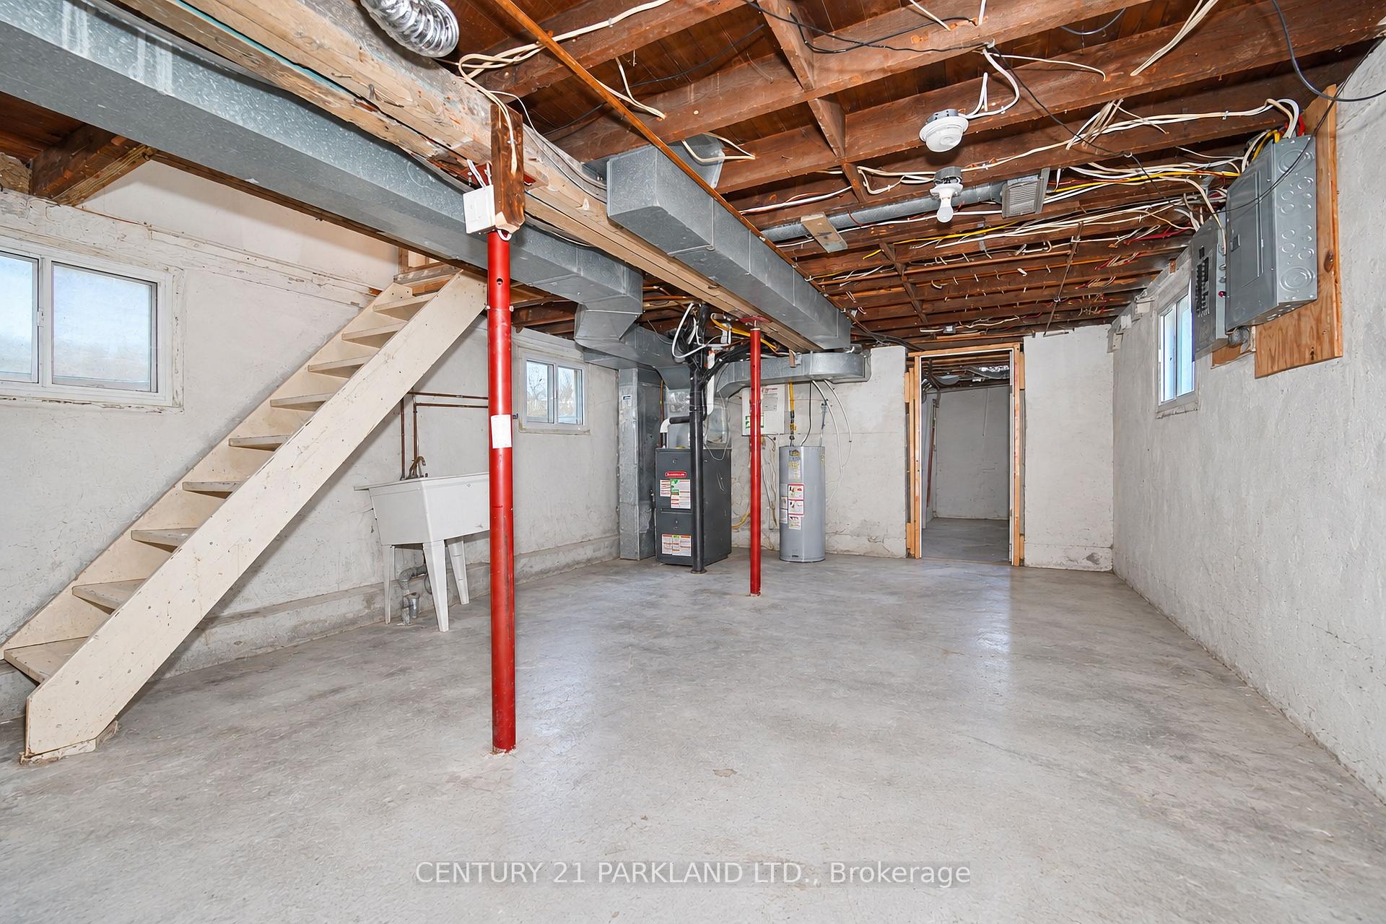
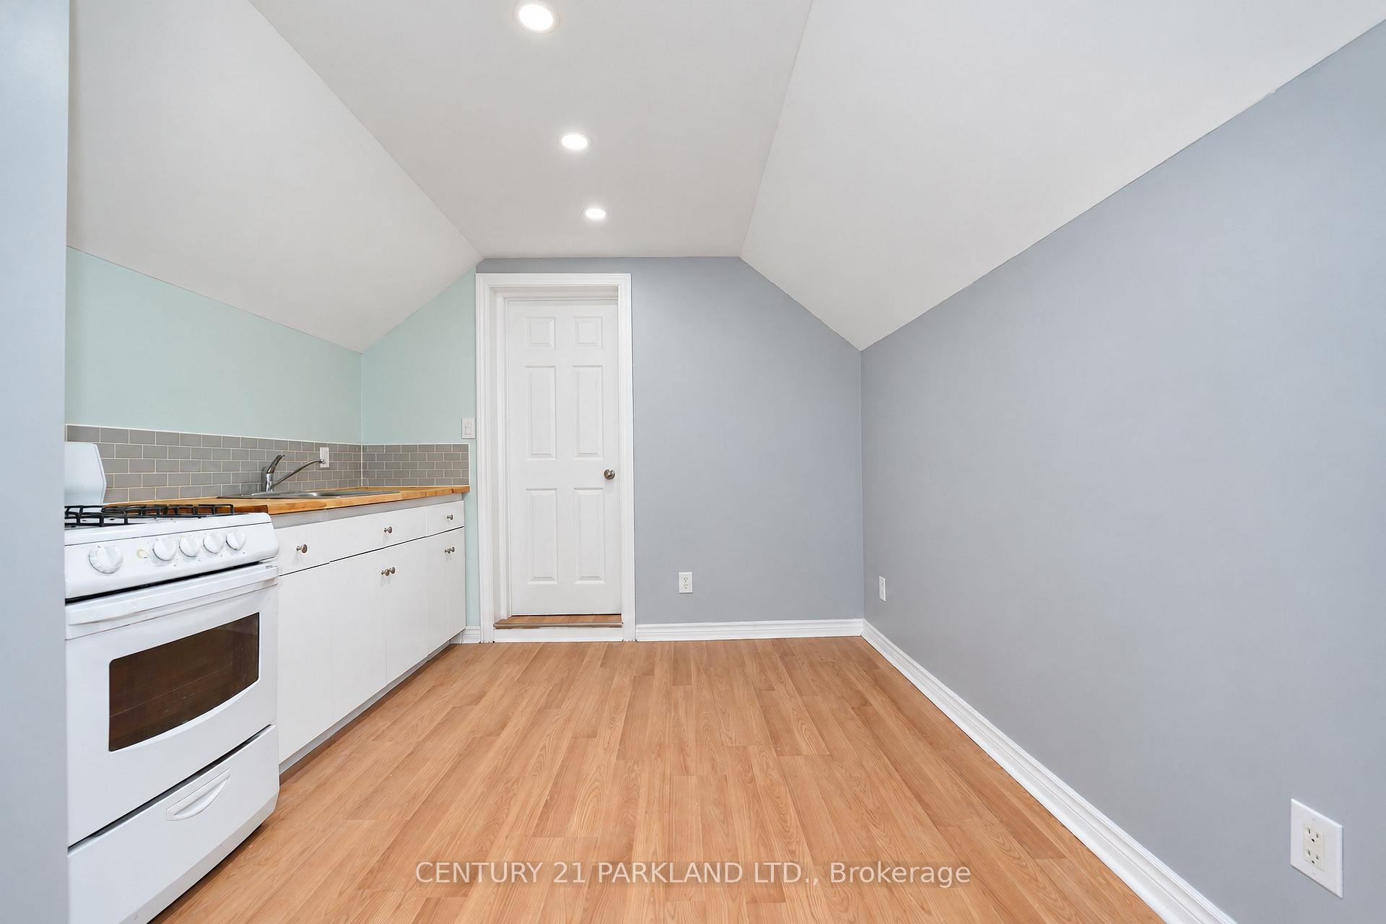
A Truly One-of-a-Kind Urban Oasis! Tucked away on a quiet lane just steps from the vibrant Danforth, 7 Milk Bottle Lane is an extraordinary property where industrial charm meets contemporary living. The beautifully designed main residence showcases exposed brick walls, polished concrete floors, a striking industrial staircase, custom built-ins and a contemporary fireplace, creating a warm and sophisticated atmosphere. The open-concept living and dining areas flow seamlessly into a stylish kitchen featuring modern cabinetry, stainless steel appliances and a generous centre island. The main-floor bedroom offers a private ensuite, while the upper level features an private and spacious primary suite complete family room, five-piece bathroom, impressive walk-in closet and access to an outdoor terrace. What truly sets this property apart is the completely separate warehouse building, offering exceptional flexibility with expansive open space, offices and abundant storage. Within the warehouse is a beautifully appointed, currently tenanted one-bedroom apartment featuring its own kitchen, living and dining area, and three-piece bathroom, providing an established rental income opportunity. A generous paved courtyard offers ample parking, a rare convenience in this sought-after urban setting. Surrounded by mature trees and ideally located moments from the Danforth's popular restaurants, cafés, shops and transit, this remarkable property offers an exceptional combination of architectural character, versatile space and income potential. A rare opportunity to own something truly extraordinary in Toronto's east end!
No extras listed.
Visit this home
Open houses
Sat, Nov 7
2:00 PM – 4:00 PM
Sun, Nov 8
2:00 PM – 4:00 PM
Or pick a time that works for you.

Listing History
Schools
Could you afford this home?
What the bank counts
This home's actual carrying costs, payment stress-tested at 6%
- Mortgage, tested at 6%
- $16,635
- Property tax
- $1,149
- Heat allowance
- $150
- Housing costs
- $17,934 / mo
Lenders cap these at 39% of gross income — that sets the number.
Income needed
$552,000
gross annual household income
- Payment at 4%
- $13,677 / mo
- Cash down
- $650,000
Assumes no other monthly debts · 25-yr amortization
Full affordability checkInvestment Analysis
Estimated rent, cap rate and monthly cash flow for this property
Values and trends
Nearby listings
Comparable sales
- No similar listings found.