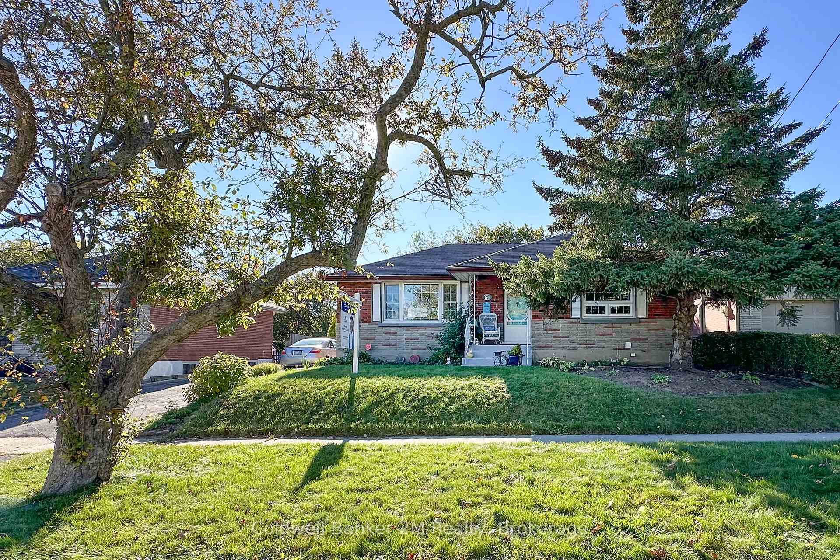
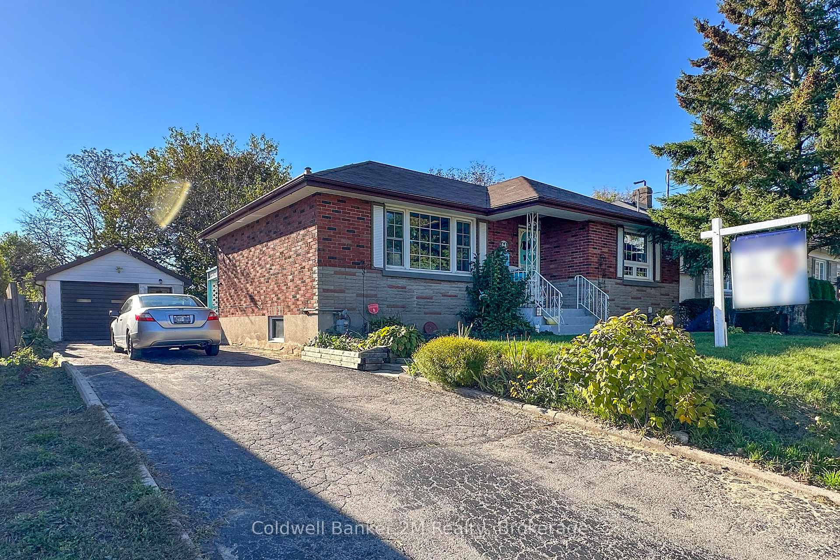
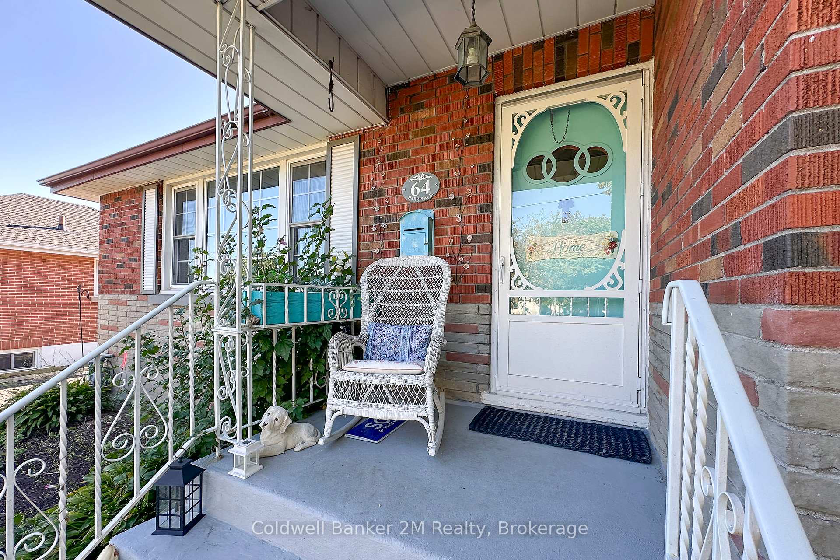
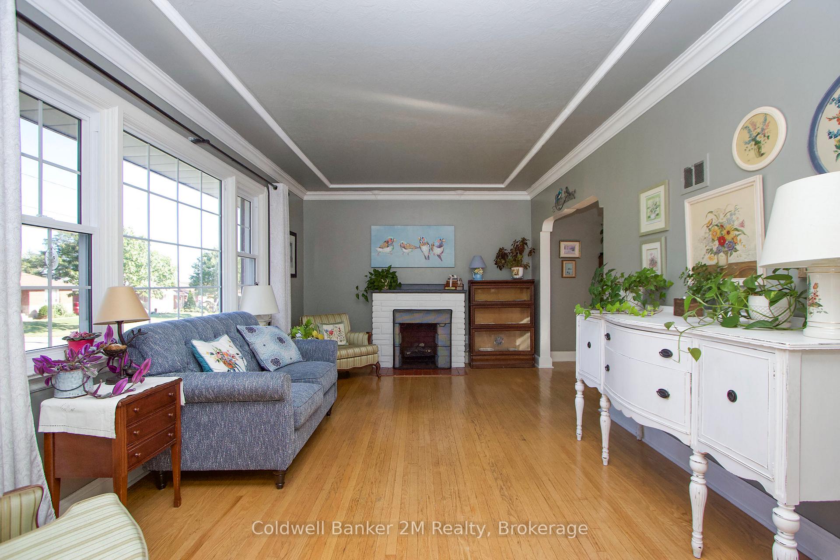
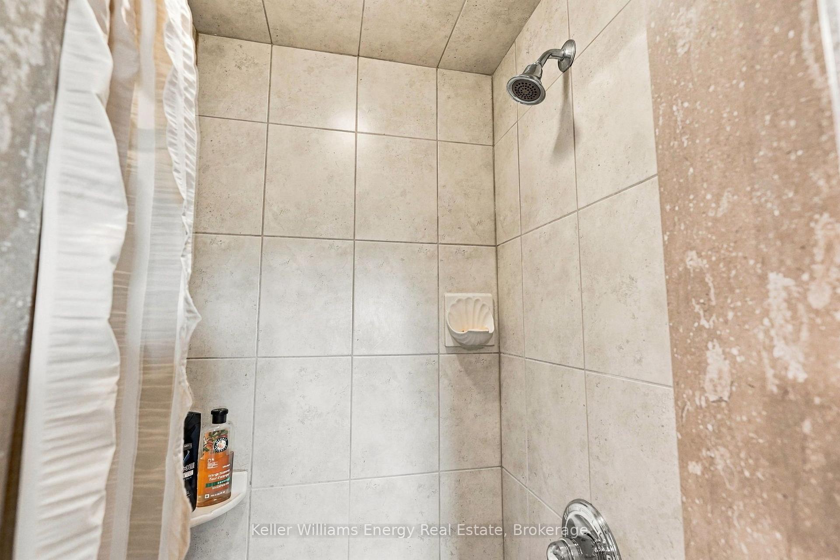
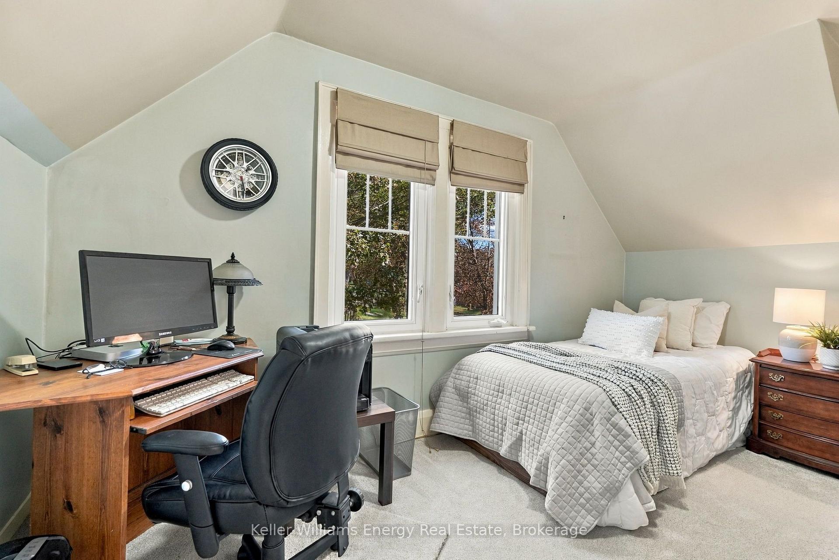
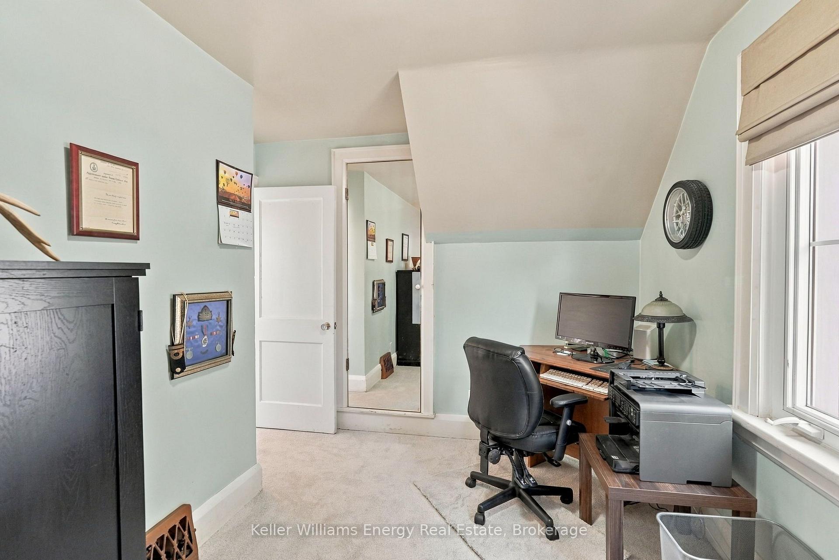
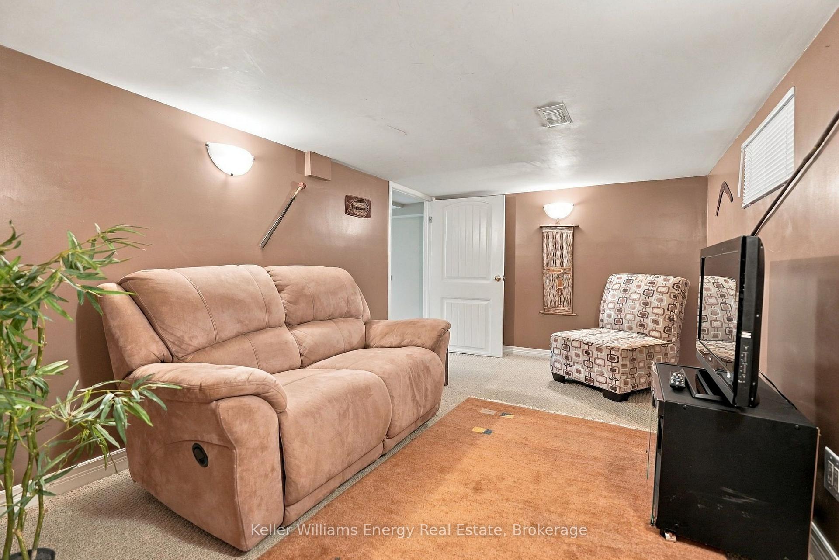
86 Gibbons Street
McLaughlin, Oshawa
$522,500
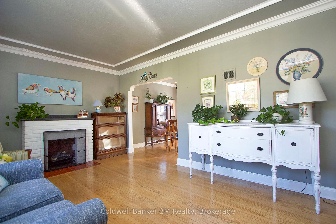
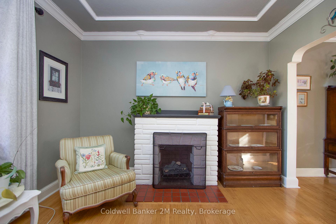
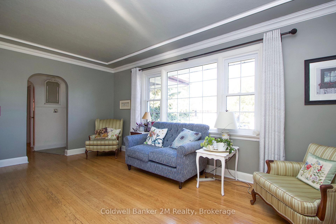
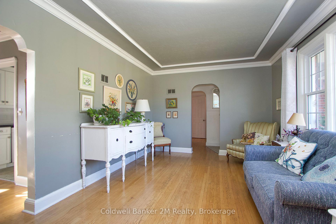
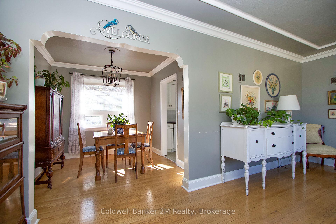
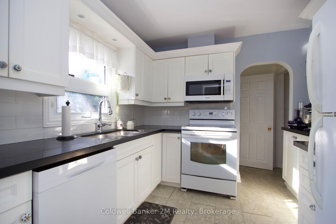
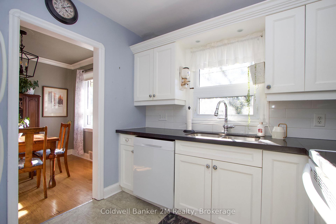
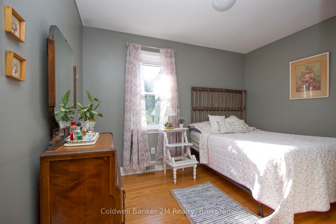
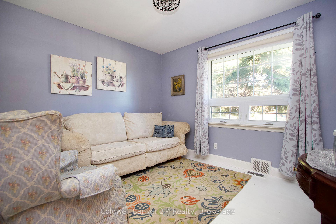
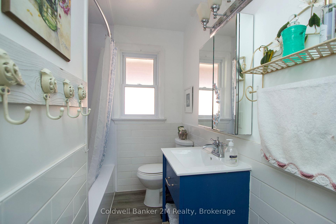
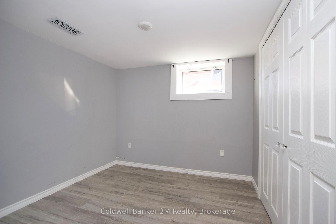
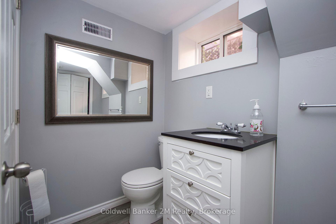
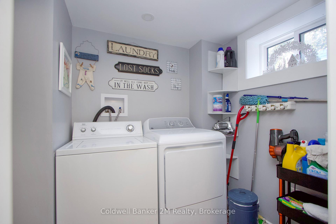
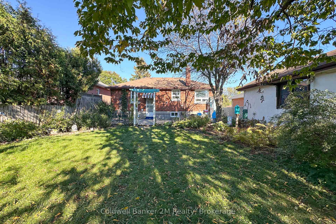
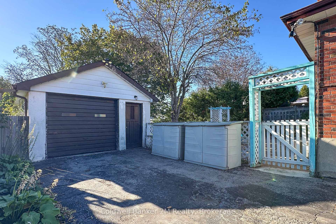
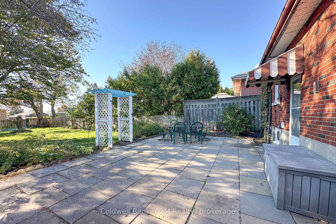
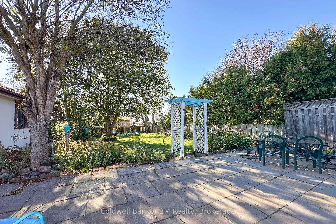
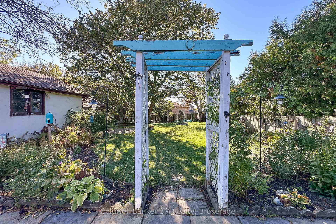
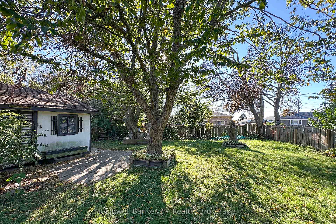
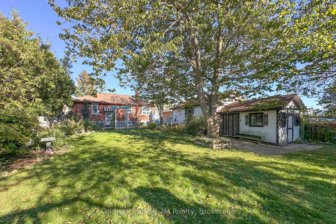
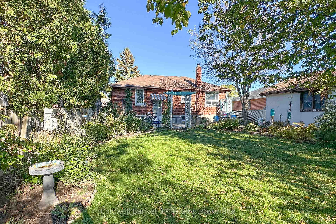
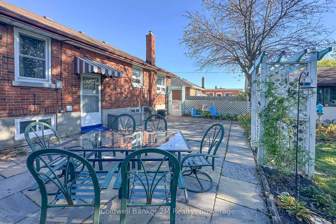
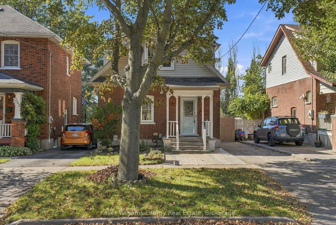
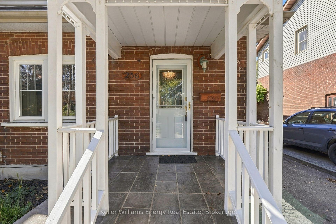
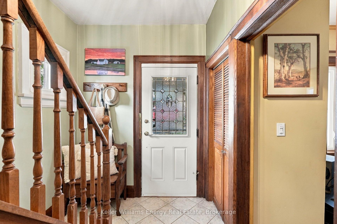
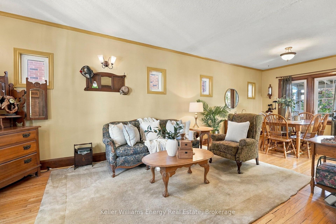
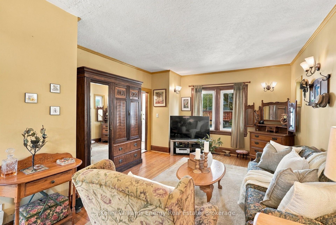
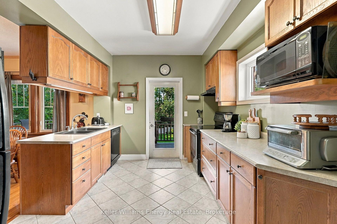
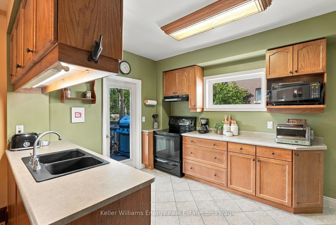
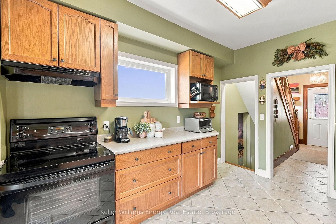
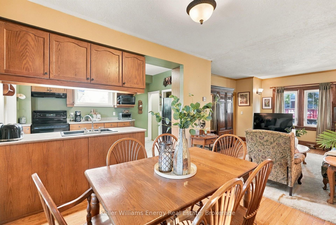
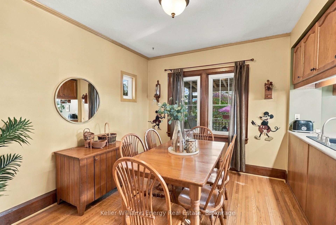
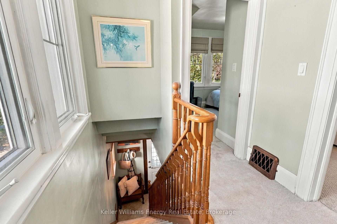
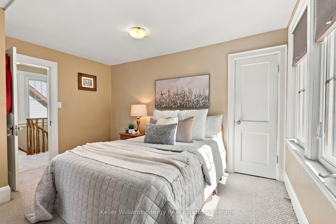
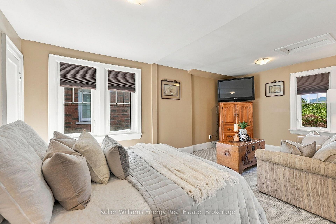
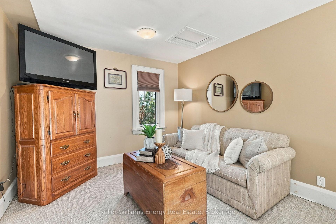
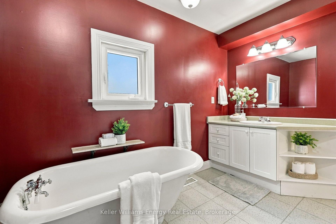
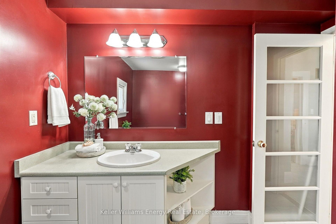
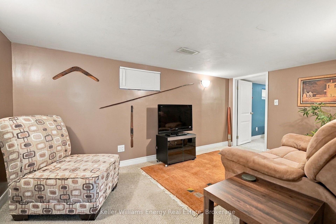
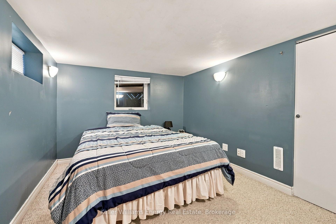
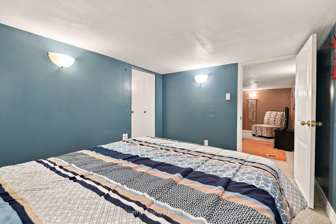
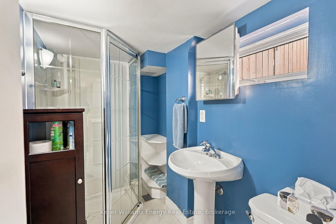
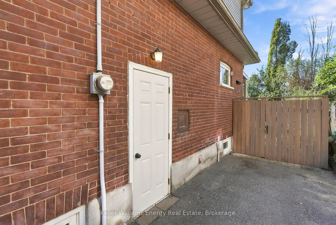
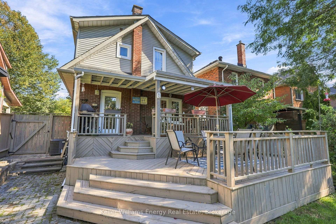
Bring your vision and unlock the potential of this detached bungalow in an established Oshawa neighbourhood. Situated on a generous corner lot, this property offers an exciting opportunity for renovators, investors, contractors or buyers looking for a home they can update and personalize. The home features 2 + 2 bedrooms, a finished basement, private 3 car driveway and detached garage, providing flexibility for a variety of needs. Outside the spacious property includes plenty of outdoor space to reimagine and enjoy. Whether you are looking for your next renovation project, an investment opportunity, or a home you can transform over time, this property offers the space, lot size and location to bring your ideas to life. Located in Oshawa's McLaughlin neighborhood, close to schools, parks, public transit, hospitals, library, shopping and everyday amenities, with convenient access to major routes. Bring your ideas, see the possibilities and make this property your own. A unique opportunity for buyers ready to create something special.
No extras listed.
Visit this home
Pick a time that works for you.
No upcoming open houses.

| Type | Detached |
| Style | Bungalow |
| Approx. Age | 100+ |
| Size | 700-1100 sq. ft. |
| Property Tax | $4,694 |
| Lot Size | 44 ft x 130 ft |
| mls© Number | E14134490 |
| Listed By | RE/MAX REALTRON REALTY INC. |
Listing History
- No recent sale history for this listing.
- No recent lease history for this listing.
Schools
Could you afford this home?
What the bank counts
This home's actual carrying costs, payment stress-tested at 6%
- Mortgage, tested at 6%
- $2,674
- Property tax
- $391
- Heat allowance
- $150
- Housing costs
- $3,216 / mo
Lenders cap these at 39% of gross income — that sets the number.
Income needed
$99,000
gross annual household income
- Payment at 4%
- $2,199 / mo
- Cash down
- $104,500
Assumes no other monthly debts · 25-yr amortization
Full affordability checkInvestment Analysis
Estimated rent, cap rate and monthly cash flow for this property
Values and trends
Nearby listings
Comparable sales
- No similar listings found.